
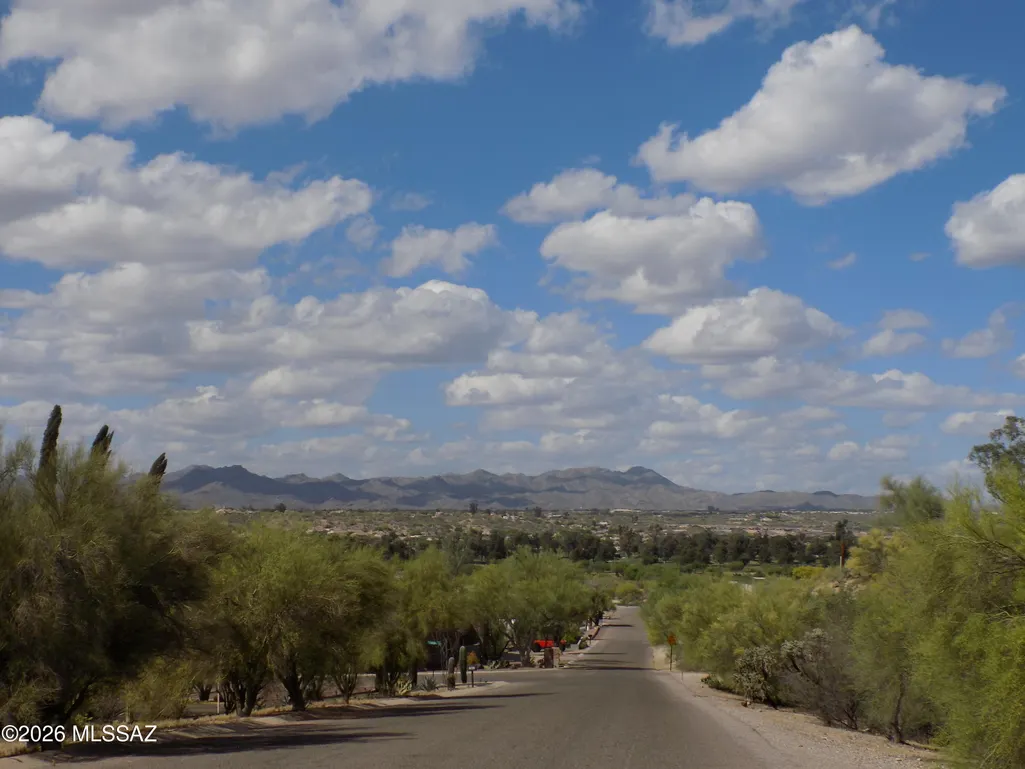
Views







Address
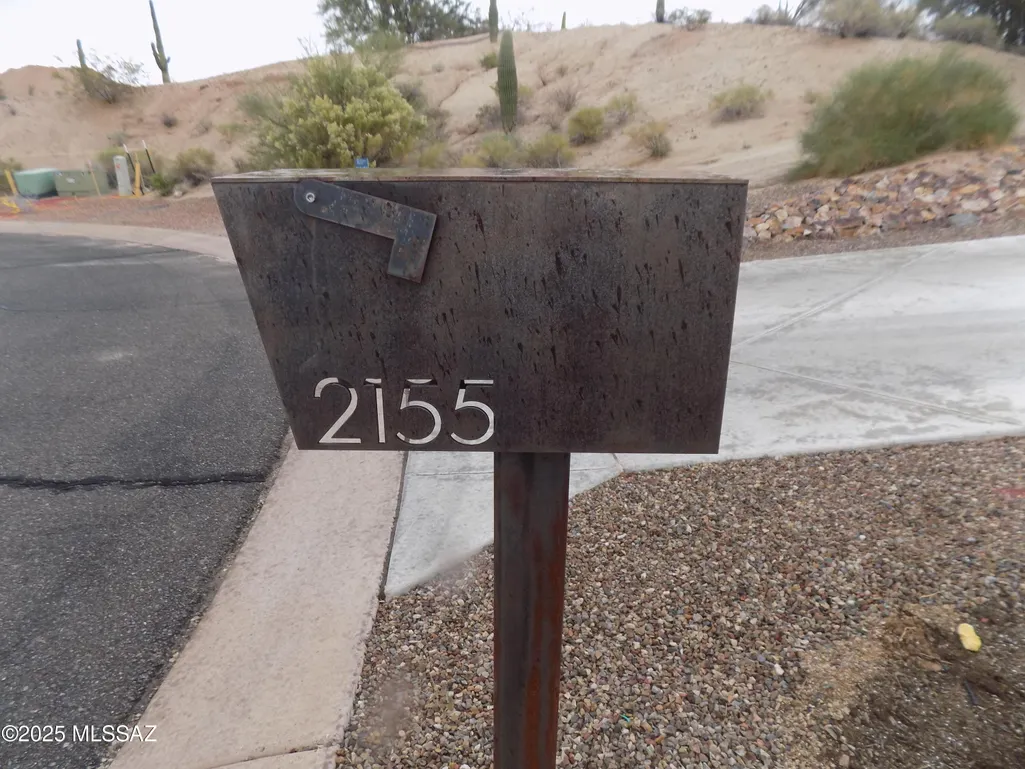
2155 W National Ridge Place, Tucson, AZ
Price
$ 1,448,888
Property Attributes
- ID#22531151
- TypeSingle Family
- Listing Status Active
- CountyPima
- CityTucson
- AreaNorthwest
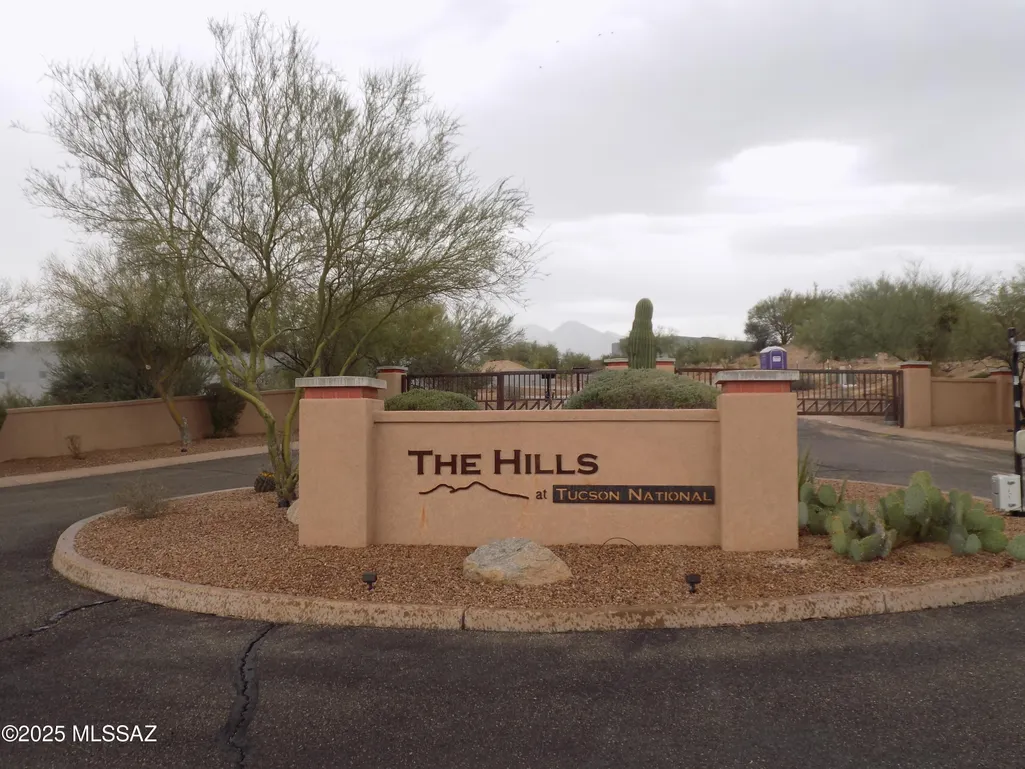
- NeighborhoodThe Hills at Tucson National (1-20)
- Zip85742
- StyleContemporary
- Year Built2018
- Taxes$ 9236
- Price$ 1,448,888
- Bedrooms4
- Full Bathrooms3
- Half Bathrooms1
- Sqr Footage3600
- Lot Size1.55 Acres
Data Source:
Multiple Listing Service of Southern Arizona
Property Description
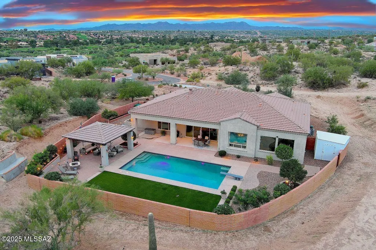
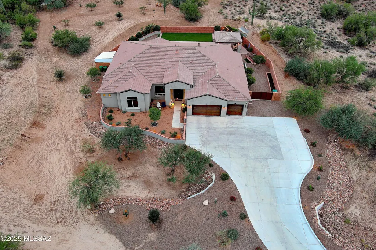
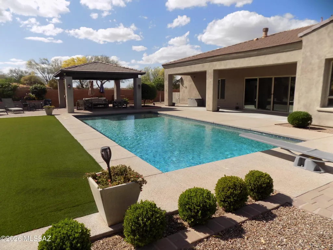
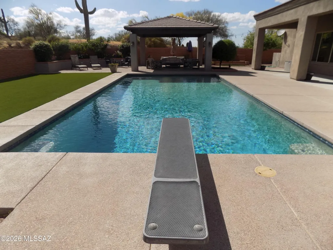
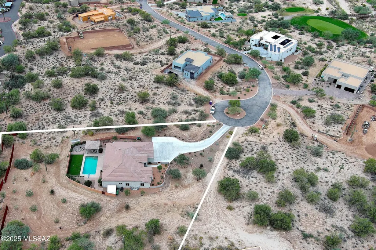
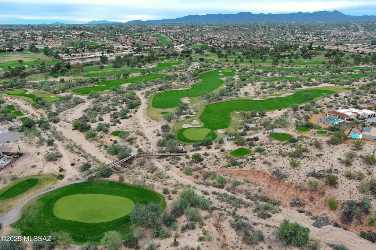
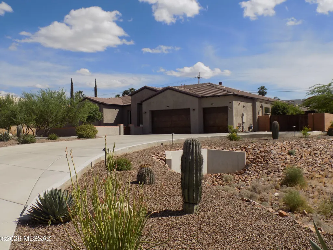
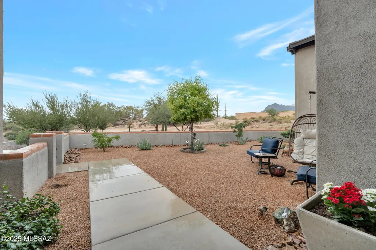
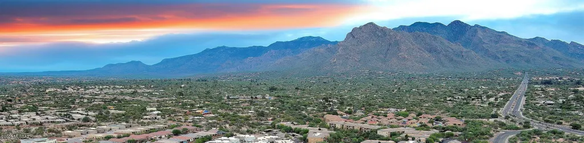
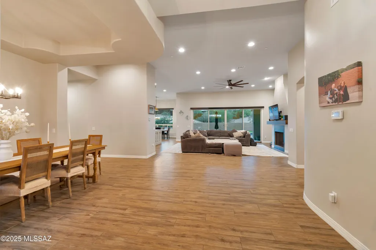
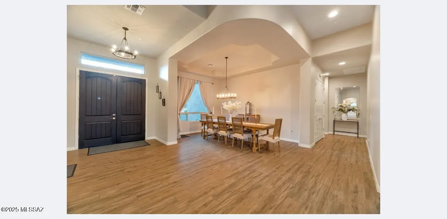
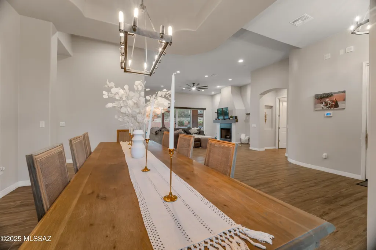
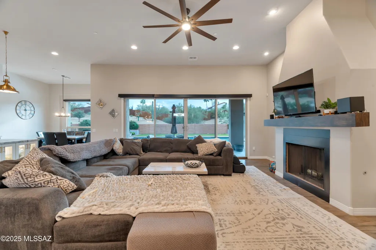
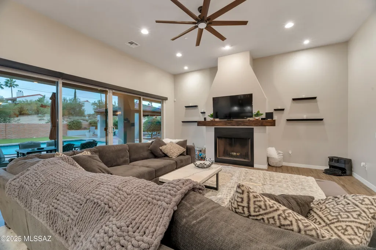
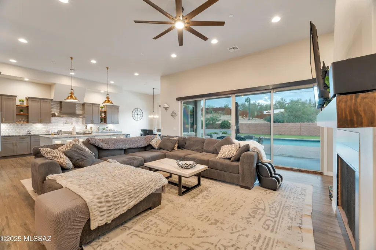
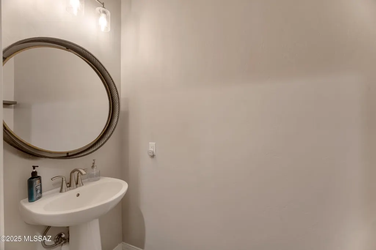
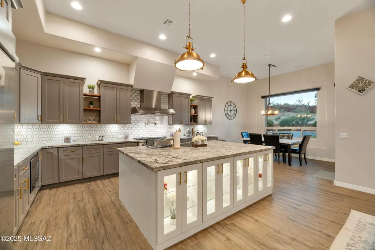
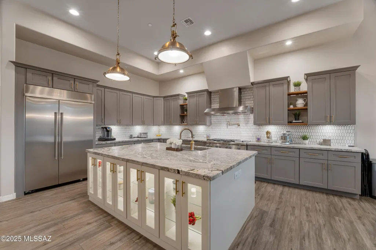
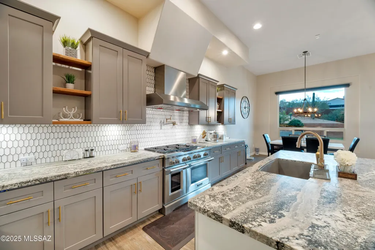
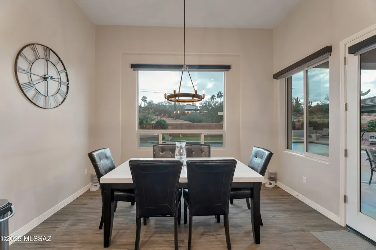
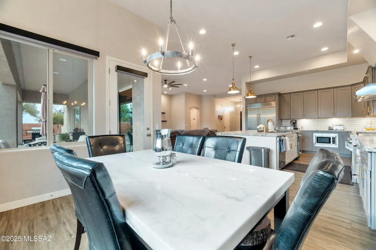
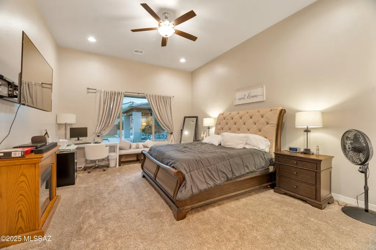
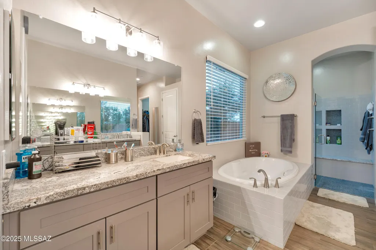
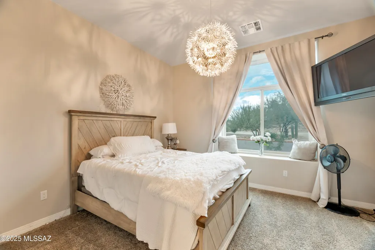
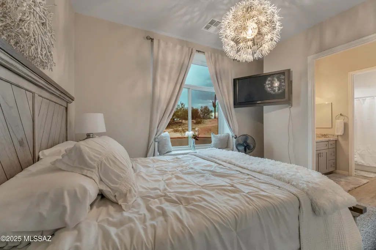
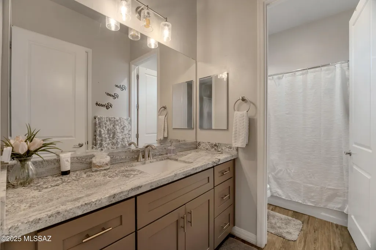
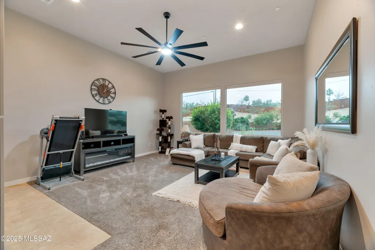
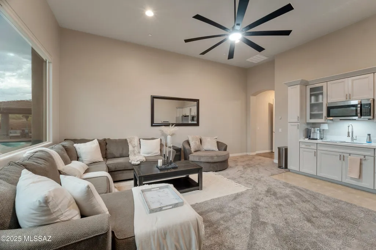
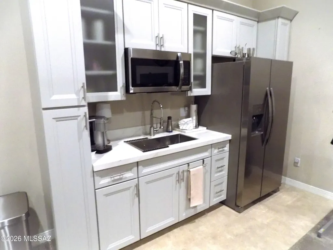
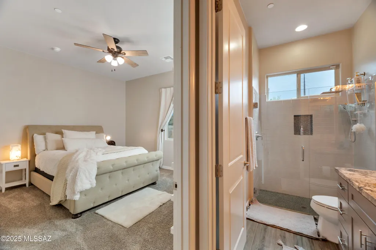
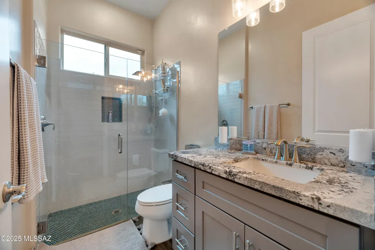
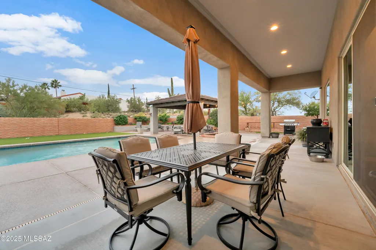
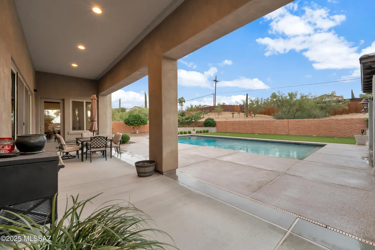
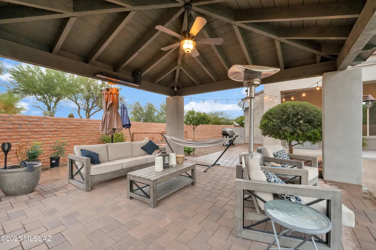
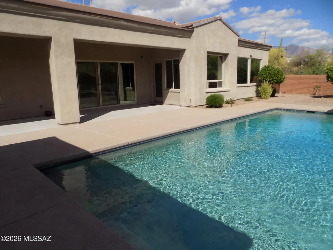
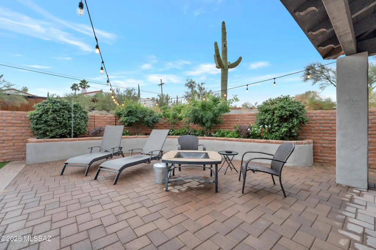
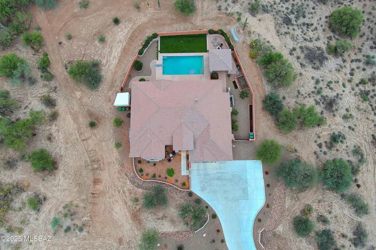
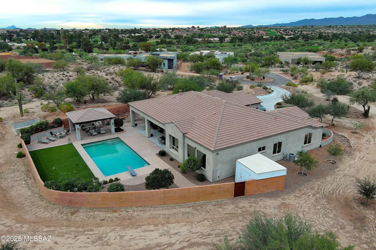
Welcome to the Hills at Tucson National. This is Gated Community living as it was designed to be enjoyed. This luxurious private 1.55-acre estate offers access to Tucson National World Championship Golf & 360-degree views of 3 mountain ranges, fairways & natural desert hillside landscape. A grand private driveway, pony wall courtyard, & extensive exterior landscaping complement the 9' deep sparkling pool/pebblefina finish, ramada retreat, artificial turf & citrus trees. The Great Room with 12'high ceilings, wood/gas stubbed, open floor plan with culinary inspired kitchen, commercial gas range, expansive entertainment island, honed granite, high-end appliances (separate icemaker) & new carpet makes for easy living. Spacious NEXT GEN design M-in-Law full kitchenette suite & Jack & Jill suite
General Features
| Living Area | 3600 |
|---|---|
| Sewer | Septic Tank |
| Heating | Forced Air,Zoned,Heat Pump |
| Cooling | Central Air,Heat Pump,Zoned,Ceiling Fans |
| Utilities | Phone Connected |
| Roof | Built-Up - Reflect,Tile |
| Appliances | Disposal,ENERGY STAR Qualified Water Heater,Convection Oven,Dishwasher,Exhaust Fan,Gas Range,Lazy Susan,Microwave,Refrigerator,Reverse Osmosis |
| Zoning | Pima County - CR1 |
| HOA Fee | 165 |
| Garage Spaces | 3 |
| Association Fee Includes | Common Area Maint,Gated Community,Street Maint |
| Patio/Porch Features | Other,Slab,Deck |
| Architectural Style | Contemporary |
| Pool Features | Conventional,Above Ground,ENERGY STAR Qualified pool pump |
| Security Features | Security Gate,Closed Circuit Camera(s),Security Lights,Smoke Detector(s) |
| Construction Materials | Frame,Frame - Stucco,Wood Frame |
| Year Built | 2018 |
| View | Mountain(s),Sunrise,Sunset,Panoramic |
| Township | 12 |
| Levels | One |
| Property Subtype | Single Family Residence |
| Tax Year | 2025 |
| Parcel Number | 225-25-2500 |
| Community Features | Pool,Tennis Court(s),Racquetball,Gated,Park,Walking Trail |
| Accessibility | Wide Hallways,Smart Panel,Accessible Entrance,Level,Wide Doorways |
| Assoc Fee Paid Per | Quarterly |
| County | Pima |
| Property Type | Residential |
| Association Amenities | Maintenance,Clubhouse,Park,Pool,Sauna,Security,Spa/Hot Tub,Tennis Court(s) |
| HOA | true |
| Attached Garage | false |
| Subdivision Name | The Hills at Tucson National (1-20) |
| Facing Direction | North |
| Garage Y/N | No |
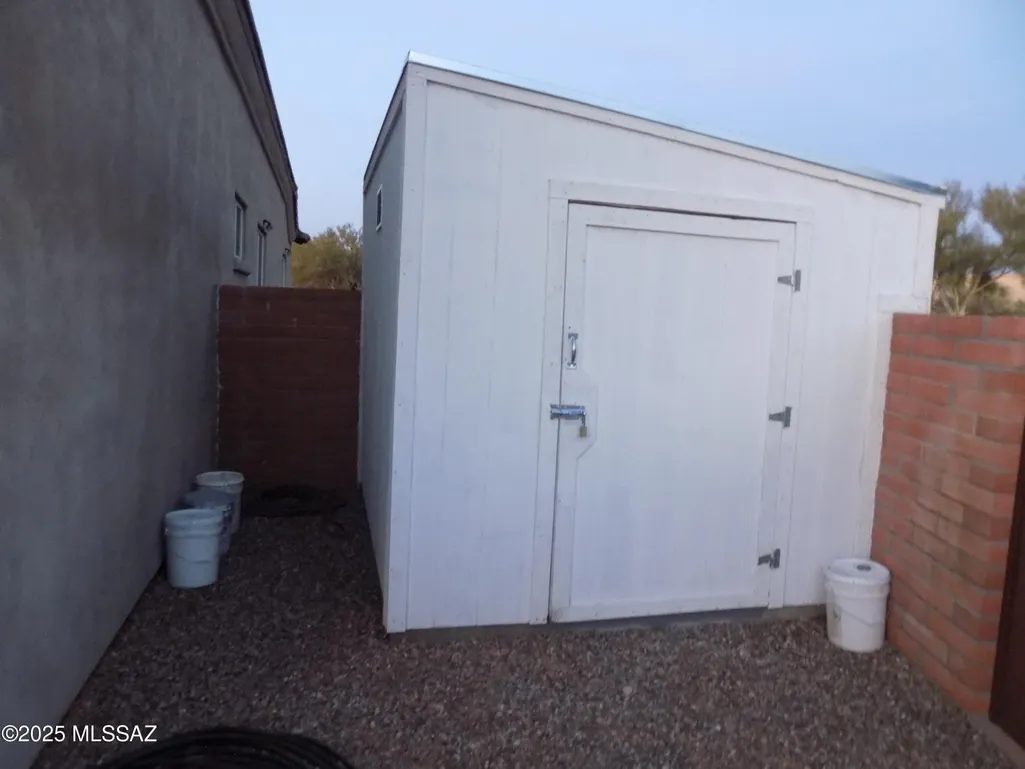
| Other Structures | Workshop,Shed(s),Gazebo |
| Full Baths | 3 |
| Status | Active |
| Directions | La Cholla and Magee intersection, go W until Como, N on Como until you reach gated community, right into W National Ridge Place, elevated lot in a Cul-de-Sac. Seller is the ''Escarcega Family Trust''. |
| High School | Canyon Del Oro |
| City | Tucson |
| Disclosures | Seller Prop Disclosure,Insurance Claims History Report |
| Entry Location | Unit Level |
| High School District | Amphitheater |
| MLS Area | Northwest |
| Lot Size Units | Acres |
| Lot Size Square Feet | 65518 |
| Carport Y/N | No |
| Spa Features | Other,None |
| Elementary School | Mesa Verde |
| Land Lease Y/N | No |
| Tax Annual Amount | 9236.25 |
| Middle/Junior High School | Cross |
| Lease Renewal Y/N | No |
| MLS Area Minor | Northwest |
| Additional Parcels Y/N | No |
| Lease Considered Y/N | No |
| Rent Control Y/N | No |
| Builder Name | Fairfield Homes |
| Standard Status | Active |
| MobileHomeRemainsYN | No |
| Legal Description | From Parcel:225252300 /Hills At Tucson National (The) Lot 20 |
| New Construction | None |
| Water Body Access Y/N | None |
Interior Features
| Interior Amenities | High Ceilings,Walk-In Closet(s),Entrance Foyer,Kitchen Island,Air Quality,Heating/Cooling,Water |
|---|---|
| Flooring | Carpet,Ceramic Tile |
| Total Fireplaces | 1 |
| Fireplace Features | Other,Gas,Wood Burning,Great Room |
| Basement (Y/N) | false |
| Air Conditioning Y/N | true |
| Heating Y/N | true |
| Window Features | Double Pane Windows,ENERGY STAR Qualified Windows |
| Fireplace Y/N | true |
| Half Baths | 1 |
| Laundry Features | Other,Storage,Sink,Laundry Room |
| Total Bedrooms | 4 |
| LivingAreaSource | Assessor |
| Total Baths | 4 |
| Pantry | Closet |
| Reverse Osmosis | true |
Exterior Features
| Exterior Amenities | Other,Native Plants |
|---|---|
| Fencing | Stucco Finish,Block,Masonry |
| Parking Features | Electric Door Opener,Attached Garage Cabinets,Extended Length,Oversized,Separate Storage Area |
| Lot Features | Borders Common Area,Elevated Lot,Decorative Gravel,Flower Beds,Graded,Sprinkler/Drip,Sprinklers In Front,Cul-De-Sac,North/South Exposure |
| Water Source | Water Company |
| Lot Size Area | 1.55 |
| Spa | No |
| Building Area Total | 3600 |
| Lot Dimensions | 38'x 337'x236'x217'x 260' Irregular Cul-de-Sac |
| Lot Size Acres | 1.55 |
| Road Surface Type | Paved |
| Lot Size Source | Assessor |
| Covered Spaces | 3 |
| Other Equipment | Satellite Dish |
| Crops Included Y/N | No |
| Road Responsibility | HOA |
| Horse Y/N | false |
| Irrigation Water Rights Y/N | No |
Amenities
- Foreclosure
- Views
- Short Sale
- New Construction
- Adult 55+
- Lease To Own
- No HOA Fees
- Furnished
- Primary On Main
- Air Conditioning
- Seller Finance
- Green
- Fixer Upper
- Horse
- Golf
- Fireplace
- Deck
- Garage
- Basement
- Pool
Property vs Single Family Average in 85742
Price
Taxes
Year Built


