
Views - Adult 55+
Address
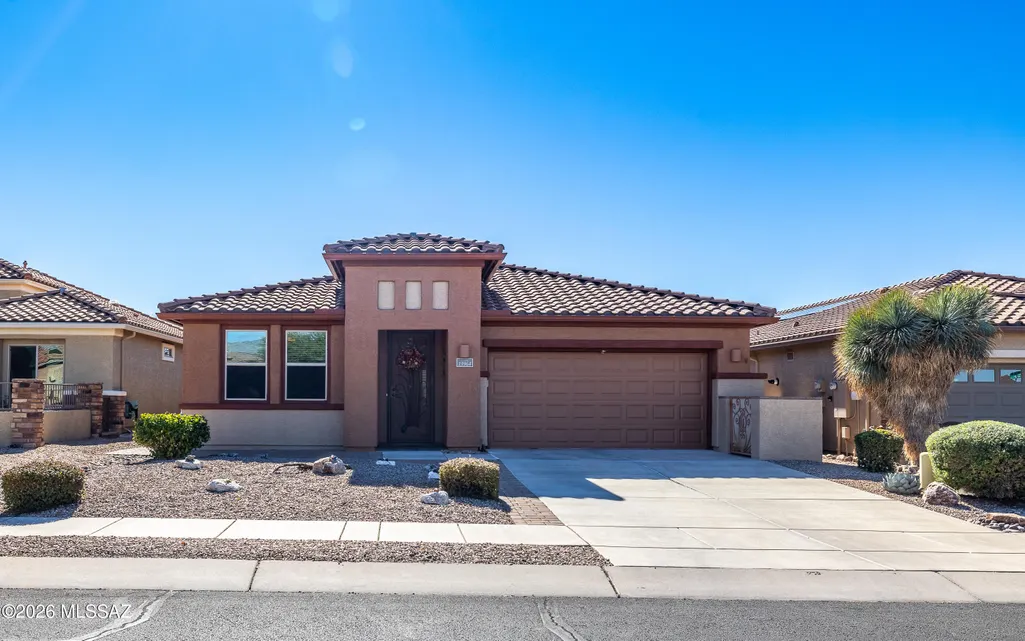
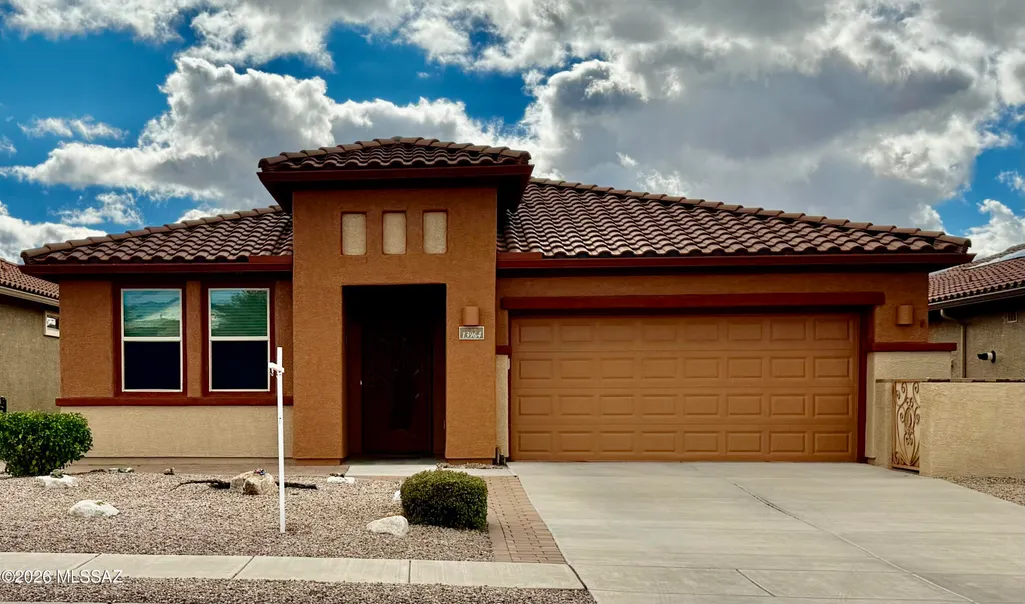
13964 E Stanhope Boulevard, Vail, AZ
Price
$ 387,000
Property Attributes
- ID#22600679
- TypeSingle Family
- Listing Status Active
- CountyPima
- CityVail
- AreaUpper Southeast
- NeighborhoodFour Seasons Phase 1
- Zip85641
- StyleRanch
- Year Built2013
- Taxes$ 3838
- Price$ 387,000
- Bedrooms2
- Full Bathrooms2
- Half Bathrooms0
- Sqr Footage1963
- Lot Size0.13 Acres
Data Source:
Multiple Listing Service of Southern Arizona
Property Description
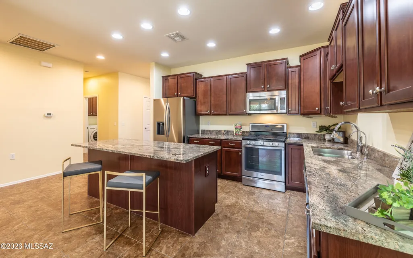
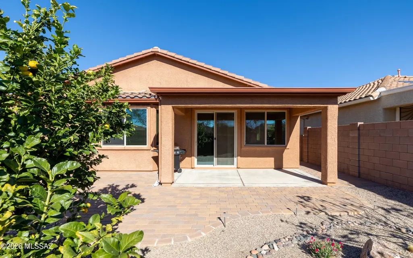
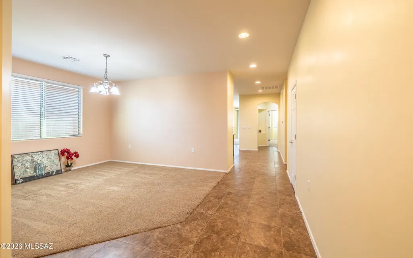
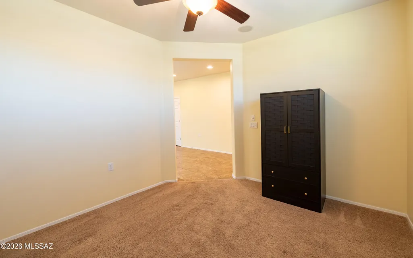
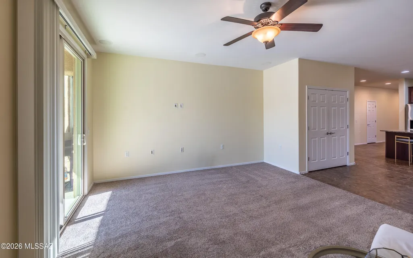
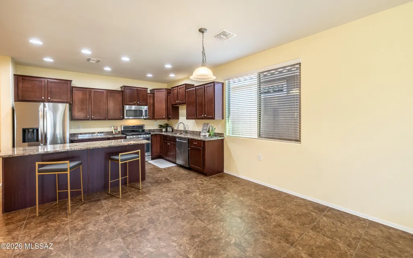
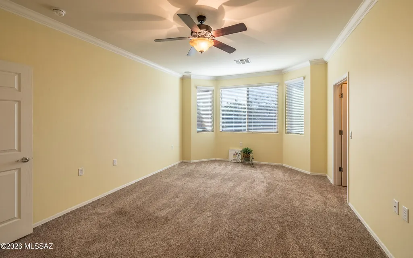
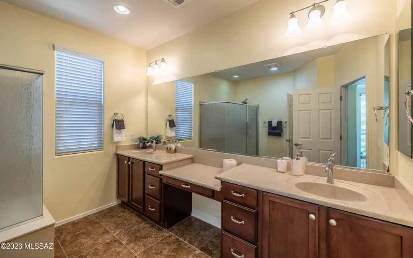
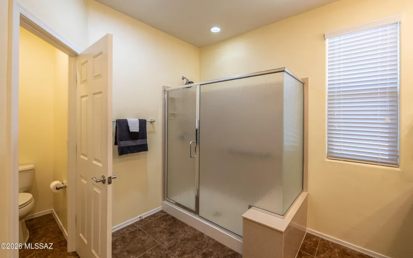
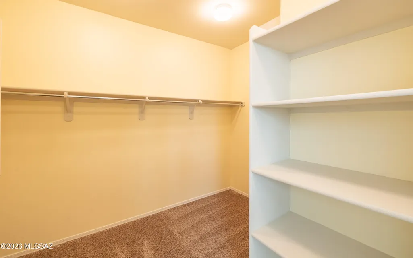
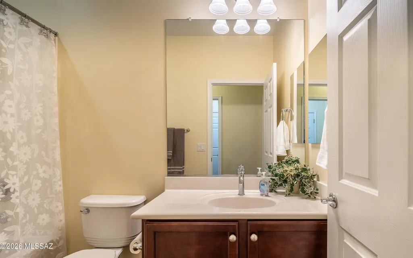
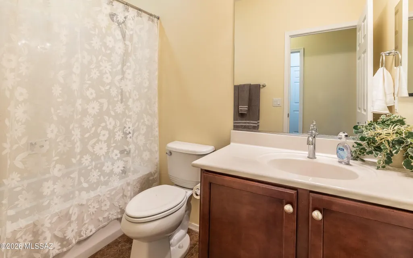
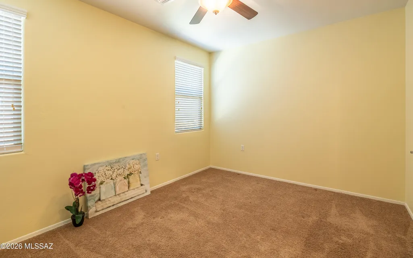
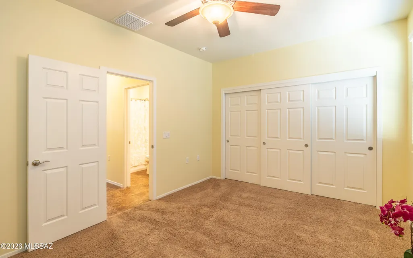
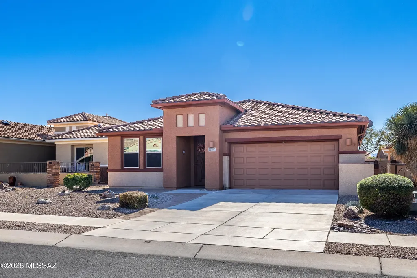
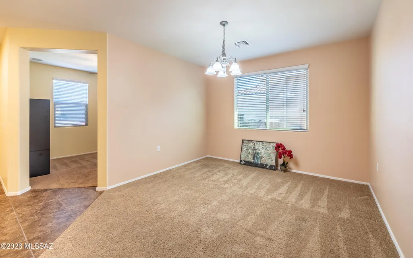
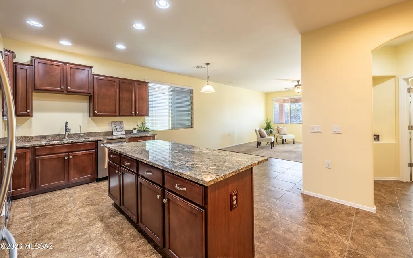
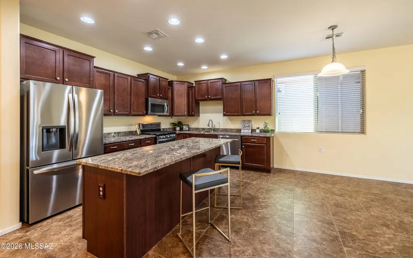
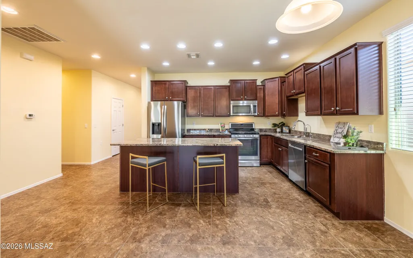
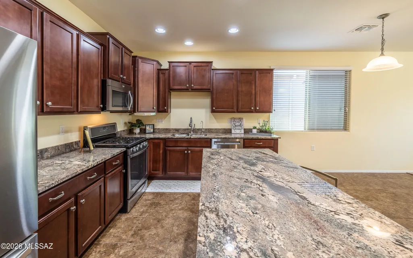
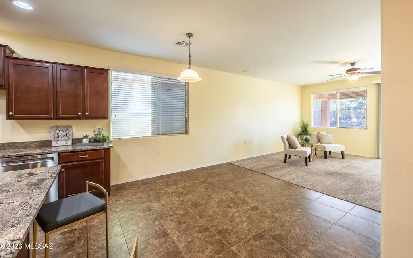
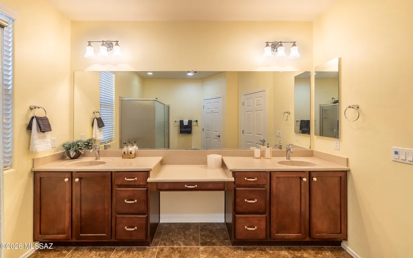
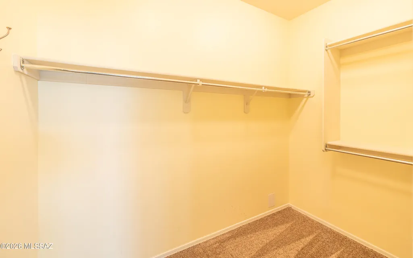
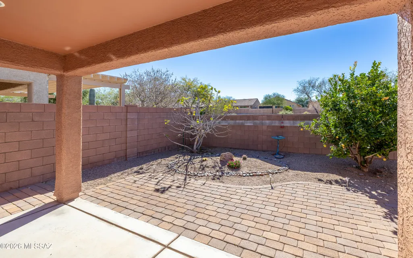
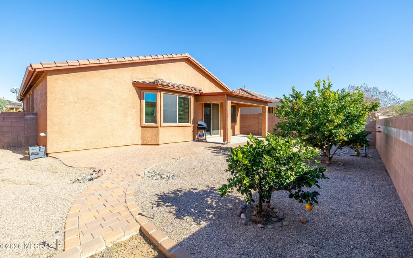
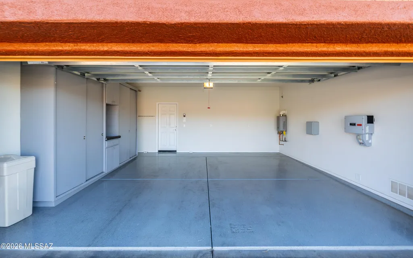
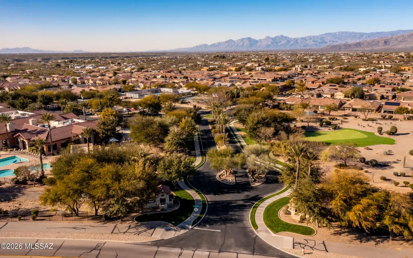
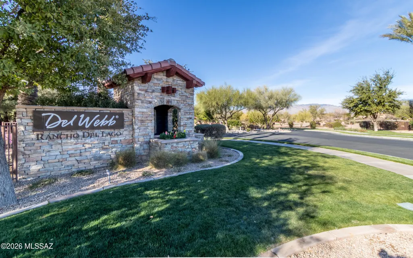
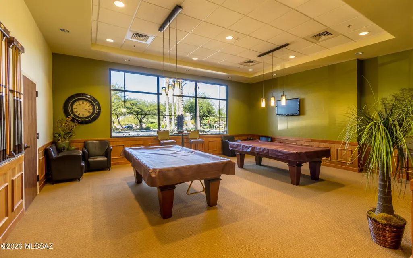
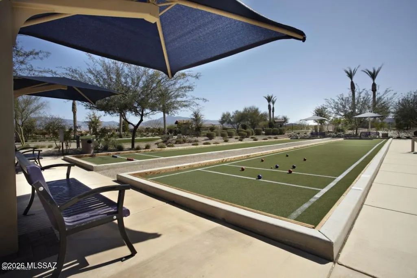
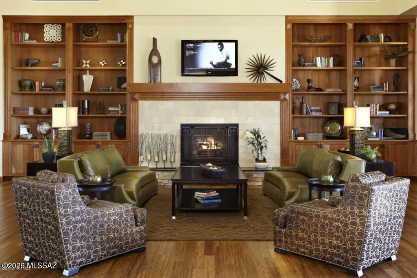
Beautiful Del Webb 55+ Community with all the upgrades you are looking for! 9' Ceilings, Solar Owned with monthly electric bills under $60. per month, This floorplan is the Bowie with 2 bedrooms, Den, open to formal Dining & Living Room, large Great Room that opens to the Nook & kitchen with stainless Steel Appliances. The Owners on suite offer two walk in closets, large walk in shower & duel vanities, The secondary Bath host a tub/shower combo. Relax on the covered patio with southern sun. This home offers kitchen you will find soft close doors & drawers with pull-out shelves, R/O System connected to Refrigerator water & ice-maker, Newer frig with dual icemaker. EV friendly with connection in garage. The beautiful Del Webb offers all the amenities you could ask for in a gated community.
General Features
| Living Area | 1963 |
|---|---|
| Heating | Forced Air,Natural Gas |
| Cooling | Central Air,Ceiling Fans |
| Utilities | Sewer Connected |
| Roof | Tile |
| Appliances | Disposal,Dishwasher,Gas Oven,Gas Range,Microwave,Refrigerator,Reverse Osmosis |
| Zoning | Pima County - SP |
| Garage Spaces | 2 |
| Association Fee Includes | Common Area Maint,Gated Community,Street Maint,Trash |
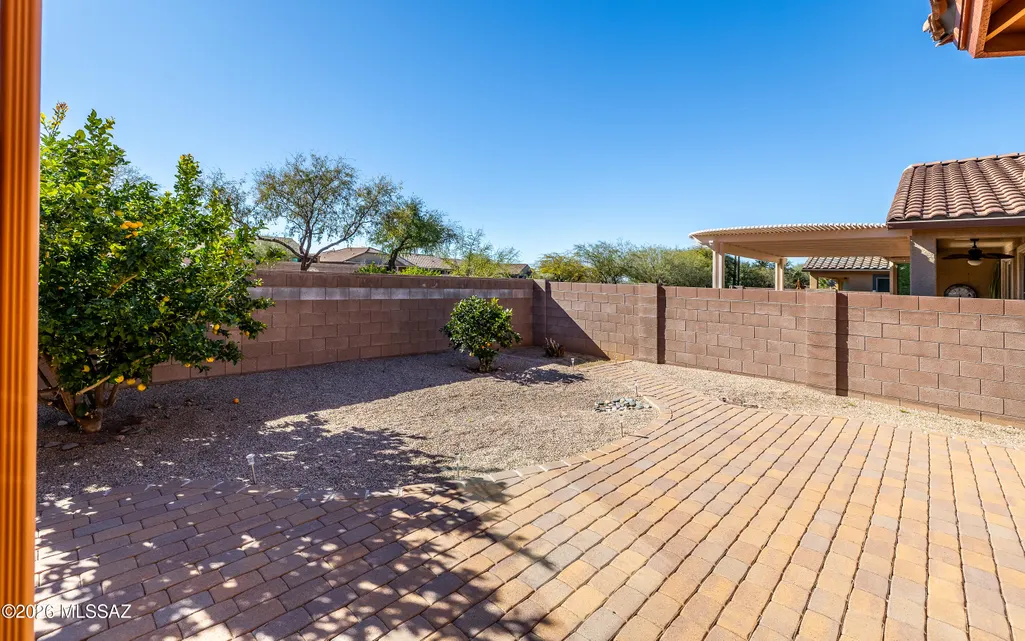
| Patio/Porch Features | Paver,Covered,Patio |
| Architectural Style | Ranch |
| Security Features | Security Gate,Wrought Iron Security Door |
| Construction Materials | Frame - Stucco,Stucco Finish |
| Year Built | 2013 |
| View | Mountain(s),Residential |
| Township | 16 |
| Levels | One |
| Property Subtype | Single Family Residence |
| Tax Year | 2025 |
| Parcel Number | 305-73-1250 |
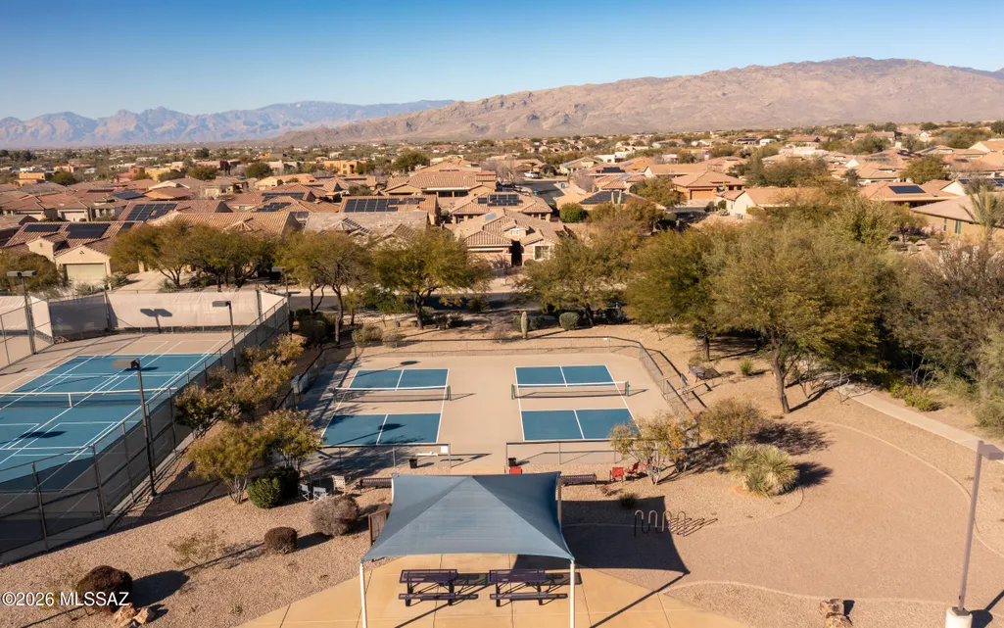
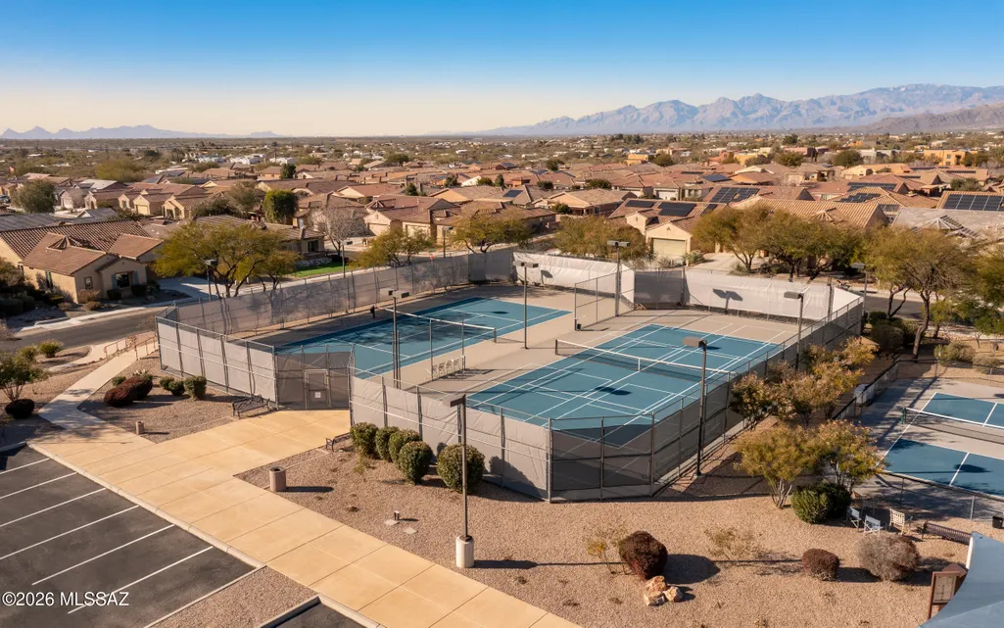
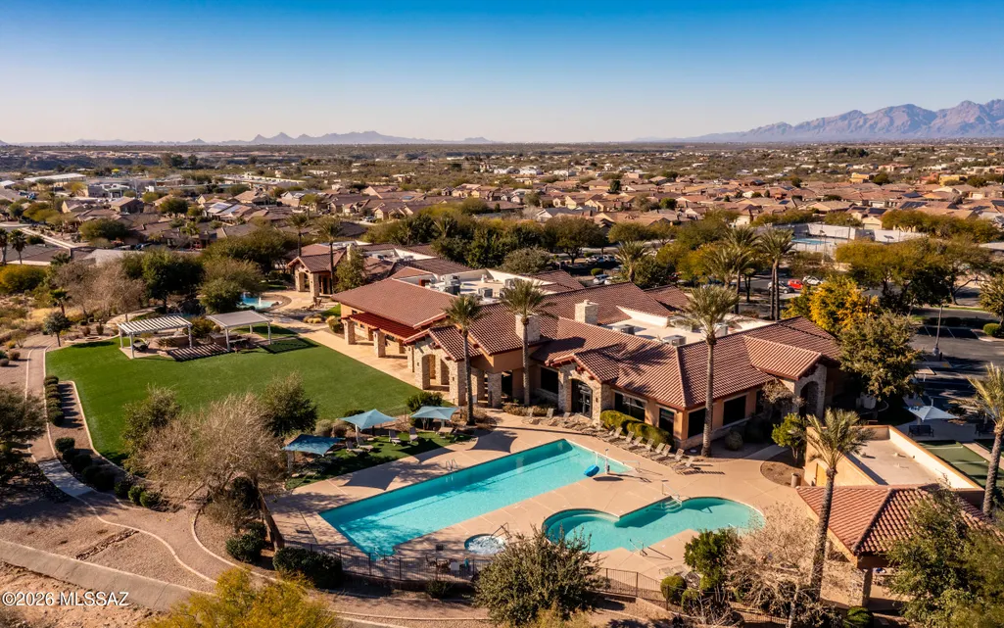
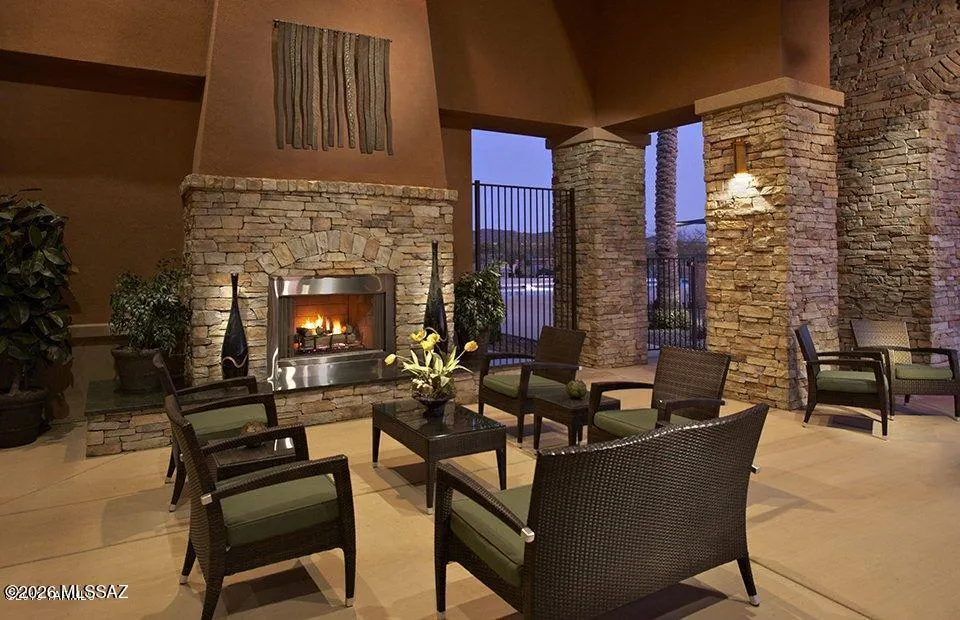
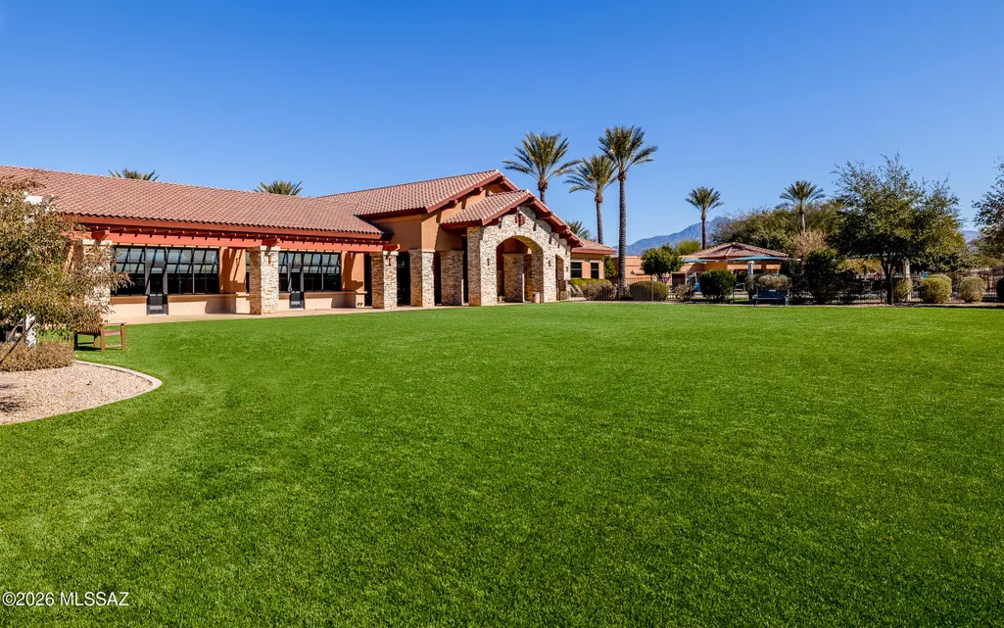
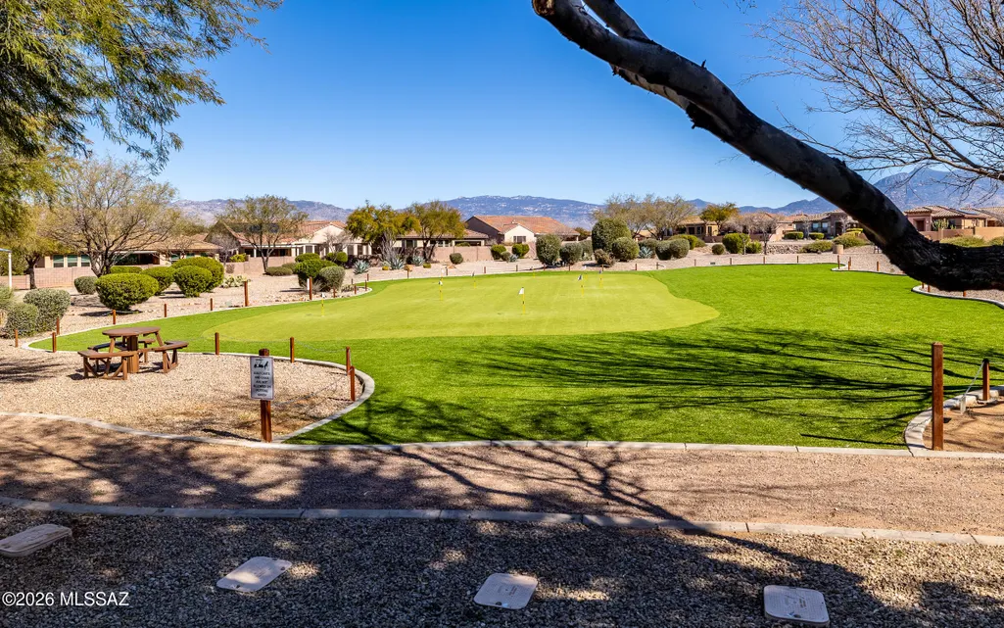
| Community Features | Shuffle Board,Putting Green,Pickleball,Paved Street,Athletic Facilities,Spa,Pool,Tennis Court(s),Gated,Park |
| Accessibility | Door Levers,Level |
| Assoc Fee Paid Per | Monthly |
| County | Pima |
| Property Type | Residential |
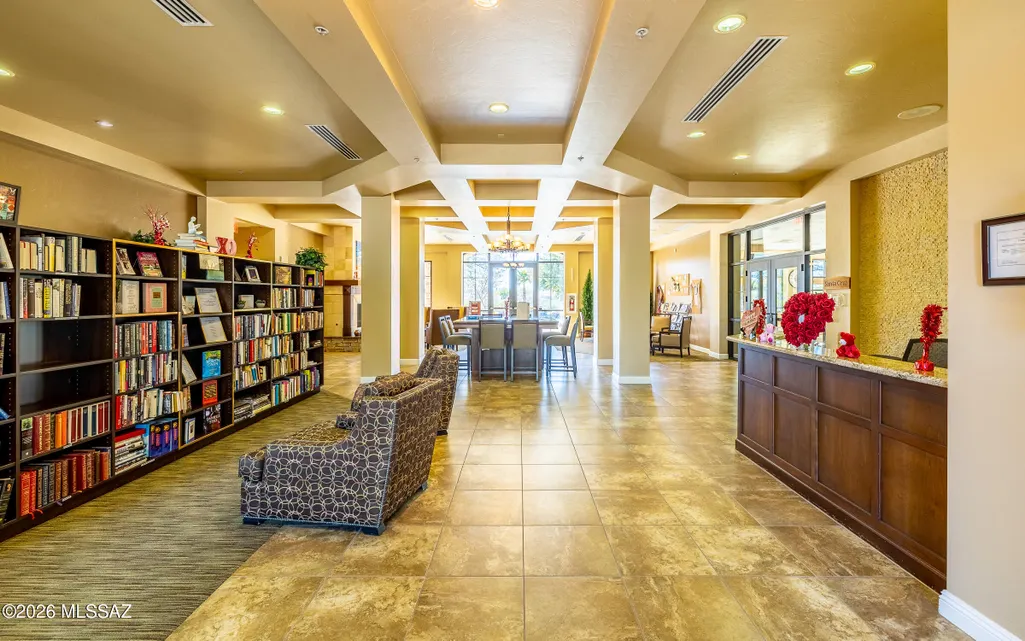
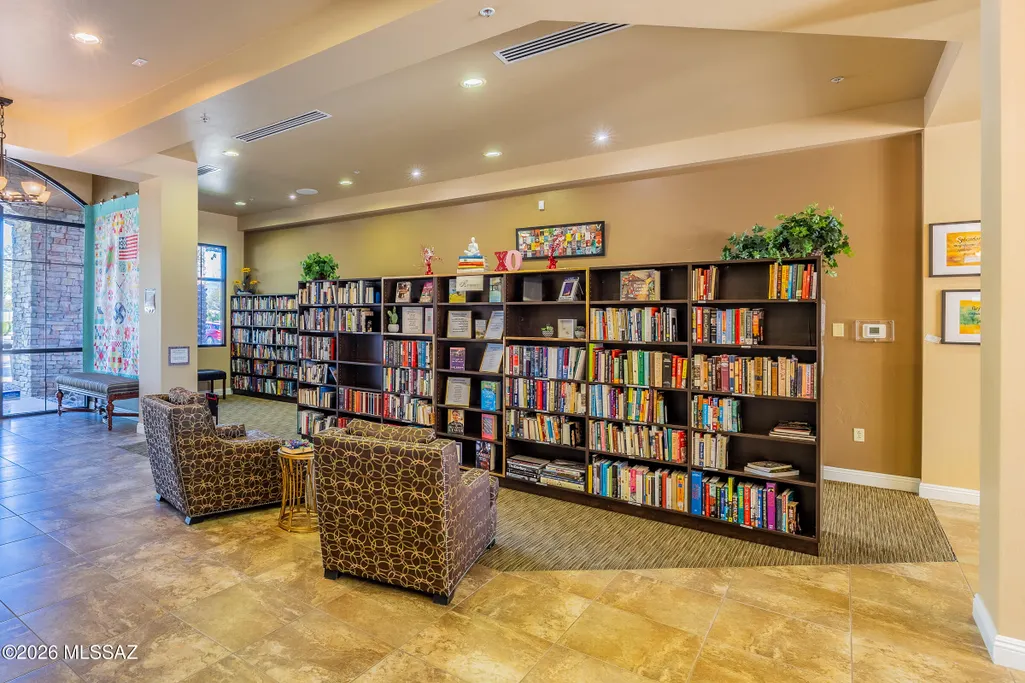
| Association Amenities | Pickleball,Clubhouse,Park,Pool |
| HOA | true |
| Attached Garage | false |
| Subdivision Name | Four Seasons Phase 1 |
| Facing Direction | North |
| Garage Y/N | No |
| Green Energy Generation | Solar |
| Other Structures | Second Garage |
| Full Baths | 2 |
| Status | Active |
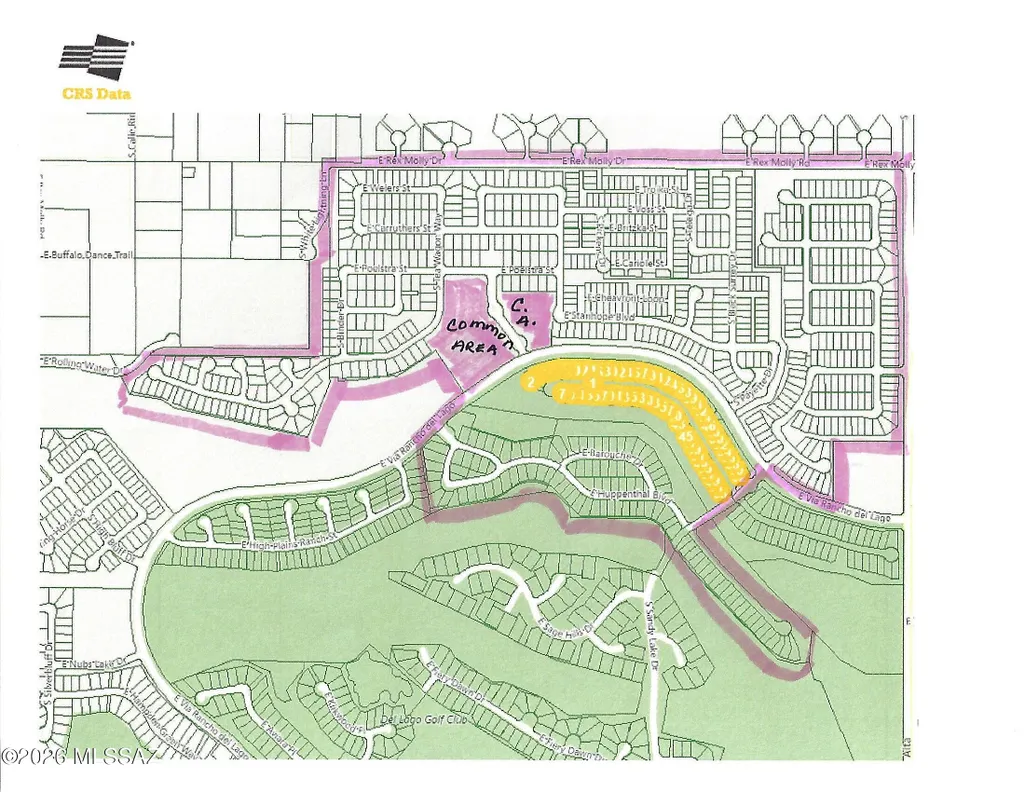
| Directions | Use the main gate on Rancho Del Lago at S Blendu Way- Right on Poelstra- right on Wagonette that turns into Stanhope. Property is on the right side. |
| High School | Cienega |
| City | Vail |
| Disclosures | Seller Prop Disclosure,Insurance Claims History Report |
| Association Name | 2 HOA's |
| High School District | Vail |
| MLS Area | Upper Southeast |
| Lot Size Units | Acres |
| Lot Size Square Feet | 5532 |
| Carport Y/N | No |
| Spa Features | None |
| Elementary School | Ocotillo Ridge |
| Land Lease Y/N | No |
| Tax Annual Amount | 3838.21 |
| Middle/Junior High School | Old Vail |
| Lease Renewal Y/N | No |
| MLS Area Minor | Upper Southeast |
| Additional Parcels Y/N | No |
| Lease Considered Y/N | No |
| Rent Control Y/N | No |
| Standard Status | Active |
| MobileHomeRemainsYN | No |
| Legal Description | From Parcel:30505098B /Four Seasons Phase I Lot 125 |
| New Construction | None |
| Water Body Access Y/N | None |
Interior Features
| Interior Amenities | Entrance Foyer,Kitchen Island |
|---|---|
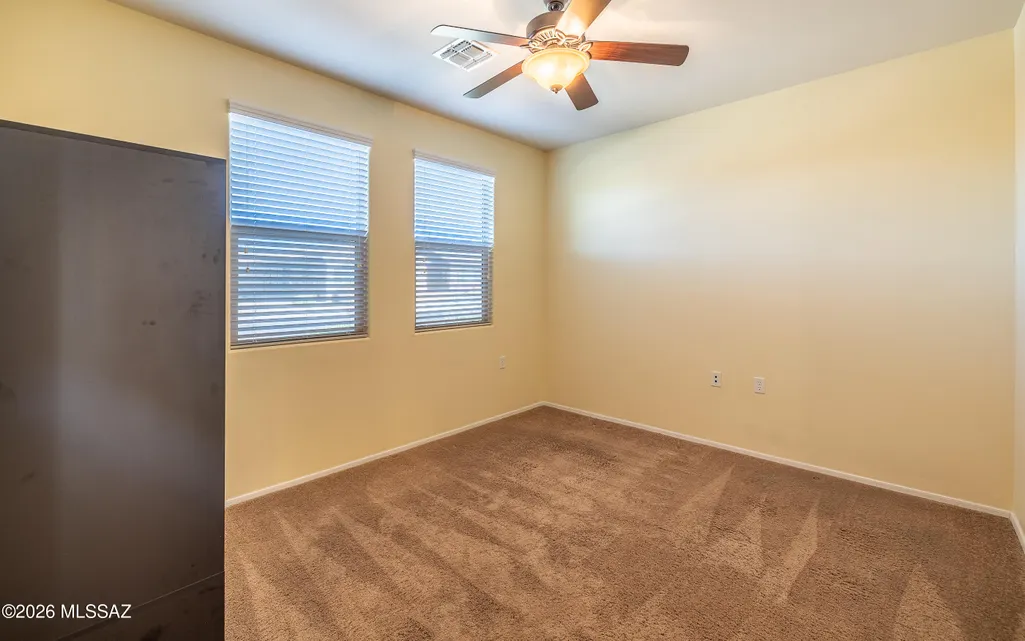
| Flooring | Carpet,Ceramic Tile |
| Fireplace Features | None |
| Basement (Y/N) | false |
| Air Conditioning Y/N | true |
| Heating Y/N | true |
| Window Features | Double Pane Windows |
| Fireplace Y/N | false |
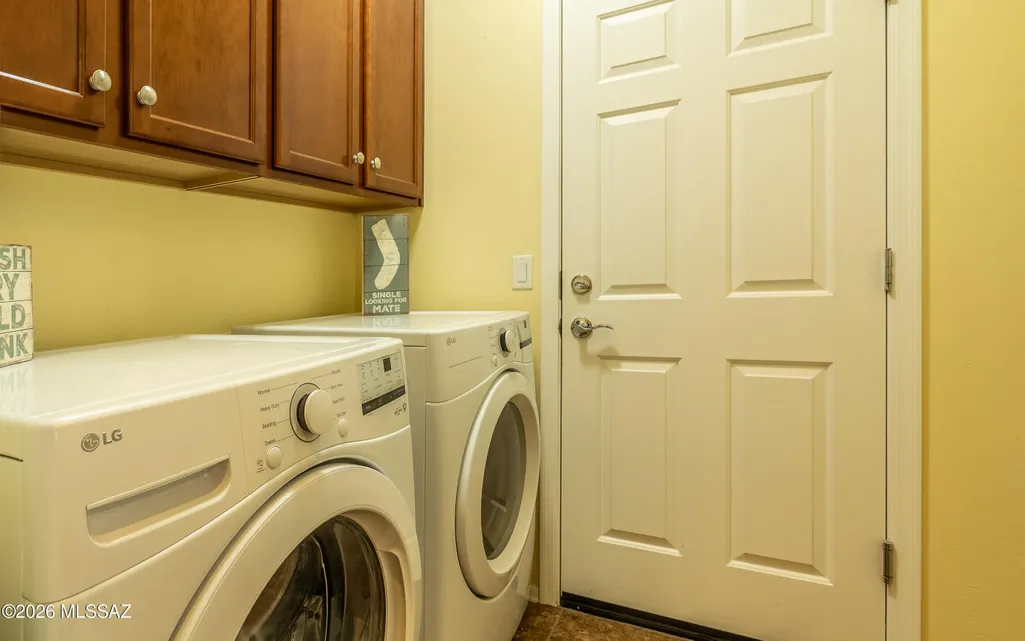
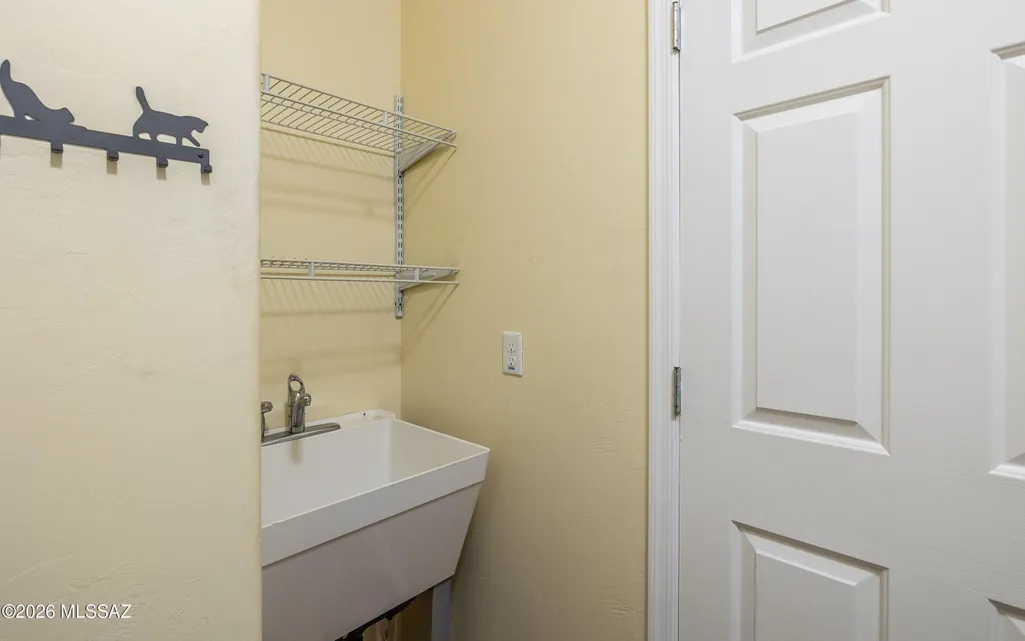
| Laundry Features | Dryer,Washer,Laundry Room |
| Total Bedrooms | 2 |
| LivingAreaSource | Assessor |
| Total Baths | 2 |
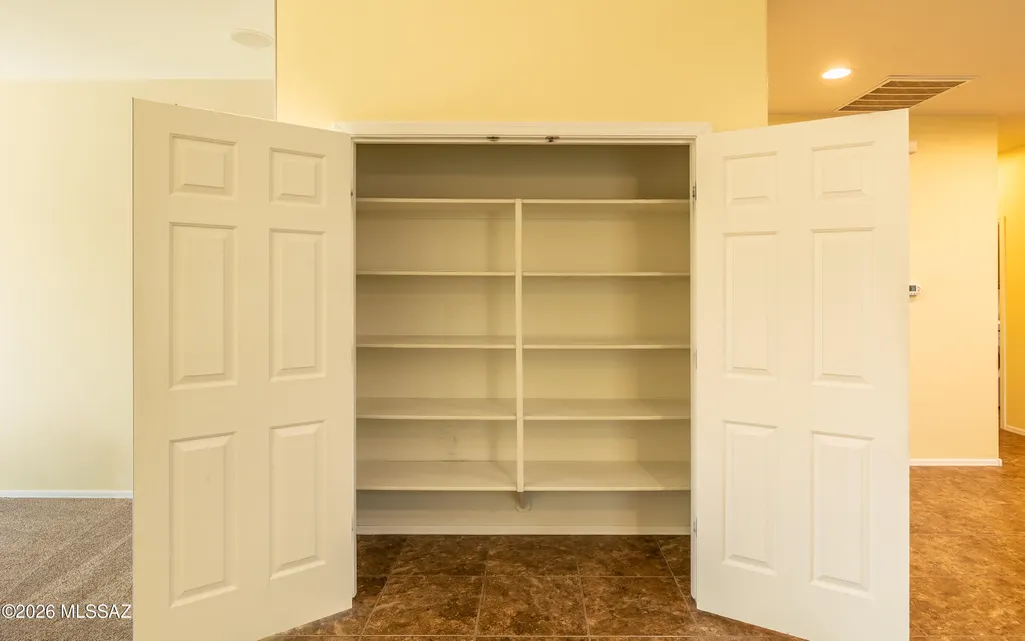
| Pantry | Closet |
| Reverse Osmosis | true |
Exterior Features
| Fencing | Stucco Finish,Block |
|---|---|
| Parking Features | Electric Door Opener |
| Lot Features | Borders Common Area,Subdivided,Decorative Gravel,Shrubs,Sprinkler/Drip,Sprinklers In Front,North/South Exposure |
| Water Source | Water Company |
| Lot Size Area | 0.13 |
| Spa | true |
| Building Area Total | 1963 |
| Lot Dimensions | 50'x110' |
| Lot Size Acres | 0.13 |
| Road Surface Type | Paved |
| Lot Size Source | Assessor |
| Covered Spaces | 2 |
| Crops Included Y/N | No |
| Road Responsibility | HOA |
| Horse Y/N | false |
| Irrigation Water Rights Y/N | No |
Amenities
- Foreclosure
- Views
- Short Sale
- New Construction
- Adult 55+
- Lease To Own
- No HOA Fees
- Furnished
- Primary On Main
- Air Conditioning
- Seller Finance
- Green
- Fixer Upper
- Horse
- Golf
- Fireplace
- Deck
- Garage
- Basement
- Pool
Property vs Single Family Average in 85641
Price
Taxes
Year Built
In The Neighborhood
Reduced
Vail
$ 274,000
- Type
- Single Family
- Size
- 1,568 SqFt
- Rooms
- 2 Beds + 2 Baths
 Coldwell Banker Realty
Reduced
Vail
$ 325,000
- Type
- Single Family
- Size
- 1,568 SqFt
- Rooms
- 2 Beds + 2 Baths
Realty Executives Arizona Territory

