
Views










Address
8384 N Movie Pass Trail, Tucson, AZ
Price
$ 888,000
Property Attributes
- ID#22608055
- TypeSingle Family
- Listing Status Active Contingent
- CountyPima
- CityTucson
- AreaWest
- NeighborhoodLazy K Bar Ranch
- Zip85743
- StyleContemporary
- Year Built2022
- Taxes$ 6904
- Price$ 888,000
- Bedrooms4
- Full Bathrooms3
- Half Bathrooms1
- Sqr Footage3485
- Lot Size0.28 Acres
Data Source:
Multiple Listing Service of Southern Arizona
Property Description
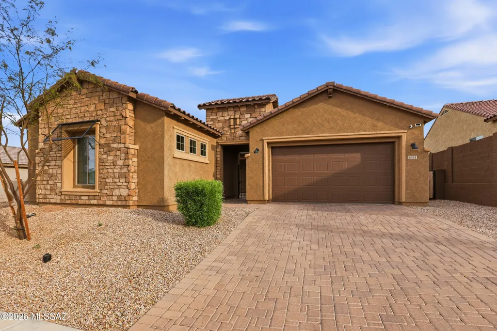
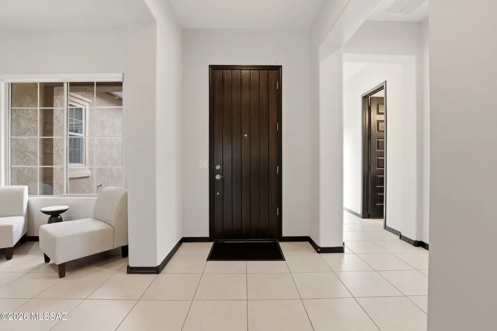
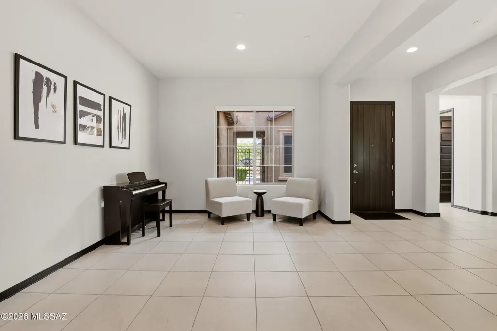
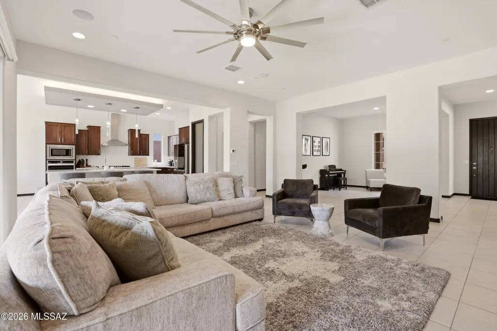
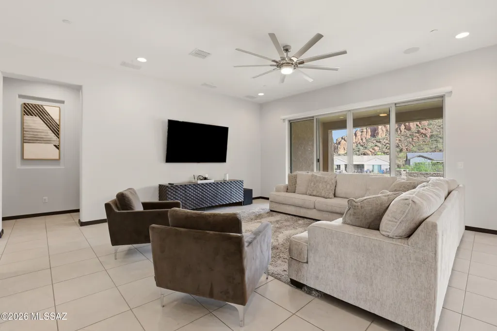
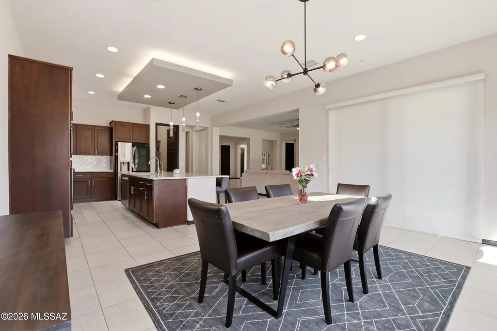
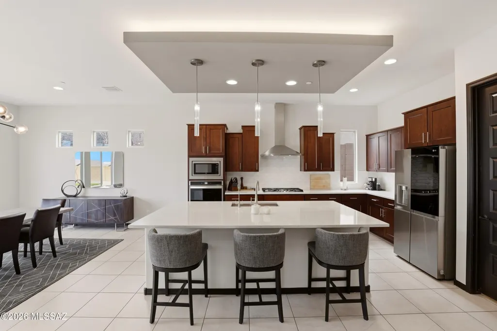
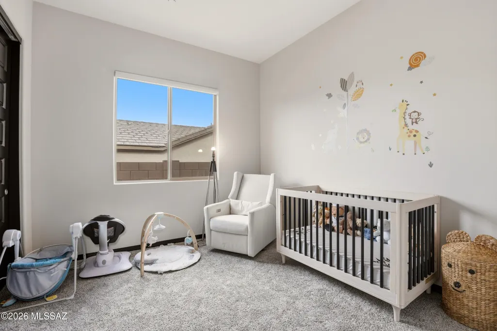
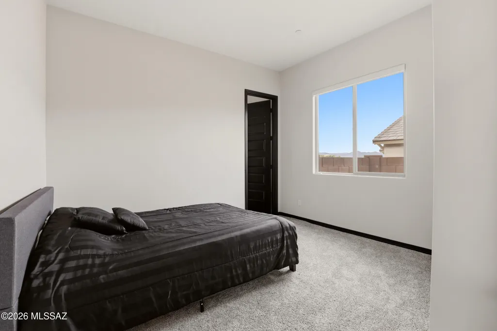
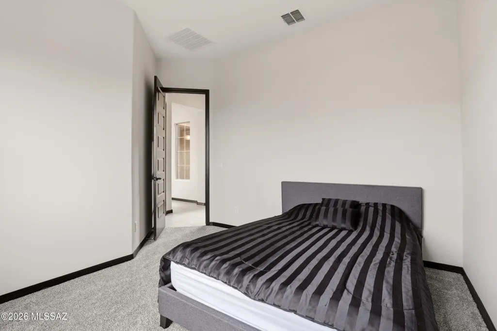
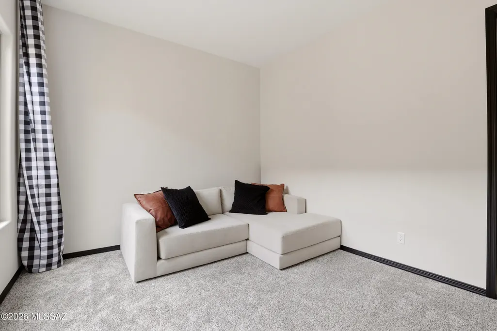
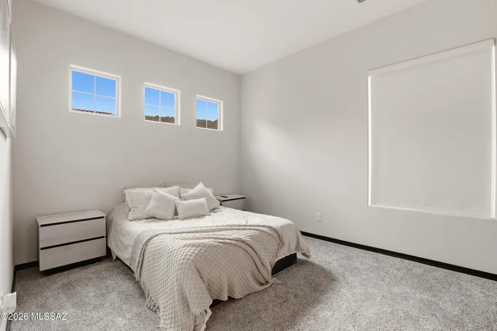
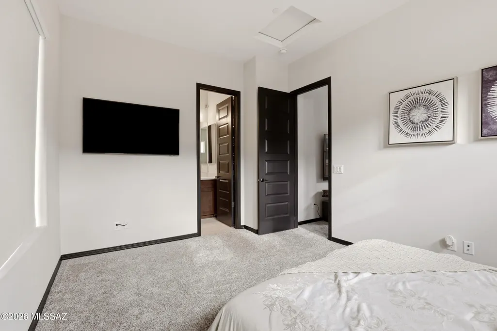
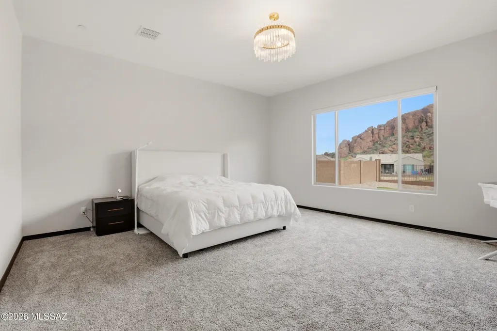
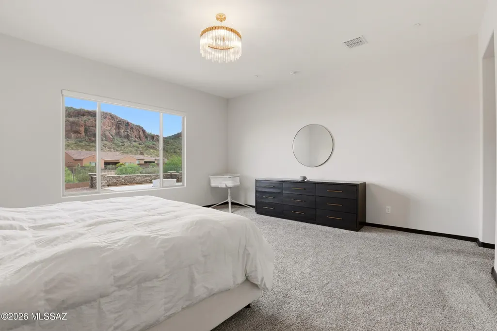
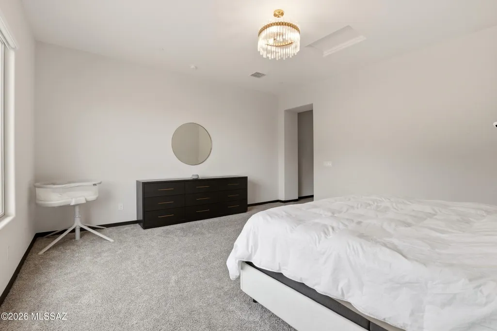
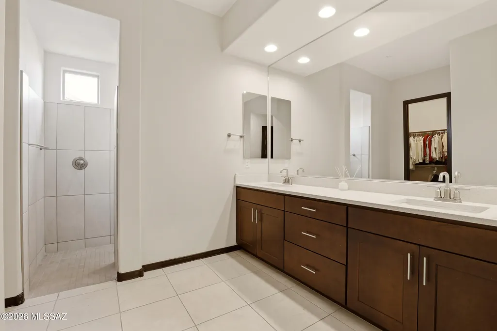
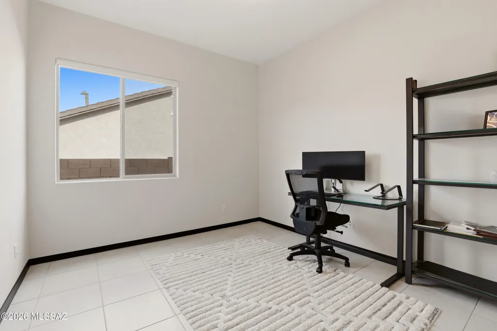
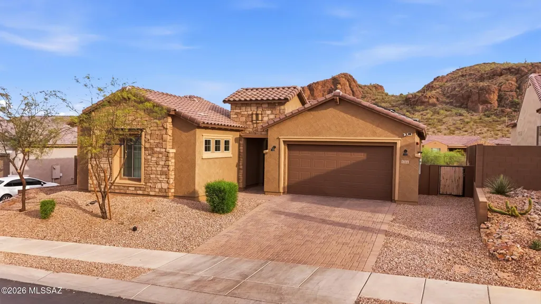
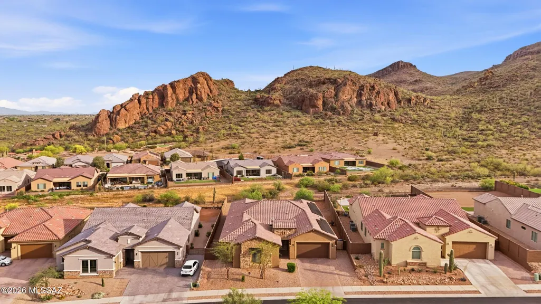
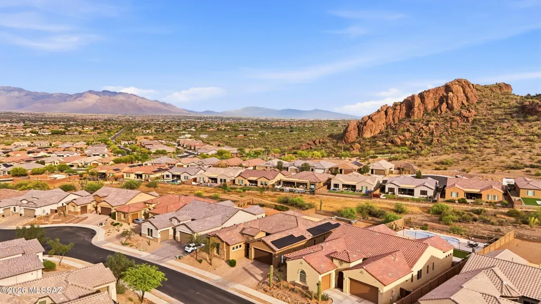
Welcome to this stunning Patagonia floor plan in Lazy K Ranch, Tucson, AZ, where refined desert living meets comfort, space, and breathtaking mountain views. Offering 3,485 square feet, this thoughtfully designed single-story home provides a seamless blend of open-concept living areas and private retreats. At the heart of the home is an expansive gathering room that flows effortlessly into the gourmet kitchen and café dining area, creating an ideal setting for both everyday living and upscale entertaining. Large windows invite in abundant natural light while framing stunning mountain vistas, while direct access to the covered patio enhances the indoor-outdoor lifestyle synonymous with luxury living in the Southwest. The owner's suite is privately situated and designed as a true retreat, featuring a spacious bedroom and a generous walk-in closet. Secondary bedrooms are thoughtfully positioned to provide comfort and privacy for family members or guests. One of the standout features of this plan is its versatility, offering options such as additional bedrooms, a guest suite, a private den, or a bonus room--allowing homeowners to tailor the space to fit their lifestyle, including multigenerational living or work-from-home needs. Additional highlights include high ceilings, refined architectural details, and a spacious covered patio ideal for enjoying Arizona's breathtaking sunsets and serene mountain surroundings. Altogether, this home embodies luxury living with modern design, exceptional comfort, and scenic desert beauty.
General Features
| Living Area | 3485 |
|---|---|
| Heating | Forced Air,Natural Gas |
| Cooling | Central Air,Zoned |
| Utilities | Sewer Connected |
| Roof | Built-Up,Tile |
| Appliances | Disposal,Tankless Water Heater,Dishwasher,Exhaust Fan,Gas Cooktop |
| Zoning | Marana - F |
| HOA Fee | 124 |
| Garage Spaces | 2 |
| Patio/Porch Features | Paver,Covered |
| Architectural Style | Contemporary |
| Pool Features | None |
| Security Features | Security Gate,Smoke Detector(s) |
| Construction Materials | Frame - Stucco |
| Year Built | 2022 |
| View | Mountain(s) |
| Township | 12 |
| Levels | One |
| Property Subtype | Single Family Residence |
| Tax Year | 2025 |
| Parcel Number | 221-22-5310 |
| Community Features | Paved Street,Gated,Sidewalks,Park |
| Accessibility | None |
| County | Pima |
| Property Type | Residential |
| Association Amenities | Park |
| HOA | true |
| Attached Garage | true |
| Subdivision Name | Lazy K Bar Ranch |
| Facing Direction | North |
| Garage Y/N | No |
| Full Baths | 3 |
| Status | Active Contingent |
| Directions | Located off of Silverbell and Twin Peaks, go west (straight) from Twin Peaks. Go across Silverbell to Scenic Drive and make right on Lazy K Ranch Blvd., left on Confessions, left on Spaulding, turn on |
| High School | Marana |
| City | Tucson |
| Disclosures | Seller Prop Disclosure,Insurance Claims History Report |
| High School District | Marana |
| MLS Area | West |
| Lot Size Units | Acres |
| Lot Size Square Feet | 12197 |
| Carport Y/N | No |
| Spa Features | None |
| Elementary School | Rattlesnake Ridge |
| Land Lease Y/N | No |
| Tax Annual Amount | 6904.36 |
| Middle/Junior High School | Marana |
| Lease Renewal Y/N | No |
| MLS Area Minor | West |
| Additional Parcels Y/N | No |
| Lease Considered Y/N | No |
| Rent Control Y/N | No |
| Standard Status | Active Under Contract |
| MobileHomeRemainsYN | No |
| Legal Description | Lazy K Bar Ranch Sq20190840184 Lot 151 |
| New Construction | None |
| Water Body Access Y/N | None |
Interior Features
| Interior Amenities | High Ceilings,Kitchen Island |
|---|---|
| Flooring | Carpet,Ceramic Tile |
| Fireplace Features | None |
| Basement (Y/N) | false |
| Air Conditioning Y/N | true |
| Heating Y/N | true |
| Fireplace Y/N | false |
| Half Baths | 1 |
| Laundry Features | Laundry Room |
| Total Bedrooms | 4 |
| LivingAreaSource | Assessor |
| Total Baths | 4 |
| Pantry | Walk-In |
Exterior Features
| Exterior Amenities | Courtyard |
|---|---|
| Fencing | Block,Wrought Iron |
| Parking Features | Electric Door Opener |
| Lot Features | Adjacent to Wash,Subdivided,Decorative Gravel,Cul-De-Sac,North/South Exposure |
| Water Source | Public |
| Lot Size Area | 0.28 |
| Spa | No |
| Building Area Total | 3485 |
| Lot Dimensions | 12,197 |
| Lot Size Acres | 0.28 |
| Road Surface Type | Paved |
| Lot Size Source | Assessor |
| Covered Spaces | 2 |
| Crops Included Y/N | No |
| Road Responsibility | City |
| Horse Y/N | false |
| Irrigation Water Rights Y/N | No |
Amenities
- Foreclosure
- Views
- Short Sale
- New Construction
- Adult 55+
- Lease To Own
- No HOA Fees
- Furnished
- Primary On Main
- Air Conditioning
- Seller Finance
- Green
- Fixer Upper
- Horse
- Golf
- Fireplace
- Deck
- Garage
- Basement
- Pool
Property vs Single Family Average in 85743
Price
Taxes
Year Built
In The Neighborhood
Views
Tucson
$ 515,000
- Type
- Single Family
- Size
- 1,993 SqFt
- Rooms
- 3 Beds + 2 Baths
 Coldwell Banker Realty
Reduced
Tucson
$ 724,900
- Type
- Single Family
- Size
- 2,443 SqFt
- Rooms
- 3 Beds + 2.5 Baths
Coldwell Banker Realty
Reduced
Tucson
$ 569,900
- Type
- Single Family
- Size
- 1,993 SqFt
- Rooms
- 3 Beds + 2 Baths
Realty Executives Arizona Territory

