
Views
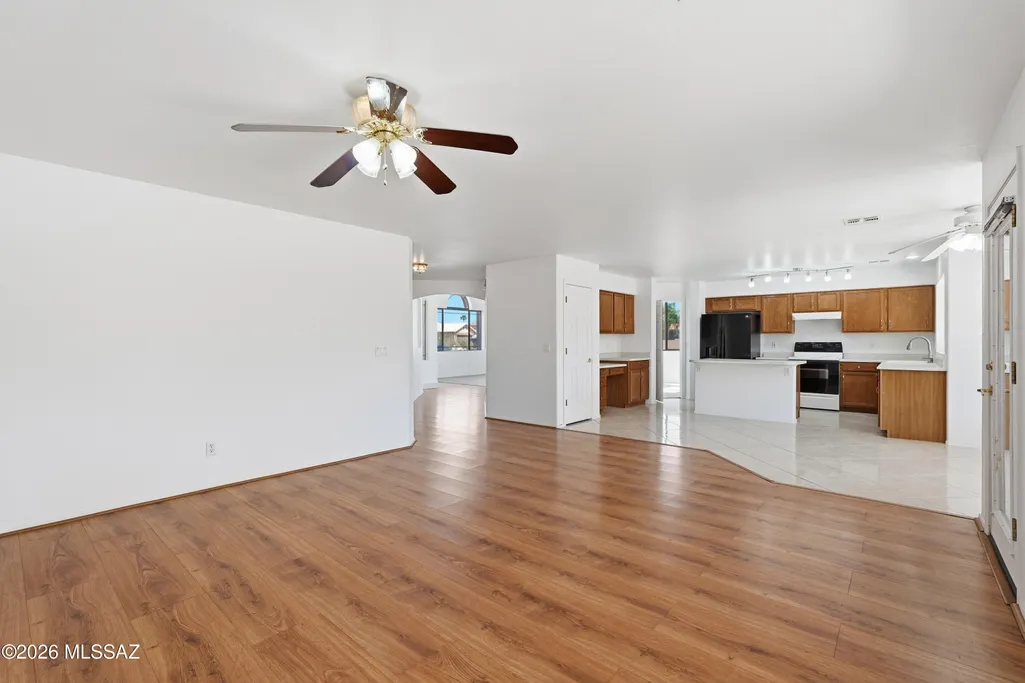
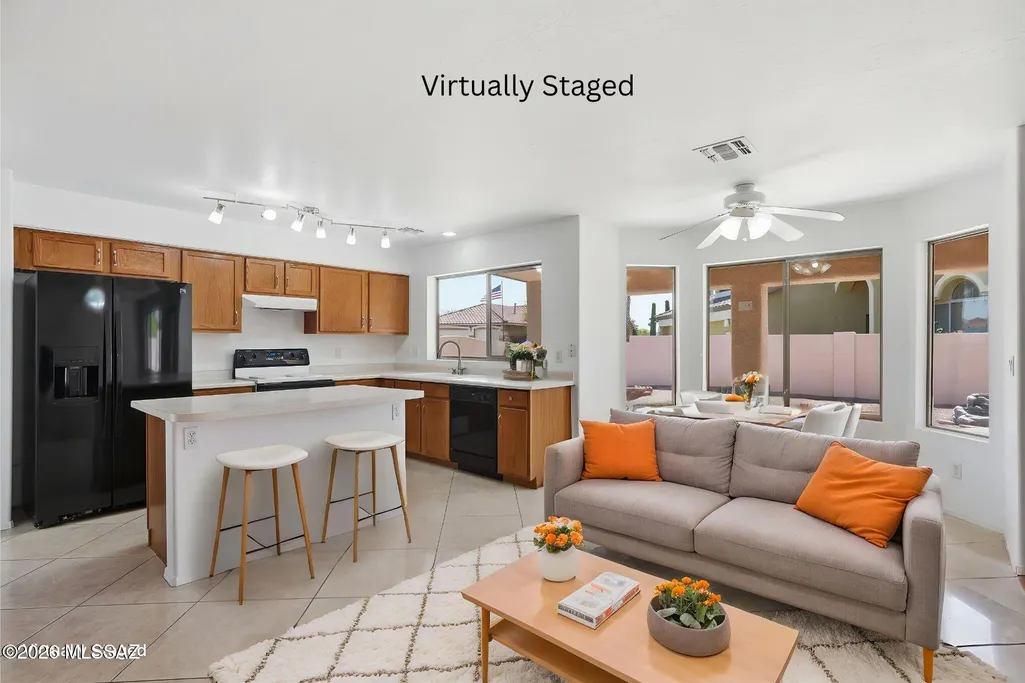
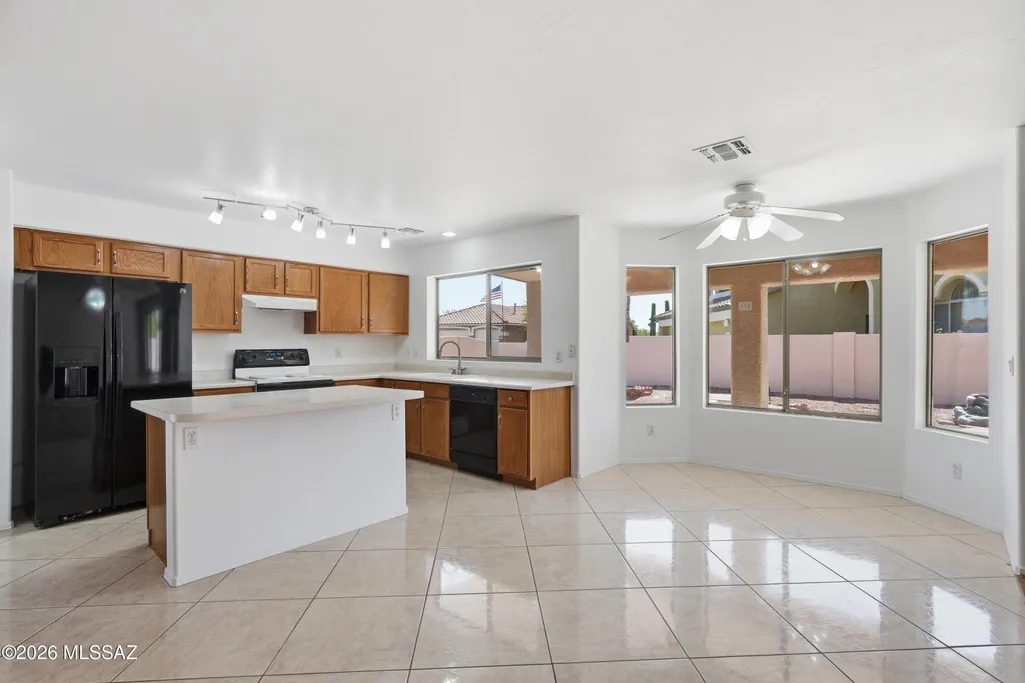
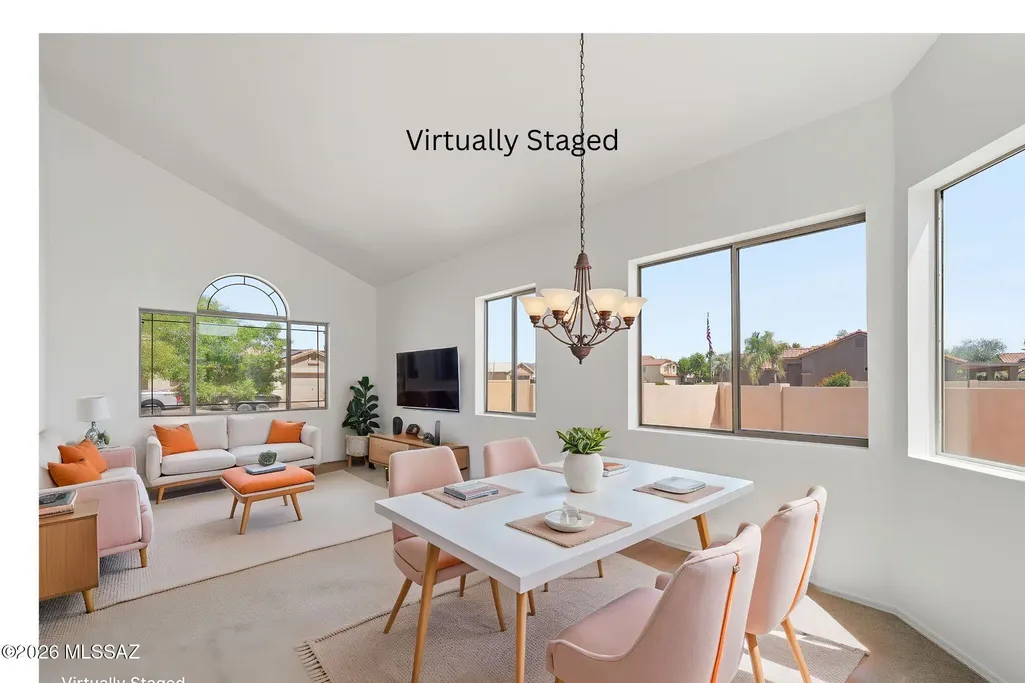


Address
7141 W Deserama Drive, Tucson, AZ
Price
$ 505,000
Property Attributes
- ID#22608367
- TypeSingle Family
- Listing Status Active
- CountyPima
- CityTucson
- AreaWest
- NeighborhoodContinental Ranch (1-148)
- Zip85743
- StyleContemporary
- Year Built1998
- Taxes$ 4338
- Price$ 505,000
- Bedrooms4
- Full Bathrooms3
- Half Bathrooms0
- Sqr Footage2900
- Lot Size0.19 Acres
Data Source:
Multiple Listing Service of Southern Arizona
Property Description
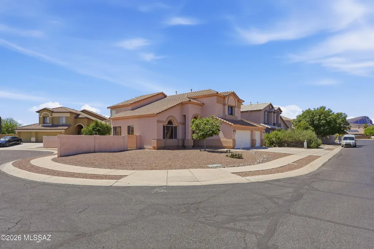
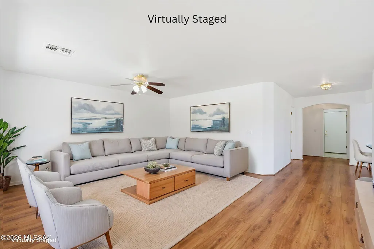
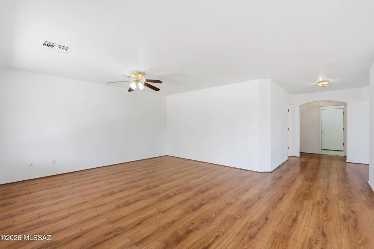
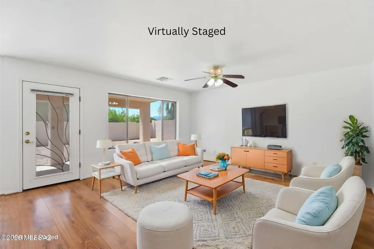
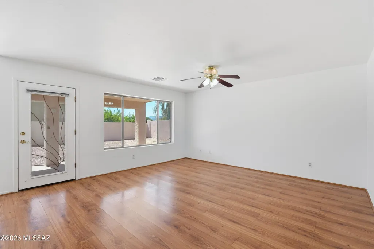
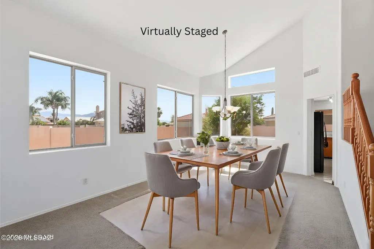
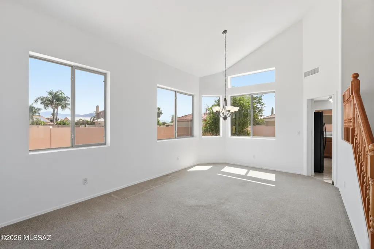
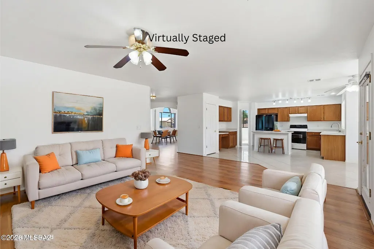
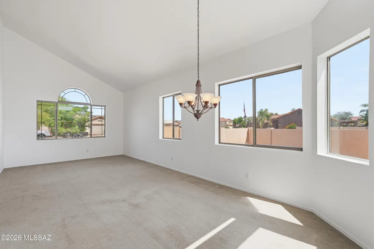
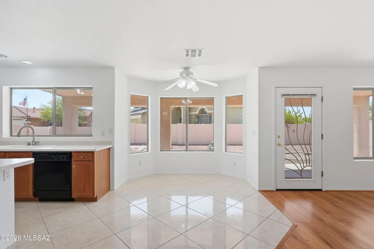
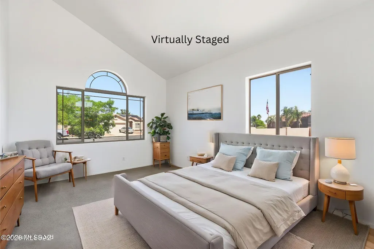
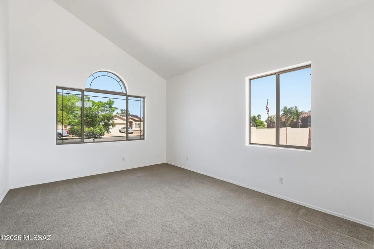
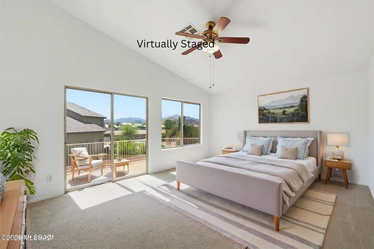
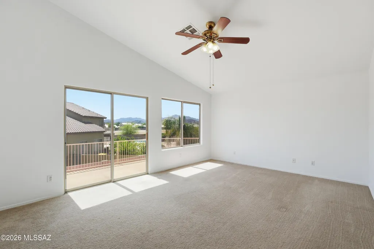
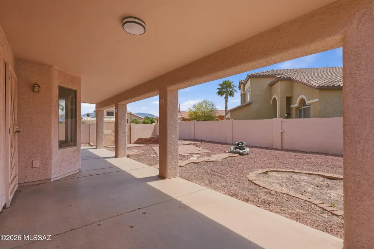
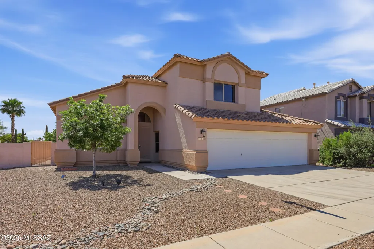
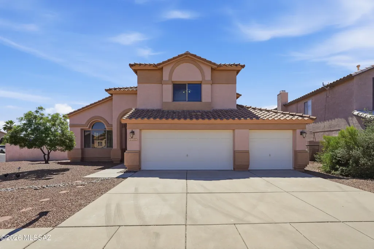
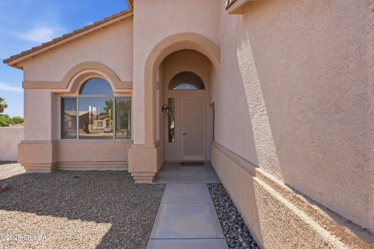
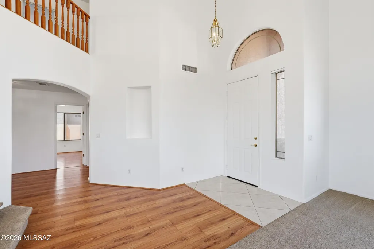
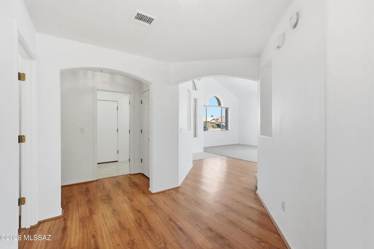
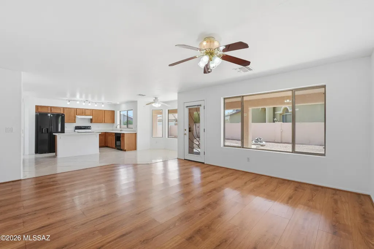
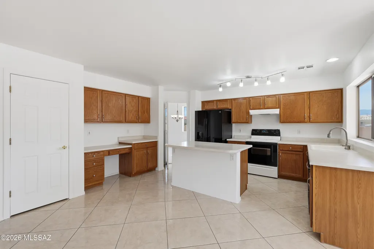
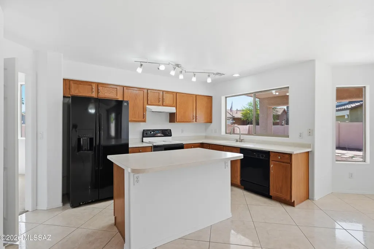
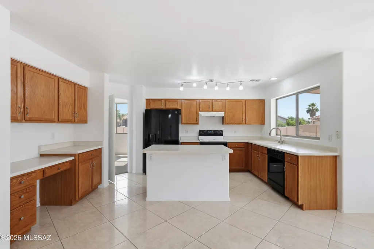
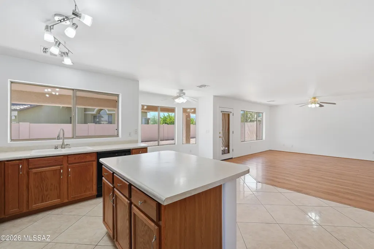
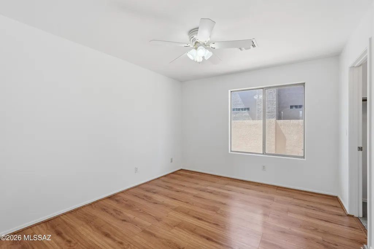
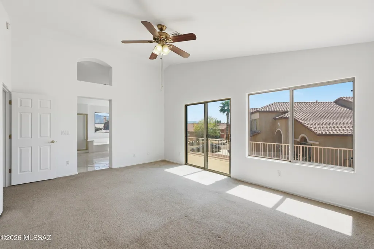
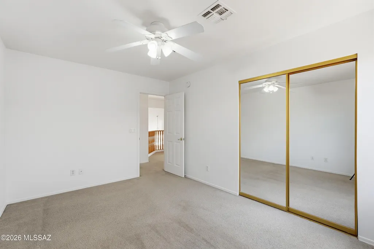
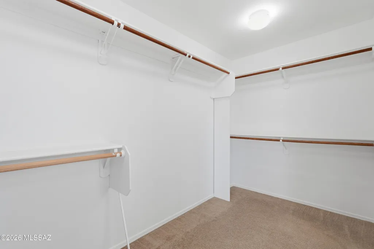
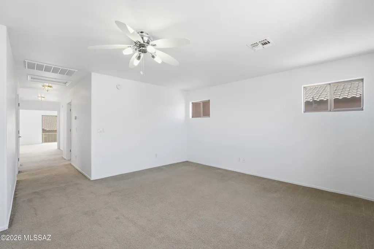
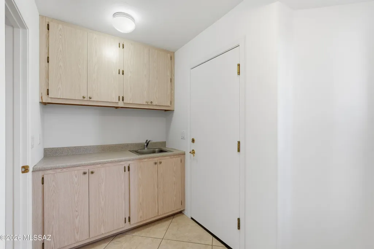
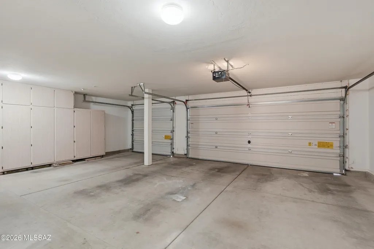
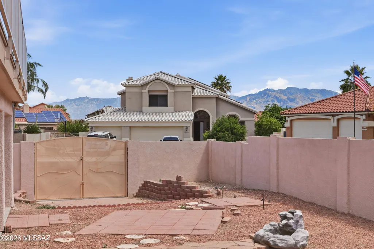
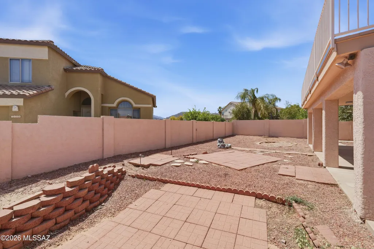
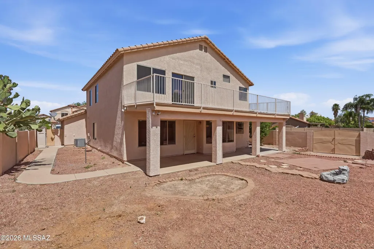
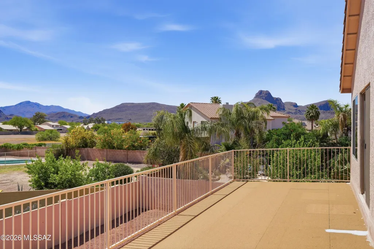
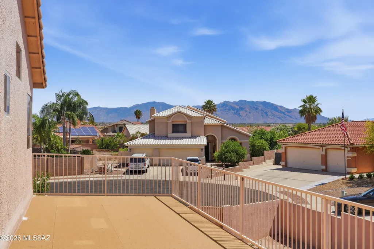
Tucked away on a quiet street in desirable Continental Reserve NorthWest Tucson, yet with quick easy access to major streets, shopping and services, and Freeway I-10, this easy-to-live in home provides the perfect balance of convenience and tranquility. And there are no neighbors on the north side of this home! With a cul de sac location, enjoy gated private side parking plus the 3 garages in the front of the home. The entry is into a large open foyer leading to the spacious living room and dining area with clerestory windows and abundant natural light. An open plan kitchen with a desk, walk-in pantry and breakfast nook is perfect for easy living, with the family room adjacent for family activities. A first floor bedroom with a walk-in closet and en-suite bath is perfect for guests or additional family. Up the broad staircase are three additional bedrooms, 3 baths and a bonus room. The primary suite with its en-suite bathroom includes a walk-in closet and a private deck with mountain views. Two additional bedrooms and the bonus room share a third bath. The home has been recently painted both inside and out for a fresh and clean presentation. Community amenities at Continental Reserve include a Clubhouse, pool and spa, tennis courts, a basketball court and miles of jogging/bike paths. Enjoy living in a quiet spot with respectful neighbors and easy access to all needed and desired amenities in this well-maintained home in Tucson's well-regarded NorthWest area! Roof underlayment was replaced in 2018!!
General Features
| Living Area | 2900 |
|---|---|
| Heating | Forced Air,Natural Gas |
| Cooling | Central Air,Ceiling Fans |
| Utilities | Sewer Connected |
| Roof | Tile |
| Appliances | Disposal,Dishwasher,Electric Cooktop,Electric Range,Exhaust Fan,Refrigerator |
| Zoning | Marana - F |
| HOA Fee | 32 |
| Garage Spaces | 3 |
| Patio/Porch Features | Covered,Deck,Patio |
| Architectural Style | Contemporary |
| Pool Features | None |
| Security Features | Wrought Iron Security Door |
| Construction Materials | Frame - Stucco |
| Year Built | 1998 |
| View | Mountain(s) |
| Township | 12 |
| Levels | Two |
| Property Subtype | Single Family Residence |
| Tax Year | 2025 |
| Parcel Number | 226-22-2310 |
| Community Features | Rec Center,Paved Street,Jogging/Bike Path,Basketball Court,Spa,Tennis Court(s),Park |
| Accessibility | None |
| Assoc Fee Paid Per | Semi-Annually |
| County | Pima |
| Property Type | Residential |
| Association Amenities | Clubhouse,Pool,Spa/Hot Tub,Tennis Court(s) |
| HOA | true |
| Attached Garage | false |
| Subdivision Name | Continental Ranch (1-148) |
| Facing Direction | West |
| Garage Y/N | No |
| Full Baths | 3 |
| Status | Active |
| Directions | From Cortaro/Coachline- N on Coachline R onSilver Sand, R on Wellside, L on Deserama to home on R side of street. |
| High School | Marana |
| City | Tucson |
| Disclosures | Seller Prop Disclosure |
| High School District | Marana |
| MLS Area | West |
| Lot Size Units | Acres |
| Lot Size Square Feet | 8320 |
| Carport Y/N | No |
| Spa Features | None |
| Elementary School | Rattlesnake Ridge |
| Land Lease Y/N | No |
| Tax Annual Amount | 4338.97 |
| Middle/Junior High School | Marana |
| Lease Renewal Y/N | No |
| MLS Area Minor | West |
| Additional Parcels Y/N | No |
| Lease Considered Y/N | No |
| Rent Control Y/N | No |
| Standard Status | Active |
| MobileHomeRemainsYN | No |
| Legal Description | From Parcel:22622005Q /Continental Ranch Parcel 11 Lot 0064 |
| New Construction | None |
| Water Body Access Y/N | None |
Interior Features
| Interior Amenities | Walk-In Closet(s),Vaulted Ceiling(s),Entrance Foyer |
|---|---|
| Flooring | Engineered Wood,Carpet,Ceramic Tile,Laminate |
| Fireplace Features | None |
| Basement (Y/N) | false |
| Air Conditioning Y/N | true |
| Heating Y/N | true |
| Window Features | Double Pane Windows |
| Fireplace Y/N | false |
| Laundry Features | Storage,Electric Dryer Hookup,Sink,Laundry Room |
| Total Bedrooms | 4 |
| LivingAreaSource | Other |
| Total Baths | 3 |
Exterior Features
| Exterior Amenities | Other |
|---|---|
| Fencing | Stucco Finish,Masonry |
| Parking Features | Electric Door Opener,Attached Garage Cabinets,Separate Storage Area |
| Lot Features | Decorative Gravel,Corner Lot,Cul-De-Sac |
| Water Source | Public |
| Lot Size Area | 0.19 |
| Spa | true |
| Building Area Total | 2900 |
| Lot Dimensions | Irregular |
| Lot Size Acres | 0.19 |
| Road Surface Type | Paved |
| Lot Size Source | Other |
| Covered Spaces | 3 |
| Crops Included Y/N | No |
| Road Responsibility | County |
| Horse Y/N | false |
| Irrigation Water Rights Y/N | No |
Amenities
- Foreclosure
- Views
- Short Sale
- New Construction
- Adult 55+
- Lease To Own
- No HOA Fees
- Furnished
- Primary On Main
- Air Conditioning
- Seller Finance
- Green
- Fixer Upper
- Horse
- Golf
- Fireplace
- Deck
- Garage
- Basement
- Pool
Property vs Single Family Average in 85743
Price
Taxes
Year Built
In The Neighborhood
Tucson
$ 355,000
- Type
- Single Family
- Size
- 1,630 SqFt
- Rooms
- 3 Beds + 2 Baths
 Russ Lyon Sotheby's International Realty
Views
Tucson
$ 435,000
- Type
- Single Family
- Size
- 2,055 SqFt
- Rooms
- 4 Beds + 3 Baths
Tierra Antigua Realty
Reduced
Tucson
$ 535,000
- Type
- Single Family
- Size
- 2,862 SqFt
- Rooms
- 5 Beds + 3 Baths
Coldwell Banker Realty

