
Price Reduction




















Address
10979 E Vuelta Merecumbe, Tucson, AZ
Price
$ 625,000
Property Attributes
- ID#22609546
- TypeSingle Family
- Listing Status Active
- CountyPima
- CityTucson
- AreaEast
- NeighborhoodRancho Cancion West (1-150)
- Zip85730
- StyleContemporary
- Year Built2002
- Taxes$ 3806
- Price$ 625,000
- Bedrooms4
- Full Bathrooms2
- Half Bathrooms0
- Sqr Footage2427
- Lot Size0.37 Acres
Data Source:
Multiple Listing Service of Southern Arizona
Property Description
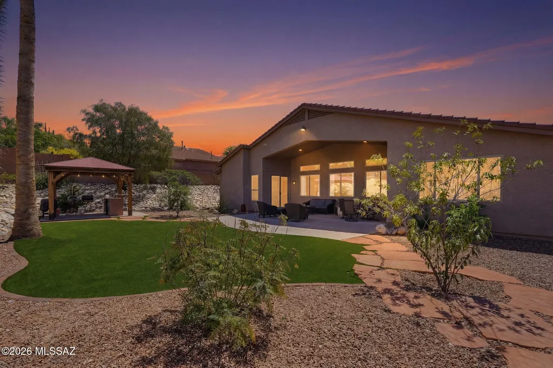
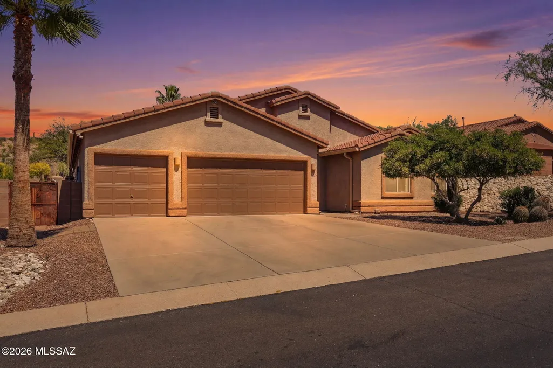
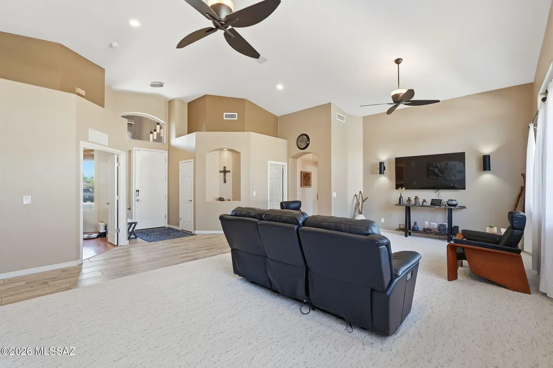
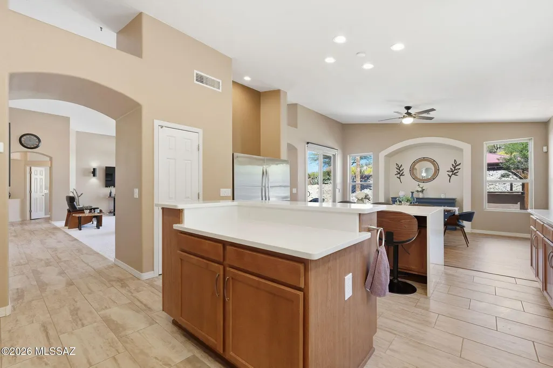
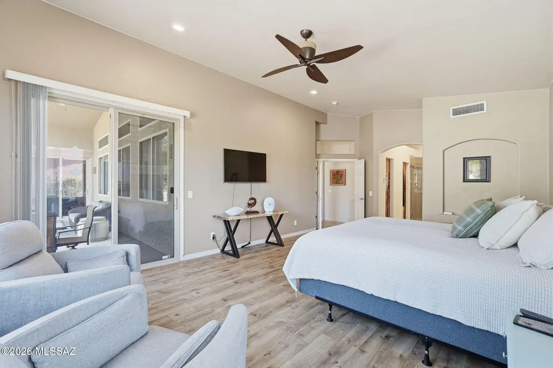
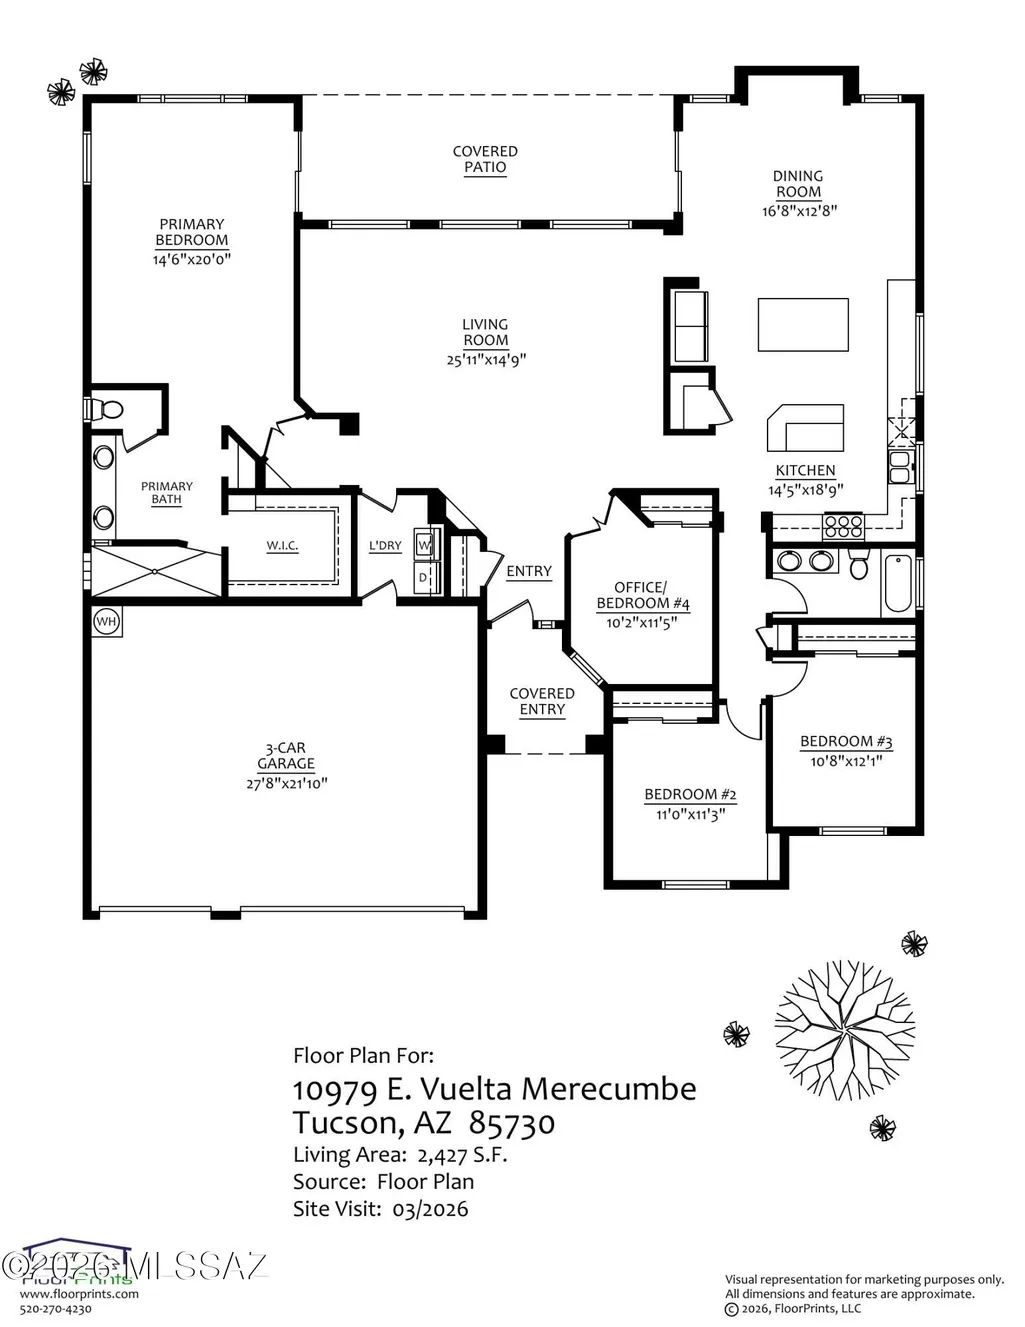
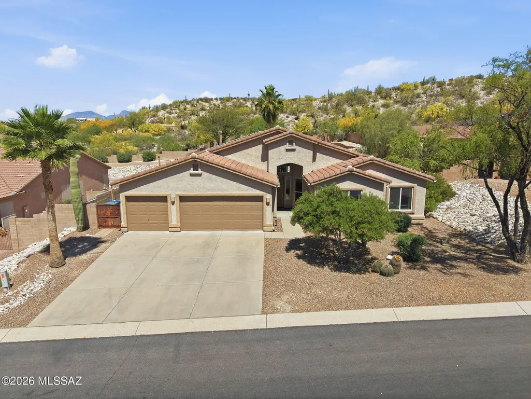
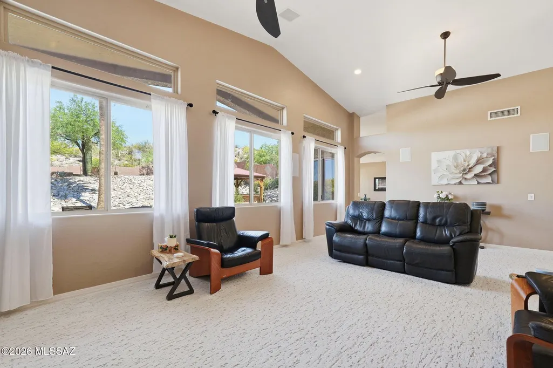
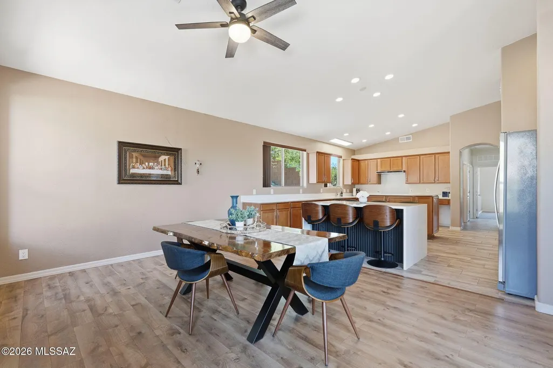
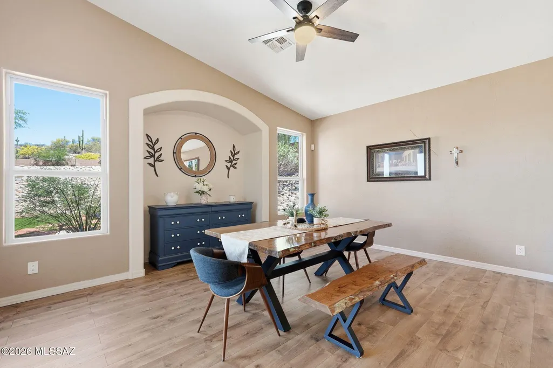
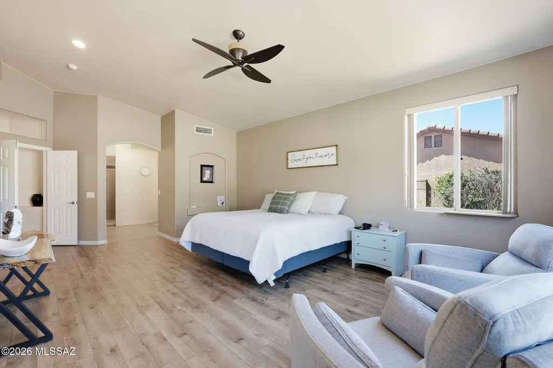
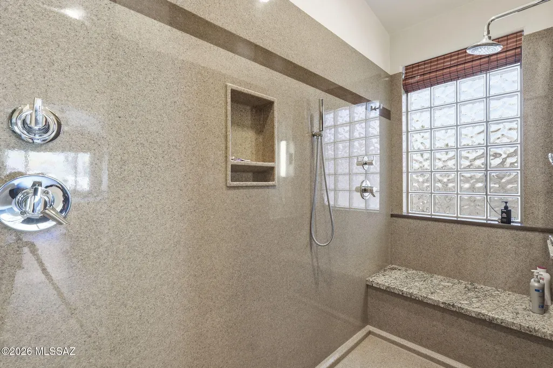
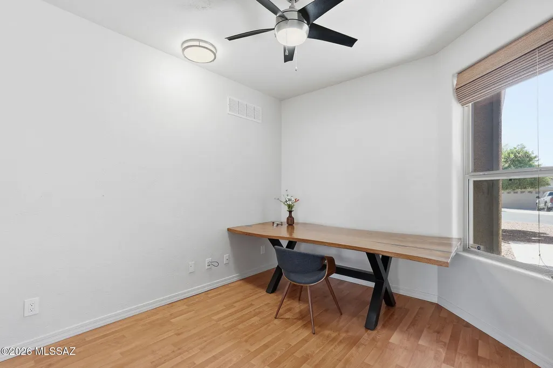
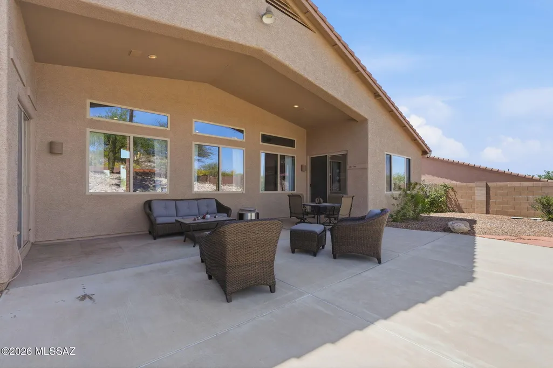
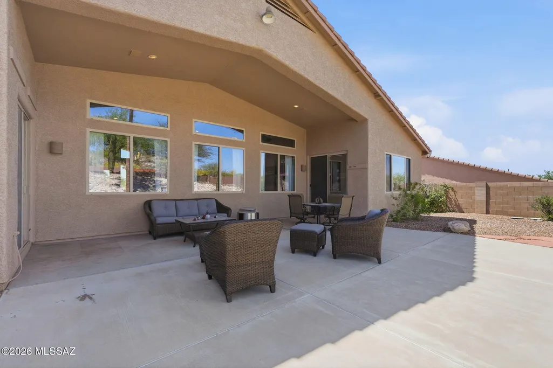
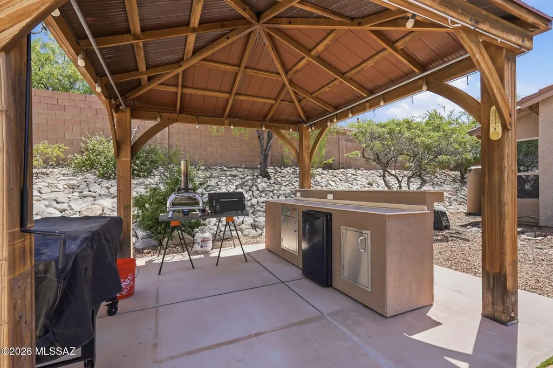
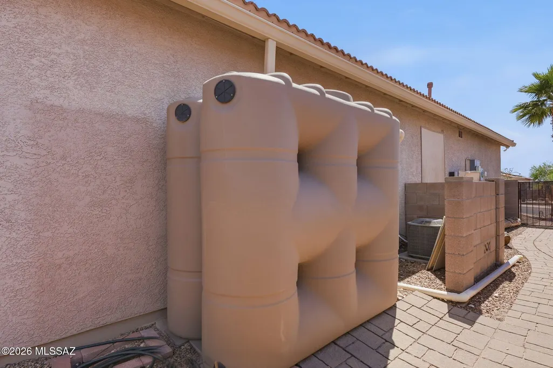
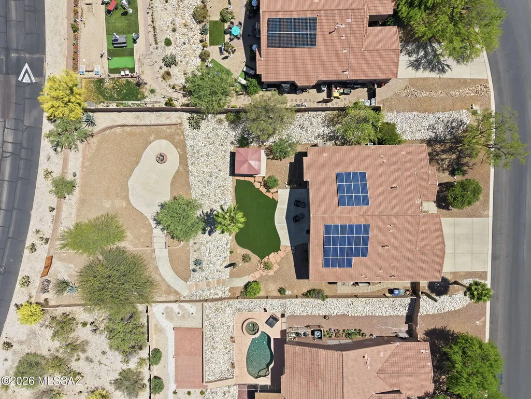
Immaculately maintained and beautifully appointed, this 2,472 sqft home in desirable gated Rancho Cancion community offers flexible living with high ceilings and lots of natural light. The updated chef's kitchen features a high-end Thermador Pro gas range, Quartz countertops, breakfast bar, conversation island, and pantry. This split bedroom plan includes 3 bedrooms plus den/office/4th bedroom. The primary suite offers a luxurious bath with heated floors, extended shower, dual sinks, granite counters, and walk-in closet plus direct patio access to the north-facing, tiered backyard with pergola kitchen area, turf grass, firepit, citrus tree, and flagstone paths. Owned solar, newer roof, water harvesting system, and 3-car garage complete this .37-acre gem near Saguaro National Monument East. THE PROPERTY > Desirable Gated Rancho Cancion Neighborhood > .37-acre Parcel > Minutes from Saguaro National Monument East > North-Facing Enclosed Backyard > Pergola Outdoor Kitchen Area > Low-care Landscaping with Mature Vegetation, and Irrigation > Water Harvesting System > Turf Grass > Tiered Backyard with Sitting Areas and Firepit > Flagstone Walkways > Tangerine Citrus Tree THE HOME > Immaculately Maintained > 2472 Square Feet of Living Area > Flexible Space with Living and Dining Room Combination and Family Room Off Kitchen or as currently being used with Large Living Room and separate Dining Room > High Ceilings with Lots of Windows > Updated Chef's Kitchen with High-End Thermador Pro Natural Gas Range, Full Size Side-By-Side Refrigerator/Freezer unit, Quartz Countertops, Breakfast Bar, Conversation Island, and Pantry Closet > Split Bedroom Plan > 3 Bedrooms plus Den/Office/4th Bedroom > Primary Bedroom Suite has Direct Access to Covered Patio and Backyard > 2 Bathrooms > Spacious Primary Bathroom has Heated Floors, a Custom Extended Shower, Dual Sinks, Granite Countertops, and a Large Walk-in Closet > Guest Bathroom has Dual Sinks, Tub/Shower Combo and Granite Countertops > Shade Screen at Front Entrance > Front Door Keypad Locking System > Covered Patio > Spacious 3-Car Attached Garage > Owned Solar Electric System > Water Softener & Reverse Osmosis > Newer Roof
General Features
| Living Area | 2427 |
|---|---|
| Heating | Forced Air,Natural Gas |
| Cooling | Central Air,Zoned,Ceiling Fans |
| Utilities | Sewer Connected |
| Roof | Tile |
| Appliances | Disposal,Dishwasher,Exhaust Fan,Freezer,Gas Range,Refrigerator,Reverse Osmosis |
| Zoning | Tucson - R1 |
| HOA Fee | 57.58 |
| Garage Spaces | 3 |
| Association Fee Includes | Blanket Ins Policy,Common Area Maint,Gated Community |
| Patio/Porch Features | Slab,Covered,Patio |
| Architectural Style | Contemporary |
| Security Features | Security Gate,Closed Circuit Camera(s),Alarm Installed,Smoke Detector(s) |
| Construction Materials | Frame - Stucco |
| Year Built | 2002 |
| View | Residential,Sunset |
| Township | 14 |
| Levels | One |
| Property Subtype | Single Family Residence |
| Tax Year | 2025 |
| Parcel Number | 136-32-7090 |
| Community Features | Paved Street,Gated |
| Accessibility | None |
| Assoc Fee Paid Per | Semi-Annually |
| County | Pima |
| Property Type | Residential |
| Association Amenities | None |
| HOA | true |
| Attached Garage | true |
| Subdivision Name | Rancho Cancion West (1-150) |
| Facing Direction | South |
| Other Structures | Outdoor Kitchen |
| Full Baths | 2 |
| Status | Active |
| Directions | Houghton/Escalante, East to Melpomene, South to gate, through gate then follow road around to Vuelta Merecumbe, South to address. |
| High School | Santa Rita |
| City | Tucson |
| Disclosures | Seller Prop Disclosure,Insurance Claims History Report |
| Association Name | HOA Mgmt Solutions |
| High School District | TUSD |
| MLS Area | East |
| Lot Size Units | Acres |
| Lot Size Square Feet | 16030 |
| Spa Features | None |
| Elementary School | Soleng Tom |
| Tax Annual Amount | 3806.52 |
| Middle/Junior High School | Secrist |
| MLS Area Minor | East |
| Virtual Tour | https://az.movinghometour.com/22609546 |
| Standard Status | Active |
| Legal Description | Rancho Cancion West Lot 0052 |
| AttributionContact | 520-918-8888 |
Interior Features
| Interior Amenities | High Ceilings,Walk-In Closet(s),Kitchen Island |
|---|---|
| Flooring | Engineered Wood,Carpet,Ceramic Tile,Laminate |
| Fireplace Features | Fire Pit,Patio |
| Basement (Y/N) | false |
| Air Conditioning Y/N | true |
| Heating Y/N | true |
| Window Features | Solar Screens,Double Pane Windows |
| Fireplace Y/N | false |
| Laundry Features | Dryer,Washer,Laundry Room |
| Total Bedrooms | 4 |
| LivingAreaSource | Floor Plan |
| Total Baths | 2 |
| Pantry | Closet |
| Reverse Osmosis | true |
Exterior Features
| Exterior Amenities | Other,Native Plants,Rain Barrel/Cistern(s) |
|---|---|
| Fencing | Masonry |
| Parking Features | Electric Door Opener |
| Lot Features | Previously Developed,Subdivided,Decorative Gravel,Shrubs,North/South Exposure |
| Water Source | Other |
| Lot Size Area | 0.37 |
| Building Area Total | 2427 |
| Lot Dimensions | Irregular |
| Lot Size Acres | 0.37 |
| Road Surface Type | Paved |
| Lot Size Source | Assessor |
| Covered Spaces | 3 |
| Road Responsibility | HOA |
| Horse Y/N | false |
Amenities
- Foreclosure
- Views
- Short Sale
- New Construction
- Adult 55+
- Lease To Own
- No HOA Fees
- Furnished
- Primary On Main
- Air Conditioning
- Seller Finance
- Green
- Fixer Upper
- Horse
- Golf
- Fireplace
- Deck
- Garage
- Basement
- Pool
Property vs Single Family Average in 85730
Price
Taxes
Year Built


