
Views






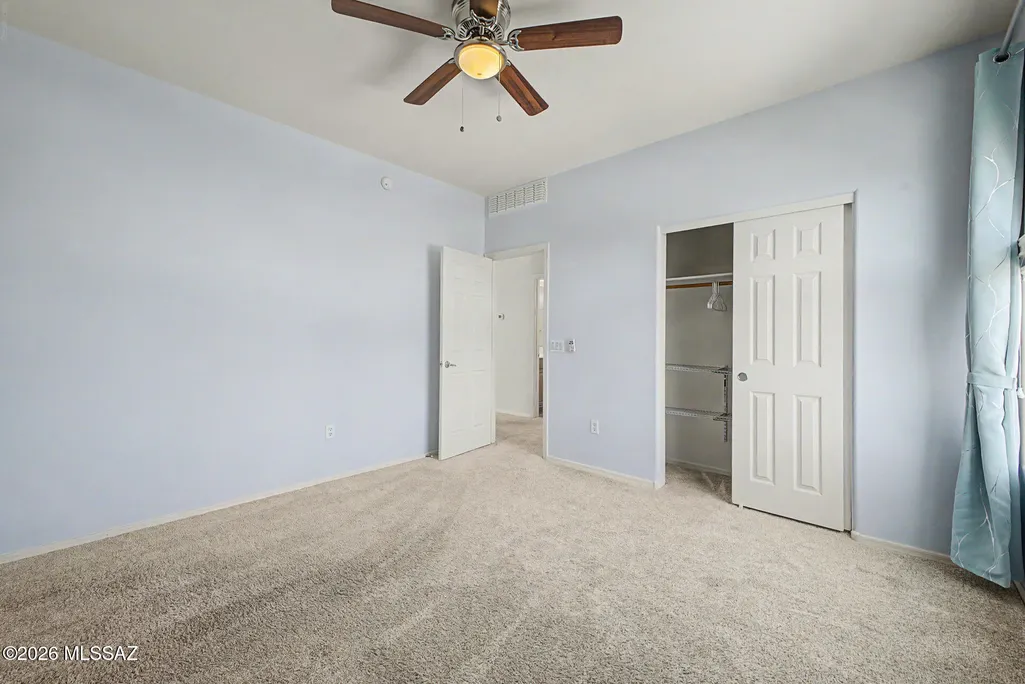
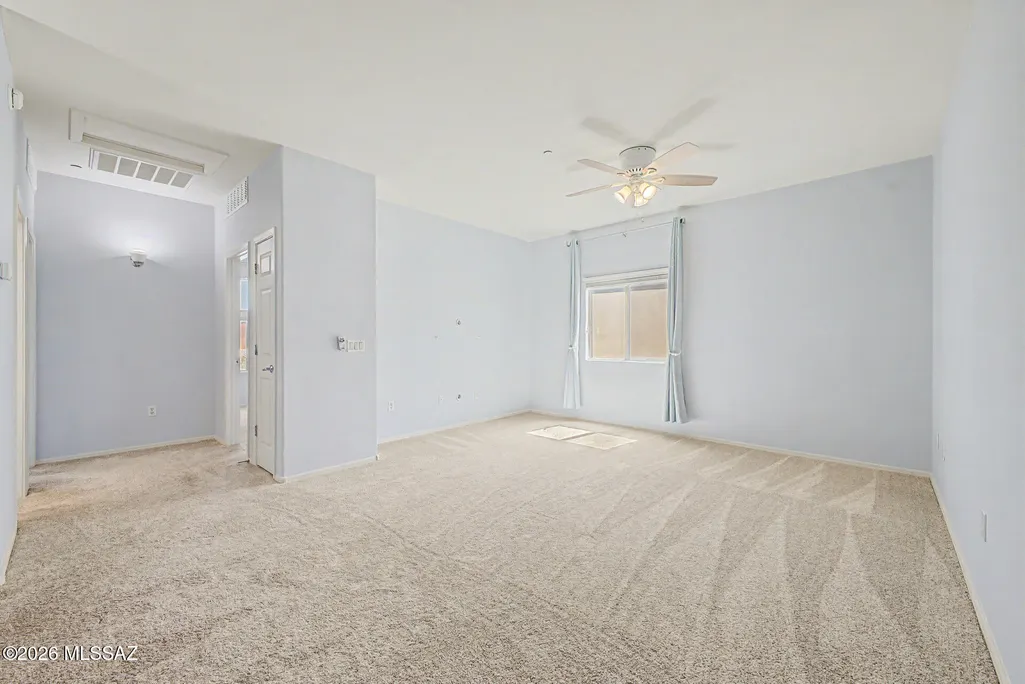
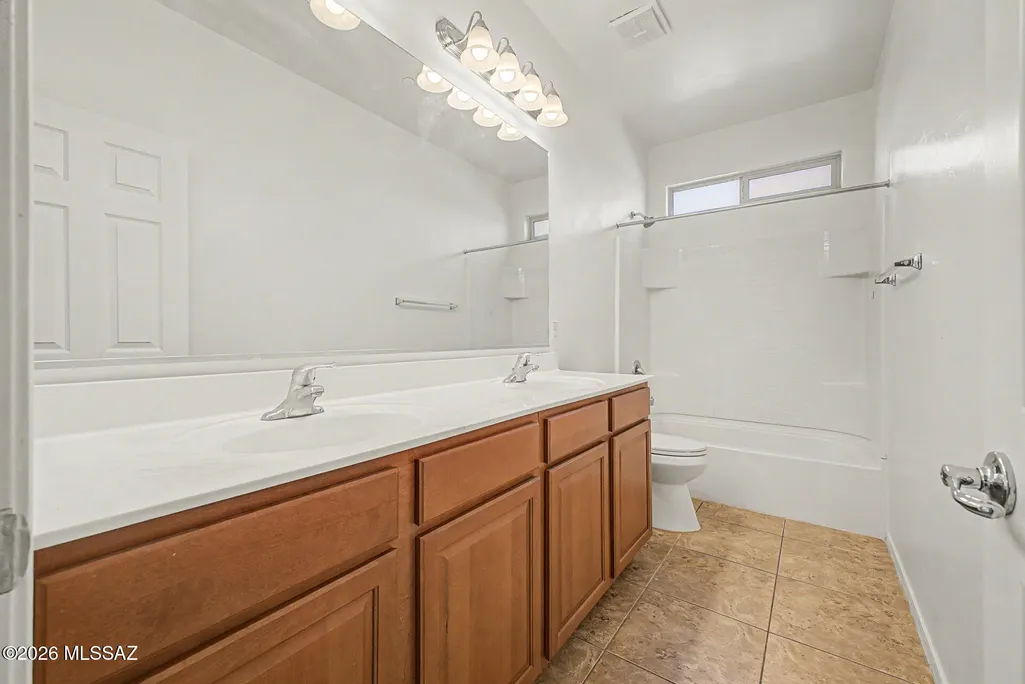

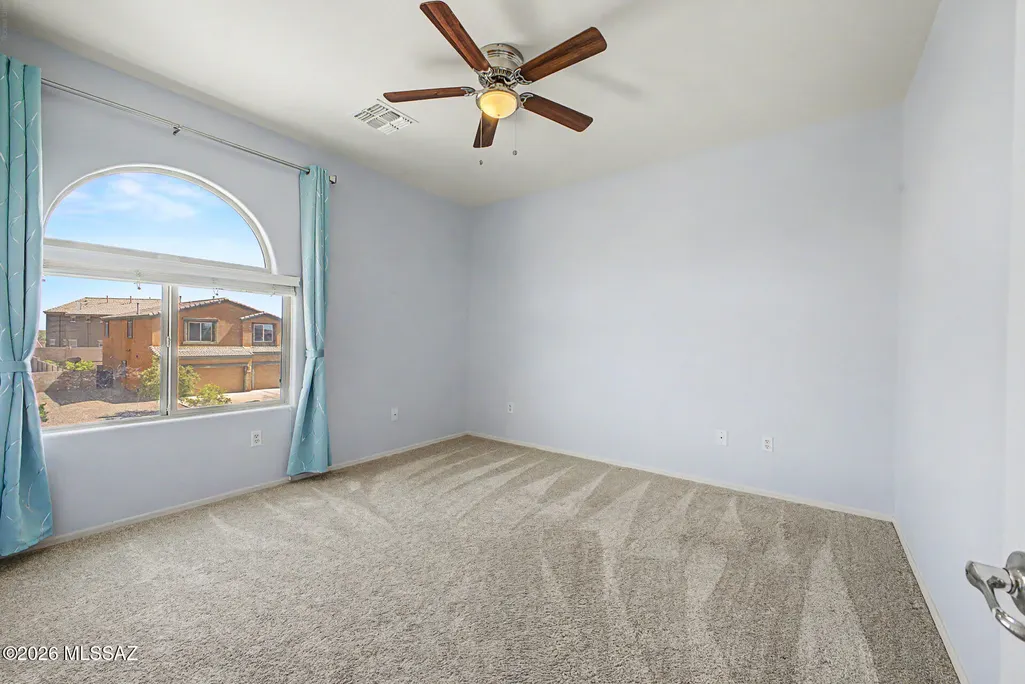




Address
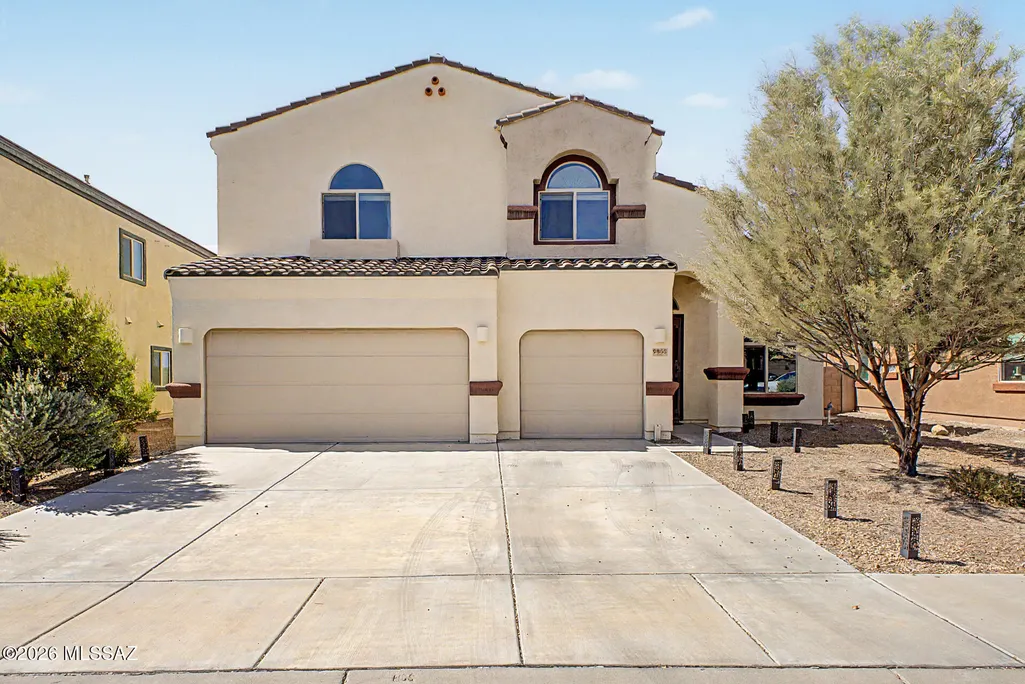
9855 N Crook Lane, Tucson, AZ
Price
$ 490,000
Property Attributes
- ID#22610571
- TypeSingle Family
- Listing Status Active
- CountyPima
- CityTucson
- AreaNorthwest
- NeighborhoodOasis Hills
- Zip85742
- StyleContemporary
- Year Built2012
- Taxes$ 5266
- Price$ 490,000
- Bedrooms4
- Full Bathrooms3
- Half Bathrooms0
- Sqr Footage3185
- Lot Size0.13 Acres
Data Source:
Multiple Listing Service of Southern Arizona
Property Description
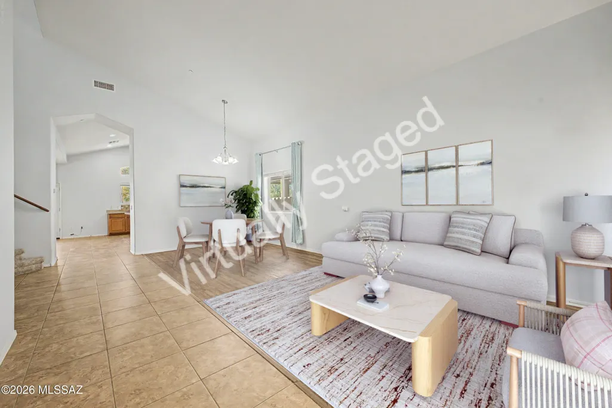
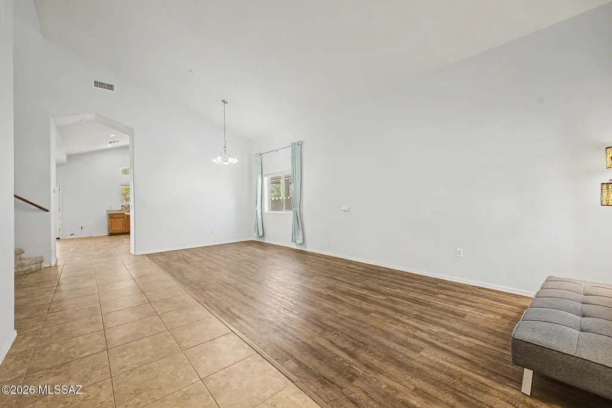
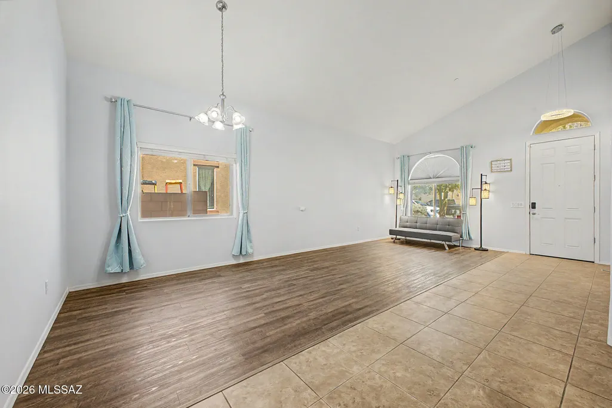
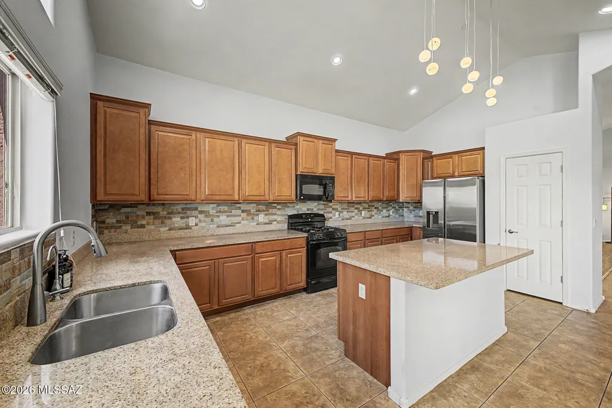
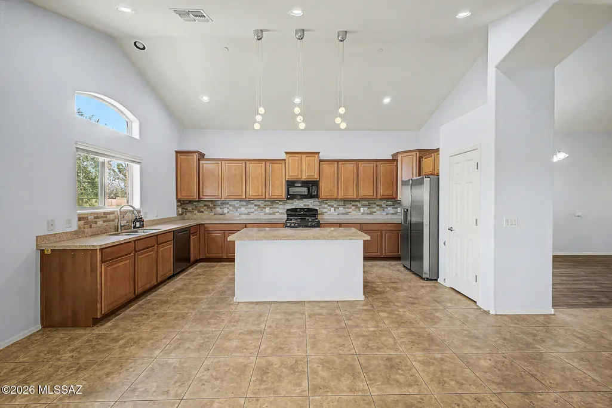
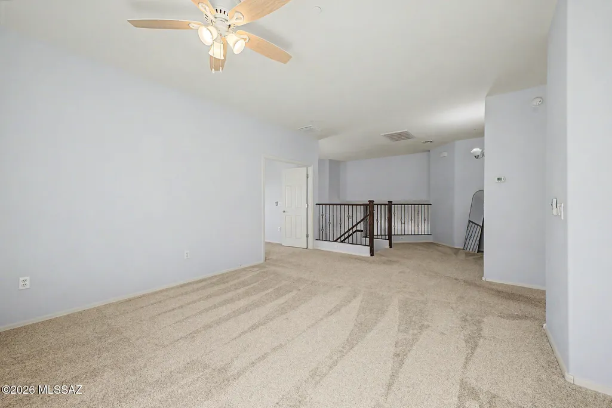
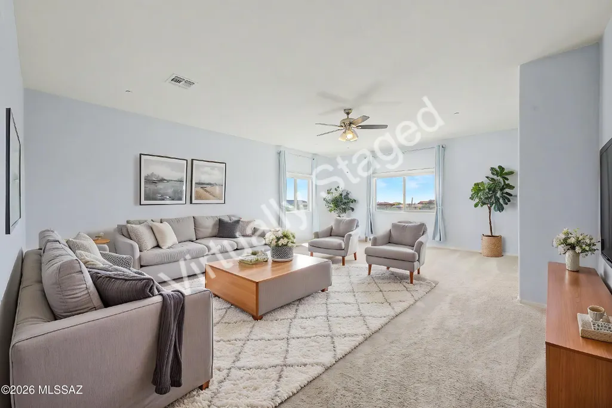
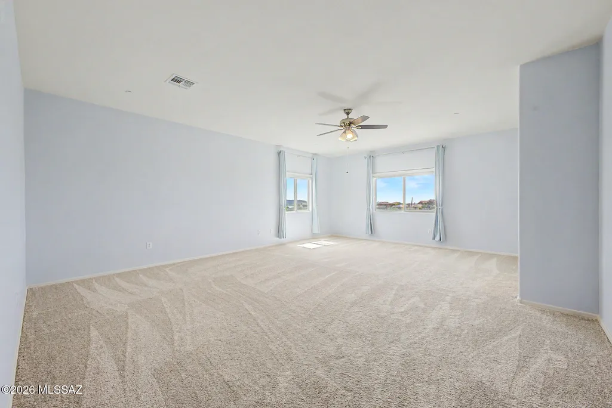
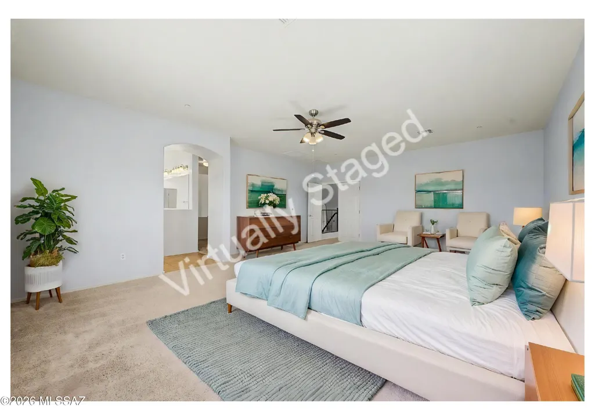
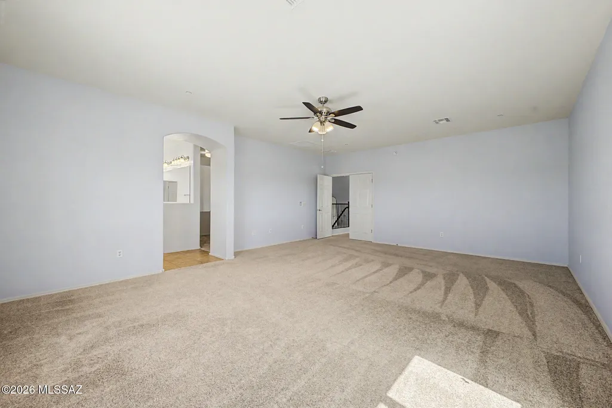
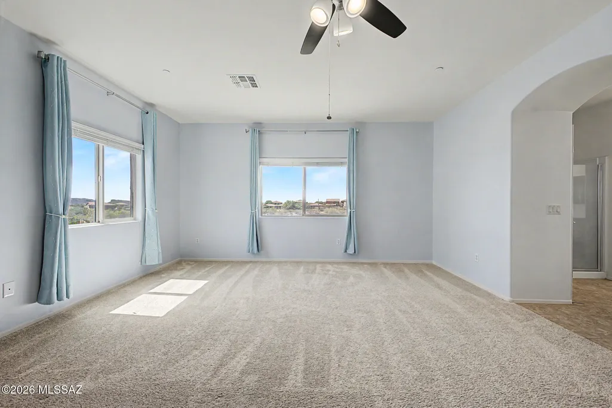
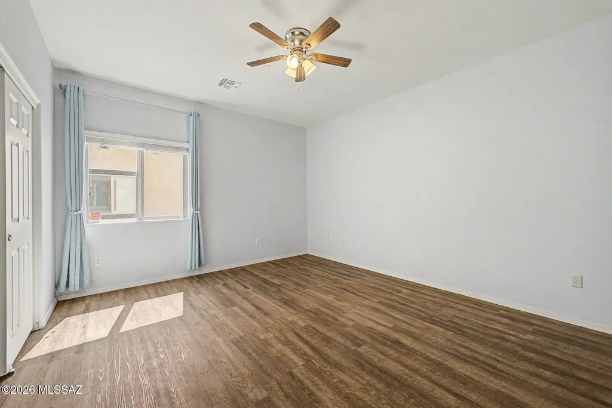
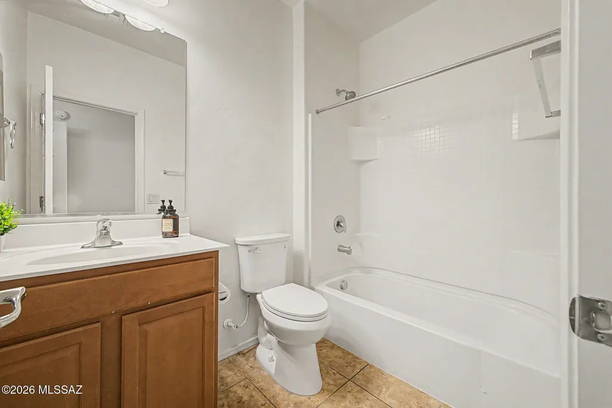
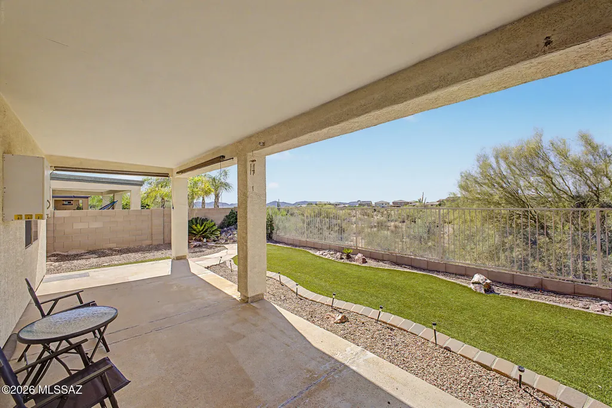
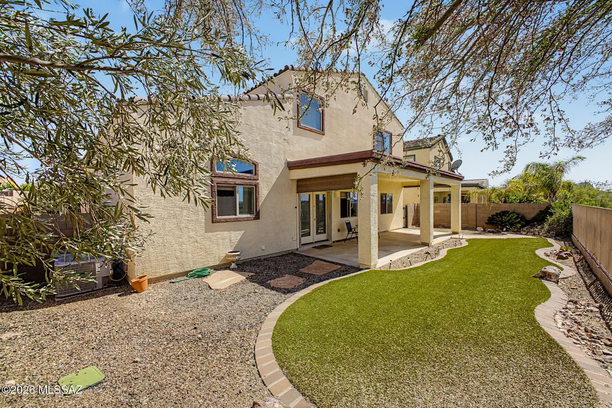
Beautifully maintained and exceptionally spacious, this impressive home in the coveted Oasis Hills neighborhood backs to natural open space and showcases Tortolita Mountain views. Offering 3,185 sq. ft., 4 bedrooms plus an expansive upstairs loft, 3 full bathrooms and a 3-car garage, this residence is designed to exceed expectations. You are welcomed by a formal living and dining room with soaring vaulted ceilings that lead into a warm and inviting family room and open-concept kitchen. The kitchen is well-appointed with granite countertops, a custom tile backsplash, abundant cabinetry and a large island with breakfast bar seating, perfect for everyday living and entertaining. Upstairs, the versatile loft provides flexible space ideal for a home office, media room or play area. The spacious primary suite offers a relaxing retreat with an en suite bathroom featuring an executive-height dual vanity, soaking tub, separate shower and a generous walk-in closet. Step outside to a beautifully landscaped backyard complete with artificial turf, an extended covered patio and view fencing that captures the beauty of the surrounding desert landscape and mountain vistas. Ideally located just minutes from I-10 and the Tucson Premium Outlets, with convenient access to dining, recreation, schools and medical facilities, this home delivers both comfort and convenience in a desirable setting.
General Features
| Living Area | 3185 |
|---|---|
| Heating | Forced Air,Natural Gas |
| Cooling | Central Air,Ceiling Fans |
| Utilities | Sewer Connected |
| Roof | Tile |
| Appliances | Disposal,Dishwasher,Gas Range,Microwave,Refrigerator |
| Zoning | Pima County - SP |
| HOA Fee | 30 |
| Garage Spaces | 3 |
| Association Fee Includes | Common Area Maint |
| Patio/Porch Features | Covered,Patio |
| Architectural Style | Contemporary |
| Security Features | Smoke Detector(s) |
| Construction Materials | Frame - Stucco |
| Year Built | 2012 |
| View | Mountain(s) |
| Township | 12 |
| Levels | Two |
| Property Subtype | Single Family Residence |
| Tax Year | 2025 |
| Parcel Number | 216-34-1060 |
| Community Features | Paved Street,Sidewalks |
| Accessibility | None |
| Assoc Fee Paid Per | Quarterly |
| County | Pima |
| Property Type | Residential |
| HOA | true |
| Attached Garage | true |
| Subdivision Name | Oasis Hills |
| Facing Direction | Southeast |
| Garage Y/N | No |
| Full Baths | 3 |
| Status | Active |
| Directions | I-10/Twin Peaks Rd. - Northeast on Twin Peaks Road, Southeast on Oasis Road, South on Crook Ln. to address |
| High School | Mountain View |
| City | Tucson |
| Disclosures | Seller Prop Disclosure,Insurance Claims History Report |
| Association Name | Oasis Hills |
| High School District | Marana |
| MLS Area | Northwest |
| Lot Size Units | Acres |
| Lot Size Square Feet | 5706 |
| Carport Y/N | No |
| Spa Features | None |
| Elementary School | Degrazia |
| Land Lease Y/N | No |
| Tax Annual Amount | 5266.17 |
| Middle/Junior High School | Tortolita |
| Lease Renewal Y/N | No |
| MLS Area Minor | Northwest |
| Additional Parcels Y/N | No |
| Lease Considered Y/N | No |
| Rent Control Y/N | No |
| Virtual Tour | https://my.matterport.com/show/?m=mToo6iE4Wir&mls=1 |
| Standard Status | Active |
| MobileHomeRemainsYN | No |
| Legal Description | From Parcel:21634065A /Oasis Hills Lot 38 Exc Mineral Rights Below 30-Ft |
| New Construction | None |
| Water Body Access Y/N | None |
Interior Features
| Interior Amenities | High Ceilings,Walk-In Closet(s),Kitchen Island |
|---|---|
| Flooring | Carpet,Ceramic Tile |
| Fireplace Features | None |
| Basement (Y/N) | false |
| Air Conditioning Y/N | true |
| Heating Y/N | true |
| Fireplace Y/N | false |
| Laundry Features | Dryer,Washer,Laundry Room |
| Total Bedrooms | 4 |
| LivingAreaSource | Assessor |
| Total Baths | 3 |
| Pantry | Closet |
Exterior Features
| Fencing | Block,Wrought Iron |
|---|---|
| Parking Features | Electric Door Opener |
| Lot Features | Subdivided,Decorative Gravel,Cul-De-Sac |
| Water Source | Public |
| Lot Size Area | 0.13 |
| Spa | No |
| Building Area Total | 3185 |
| Lot Dimensions | 56'x94'x65'x94' |
| Lot Size Acres | 0.13 |
| Road Surface Type | Paved |
| Lot Size Source | Assessor |
| Covered Spaces | 3 |
| Crops Included Y/N | No |
| Road Responsibility | County |
| Horse Y/N | false |
| Irrigation Water Rights Y/N | No |
Amenities
- Foreclosure
- Views
- Short Sale
- New Construction
- Adult 55+
- Lease To Own
- No HOA Fees
- Furnished
- Primary On Main
- Air Conditioning
- Seller Finance
- Green
- Fixer Upper
- Horse
- Golf
- Fireplace
- Deck
- Garage
- Basement
- Pool
Property vs Single Family Average in 85742
Price
Taxes
Year Built


