
Views




Address
11670 E Miles Street, Tucson, AZ
Price
$ 1,900,000
Property Attributes
- ID#22612383
- TypeSingle Family
- Listing Status Active
- CountyPima
- CityTucson
- AreaEast
- NeighborhoodUnsubdivided
- Zip85748
- StyleSouthwestern
- Year Built1996
- Taxes$ 8321
- Price$ 1,900,000
- Bedrooms6
- Full Bathrooms6
- Half Bathrooms0
- Sqr Footage5014
- Lot Size5.21 Acres
Data Source:
Multiple Listing Service of Southern Arizona
Property Description
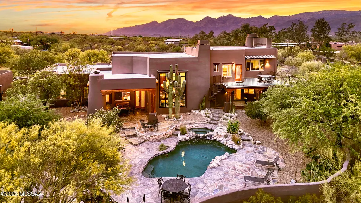
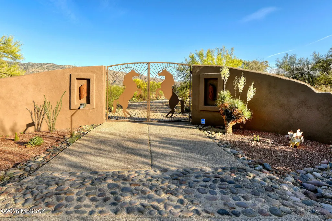
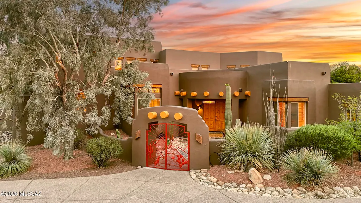
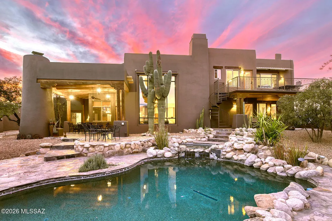
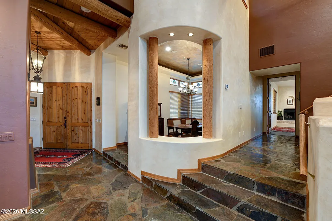
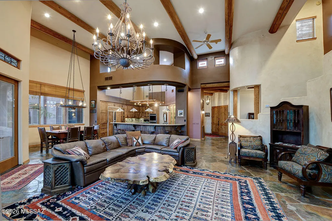
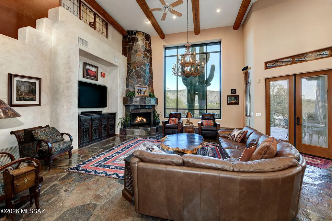
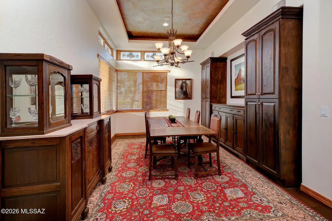
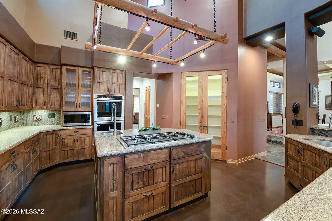
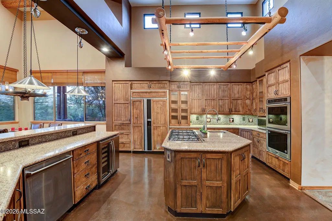
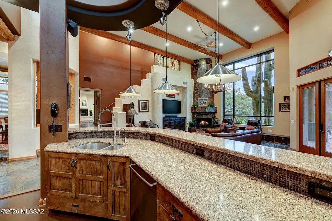
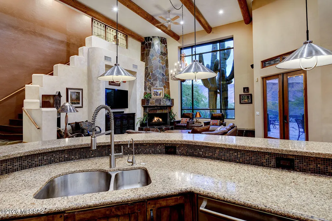
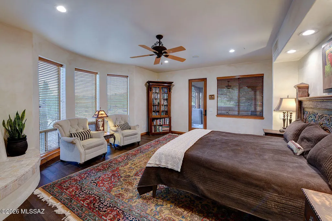
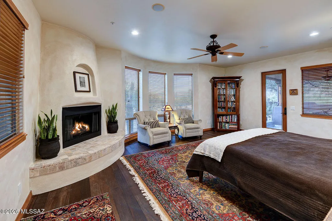
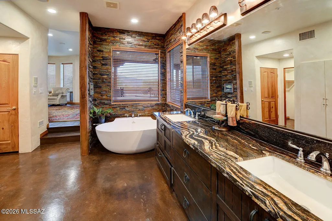
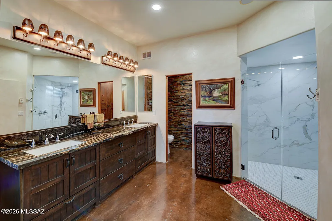
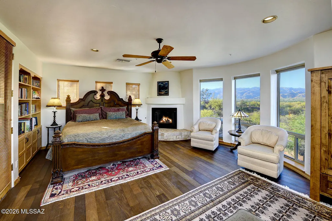
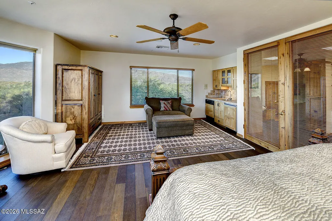
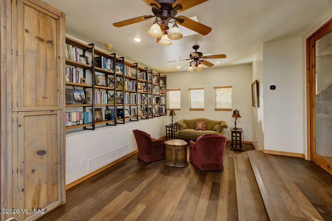
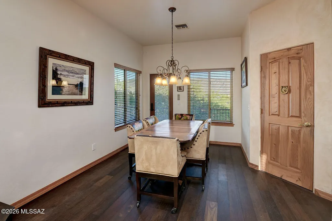
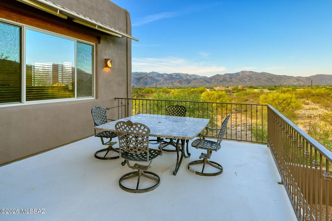
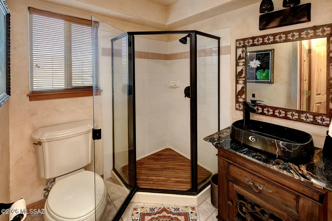
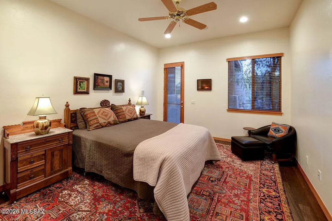
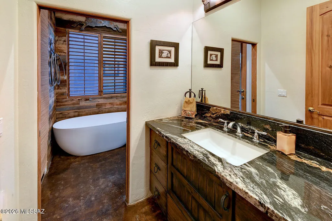
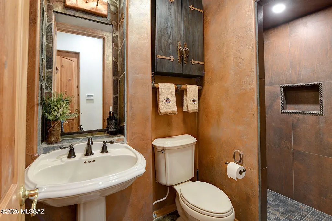
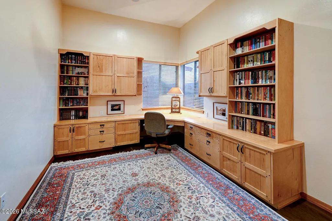
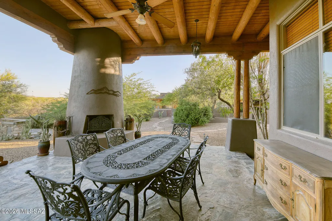
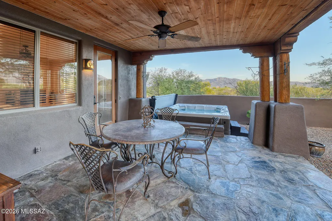
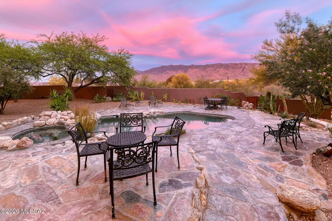
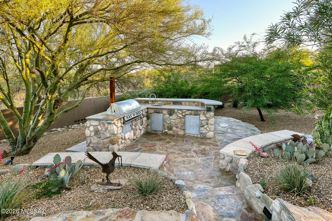
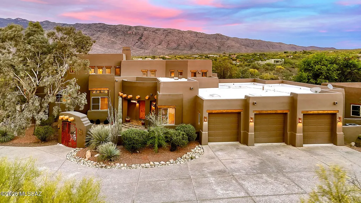
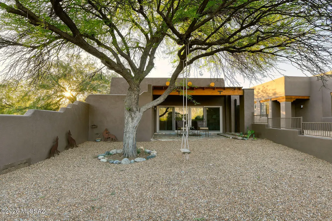
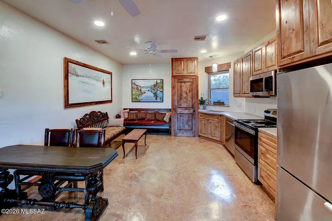
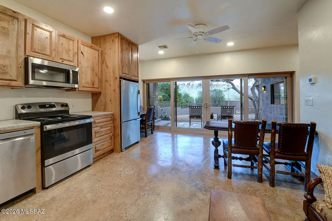
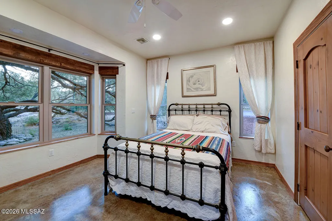
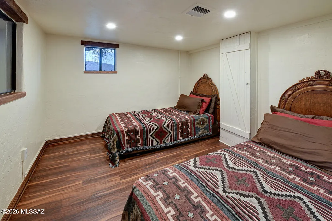
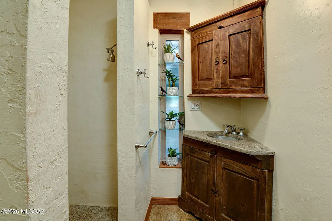
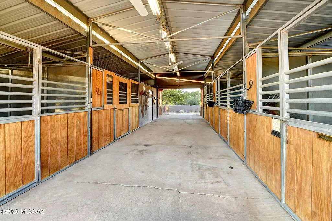
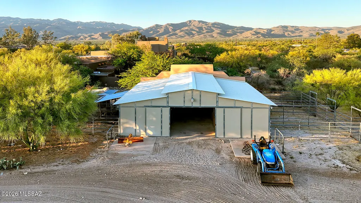
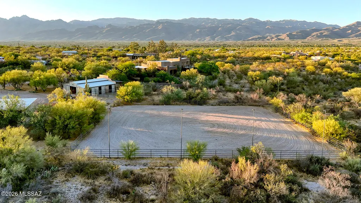
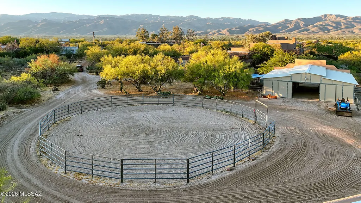
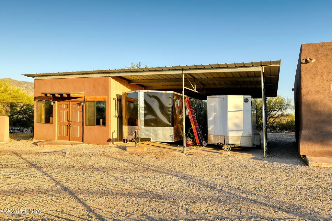
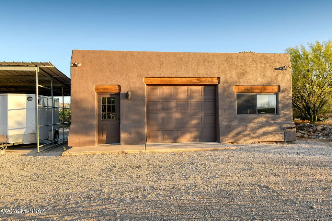
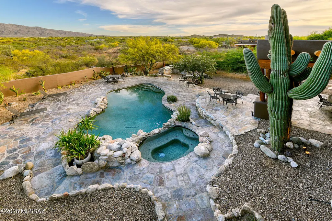
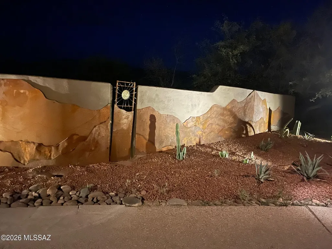
Nestled behind custom gates on over five private acres, this extraordinary equestrian estate is surrounded by sweeping mountain views and the natural beauty of the Sonoran Desert. A long, illuminated driveway welcomes you to a stunning custom Southwest residence and authentic hacienda-style casita, thoughtfully designed to blend luxury living with timeless desert charm. Equestrians will appreciate the exceptional setup featuring a 5-stall barn with tack room, two riding arenas, and convenient access to the scenic trails of Saguaro National Park East. Inside, the dramatic great room showcases soaring 24-foot ceilings, rich flooring, exposed beams, a striking slate fireplace, and walls of glass framing spectacular saguaros and mountain views. The updated chef's kitchen is truly the heart of the home featuring granite counters, hand-rubbed maple cabinetry, large center island, 6-burner cooktop, double ovens, Dacor warming drawer, walk-in pantry, casual dining, and bar seating. The luxurious main-level Primary Suite offers its own fireplace, cozy window seat, spa-inspired remodeled bath with standalone soaking tub wrapped in stacked stone, dual granite vanities, designer shower, concrete flooring, two walk-in closets, and private access to the patio and hot tub. The main level also includes additional bedrooms, laundry room, and oversized 3-car garage with newly coated flooring. Upstairs, a private guest retreat which is perfect for multi-generational living features a separate living area, bedroom, bath with teak wood flooring, and dining room that opens to a balcony perfectly positioned for stunning mountain views and moonrises. Outdoor living is equally impressive with a covered patio featuring wood plank ceilings, fireplace, outdoor kitchen and BBQ area, resort-style pool and spa, and expansive yard spaces. Equestrian amenities include a fully functioning 5-stall barn with tack room, two arenas, covered RV parking, hay barn, separate exercise room, and a 700-square-foot workshop with full bath. The detached hacienda-style casita offers incredible privacy for guests with authentic architectural touches, including a welcoming wood door imported from India, and its own private yard. This home is truly an exceptional desert sanctuary offering luxury living, privacy, and premier equestrian facilities in an unforgettable setting. Adjoining 4.21 acres to the east is available for sale.
General Features
| Living Area | 5014 |
|---|---|
| Sewer | Septic Tank |
| Heating | Zoned,Electric,Propane |
| Cooling | Central Air,Evaporative Cooling,Zoned |
| Utilities | Phone Connected |
| Roof | Built-Up |
| Appliances | Disposal,Dishwasher,Electric Oven,Gas Cooktop,Lazy Susan,Microwave,Prep Sink,Refrigerator,Wine Cooler |
| Zoning | Pima County - SR |
| Garage Spaces | 3 |
| Patio/Porch Features | Covered,Patio |
| Architectural Style | Southwestern |
| Pool Features | Conventional |
| Security Features | Security Gate,Fire Sprinkler System,Alarm Installed,Smoke Detector(s) |
| Construction Materials | Frame - Stucco |
| Year Built | 1996 |
| View | Mountain(s),Desert,Panoramic |
| Township | 14 |
| Levels | Two |
| Property Subtype | Single Family Residence |
| Tax Year | 2025 |
| Parcel Number | 205-60-0100 |
| Community Features | None |
| Accessibility | None |
| County | Pima |
| Property Type | Residential |
| HOA | false |
| Attached Garage | false |
| Subdivision Name | Unsubdivided |
| Facing Direction | North |
| Garage Y/N | No |
| Other Structures | Additional Carport,Workshop |
| Full Baths | 6 |
| Status | Active |
| Directions | Broadway/Tanque Verde Loop East, Pinto South, Miles St East to gate |
| High School | Tanque Verde |
| City | Tucson |
| Disclosures | Seller Prop Disclosure,Affidavit of Disclosure,Insurance Claims History Report |
| High School District | Tanque Verde |
| MLS Area | East |
| Lot Size Units | Acres |
| Lot Size Square Feet | 226947 |
| Carport Spaces | 2 |
| Carport Y/N | No |
| Spa Features | Hot Tub,Conventional |
| Elementary School | Tanque Verde |
| Land Lease Y/N | No |
| Tax Annual Amount | 8321.51 |
| Middle/Junior High School | Emily Gray |
| Lease Renewal Y/N | No |
| MLS Area Minor | East |
| Additional Parcels Y/N | No |
| Lease Considered Y/N | No |
| Rent Control Y/N | No |
| Standard Status | Active |
| MobileHomeRemainsYN | No |
| Legal Description | From Parcel:001010010 /E2 Se4 Of Lot 9 H 5.21 Ac P 54-18-14-16 |
| New Construction | None |
| AttributionContact | 520-465-9300 |
| Water Body Access Y/N | None |
Interior Features
| Interior Amenities | High Ceilings,Beamed Ceilings,Walk-In Closet(s),Vaulted Ceiling(s),Entrance Foyer,Kitchen Island |
|---|---|
| Flooring | Concrete,Ceramic Tile,Stone,Wood |
| Total Fireplaces | 4 |
| Fireplace Features | Other,Primary Bedroom,Patio,Living Room,Gas,Wood Burning |
| Basement (Y/N) | false |
| Air Conditioning Y/N | true |
| Heating Y/N | true |
| Fireplace Y/N | true |
| Laundry Features | Dryer,Washer,Sink,Laundry Room |
| Total Bedrooms | 6 |
| LivingAreaSource | Floor Plan |
| Total Baths | 6 |
| Pantry | Walk-In |
Exterior Features
| Exterior Amenities | Built-in Barbecue,Balcony,Native Plants,Courtyard |
|---|---|
| Fencing | Stucco Finish,Wrought Iron,Masonry |
| Parking Features | Electric Door Opener,Attached Garage Cabinets,Detached,Separate Storage Area |
| Lot Features | Waterfall,Decorative Gravel,North/South Exposure |
| Water Source | Public,Irrigation Well |
| Lot Size Area | 5.21 |
| Spa | No |
| Building Area Total | 5014 |
| Lot Dimensions | 345 x 689 x 355 x 689 |
| Lot Size Acres | 5.21 |
| Road Surface Type | Dirt |
| Lot Size Source | Assessor |
| Covered Spaces | 5 |
| Crops Included Y/N | No |
| Road Responsibility | Owner Maintenance |
| Horse Y/N | false |
| Irrigation Water Rights Y/N | No |
Amenities
- Foreclosure
- Views
- Short Sale
- New Construction
- Adult 55+
- Lease To Own
- No HOA Fees
- Furnished
- Primary On Main
- Air Conditioning
- Seller Finance
- Green
- Fixer Upper
- Horse
- Golf
- Fireplace
- Deck
- Garage
- Basement
- Pool
Property vs Single Family Average in 85748
Price
Taxes
Year Built
In The Neighborhood
Tucson
$ 1,600,000
- Type
- Single Family
- Size
- 5,648 SqFt
- Rooms
- 5 Beds + 5 Baths
 OMNI Homes International
Views
Tucson
$ 1,150,000
- Type
- Single Family
- Size
- 3,042 SqFt
- Rooms
- 4 Beds + 3.5 Baths
Tierra Antigua Realty
Views
Tucson
$ 849,900
- Type
- Single Family
- Size
- 2,986 SqFt
- Rooms
- 5 Beds + 3 Baths
OMNI Homes International
Open House
Tucson
$ 1,750,000
- Type
- Single Family
- Size
- 5,749 SqFt
- Rooms
- 5 Beds + 5 Baths
Tierra Antigua Realty

