
Price Reduction - Views - Golf Course






Address
10770 N La Quinta Drive, Tucson, AZ
Price
$ 739,000
Property Attributes
- ID#22612619
- TypeSingle Family
- Listing Status Active
- CountyPima
- CityTucson
- AreaNorthwest
- NeighborhoodCanada Hills - Village 20 (1-49)
- Zip85737
- StyleSanta Fe
- Year Built1995
- Taxes$ 5098
- Price$ 739,000
- Bedrooms5
- Full Bathrooms3
- Half Bathrooms1
- Sqr Footage2973
- Lot Size0.17 Acres
Data Source:
Multiple Listing Service of Southern Arizona
Property Description
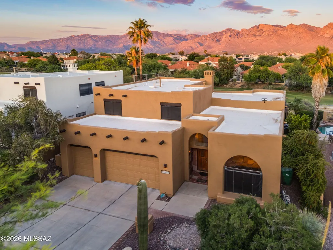
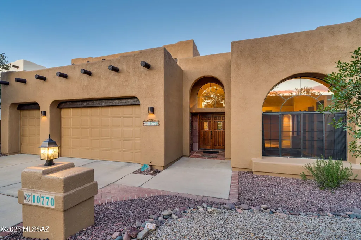
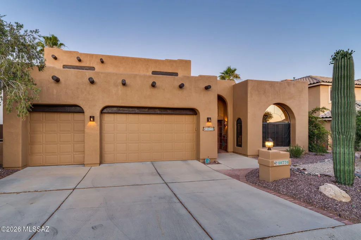
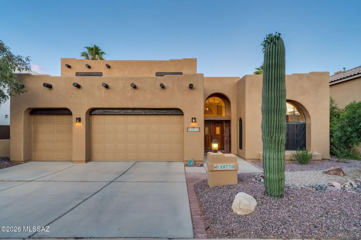
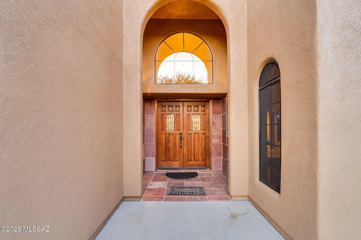
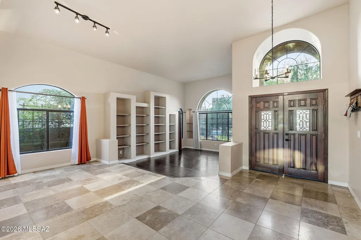
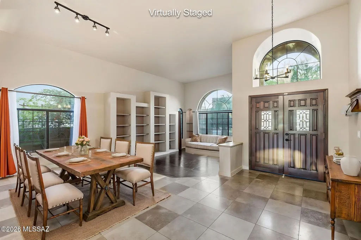
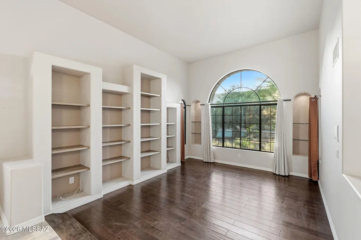
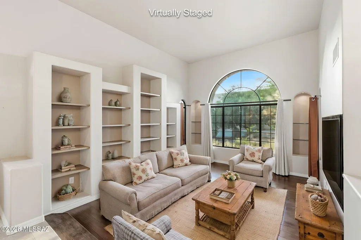
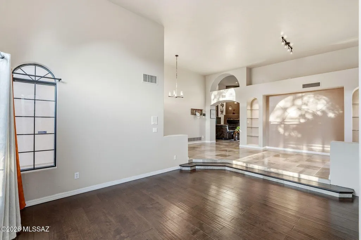
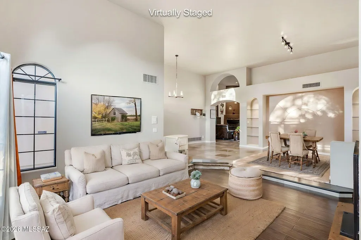
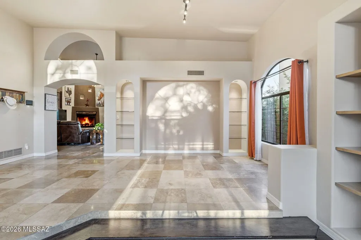
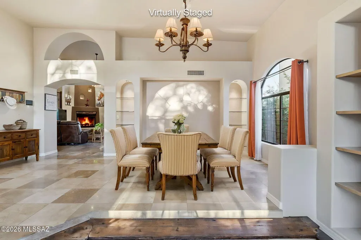
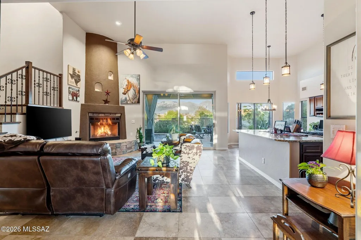
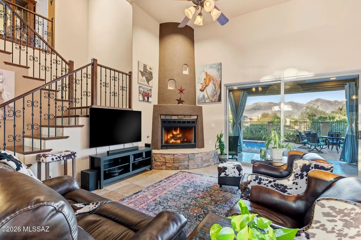
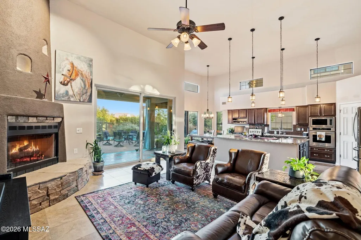
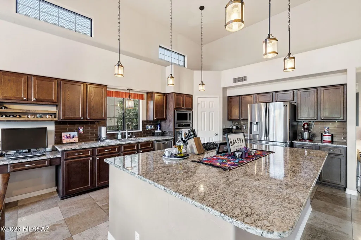
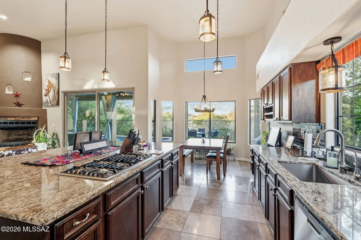
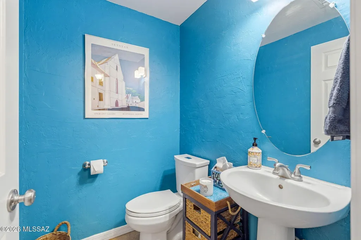
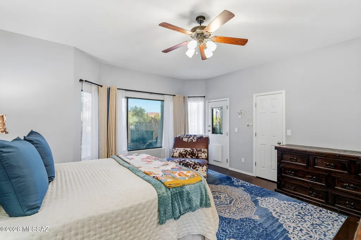
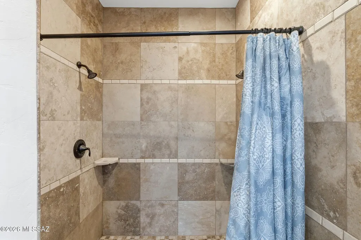
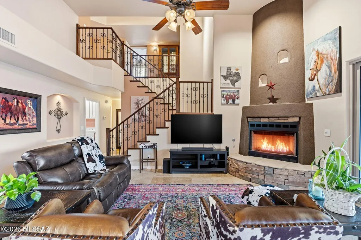
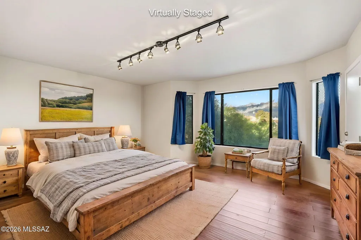
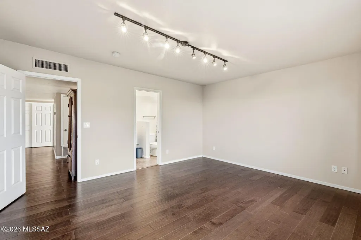
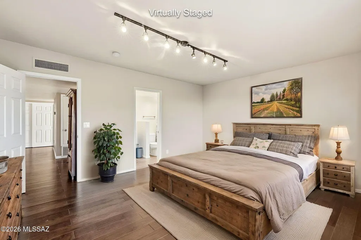
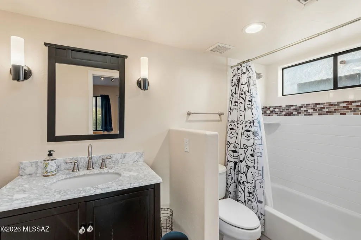
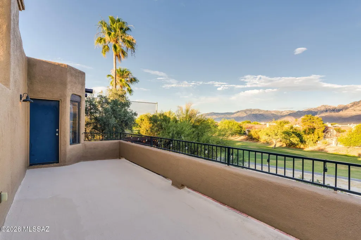
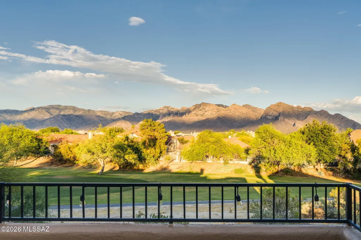
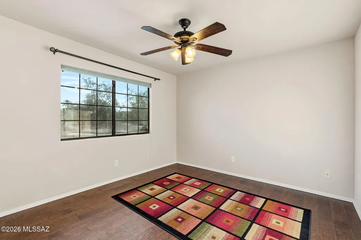
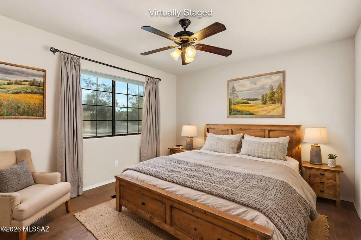
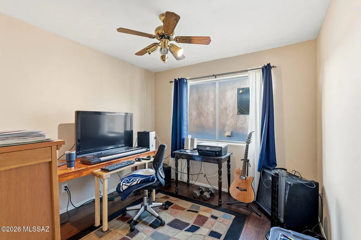
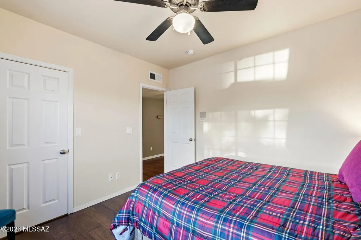
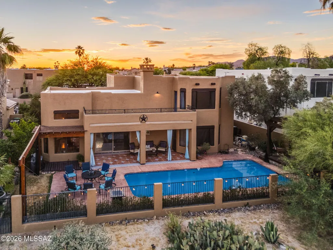
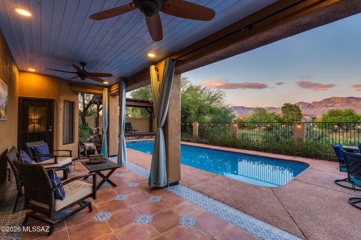
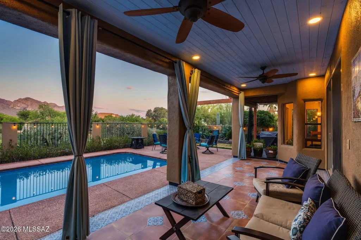
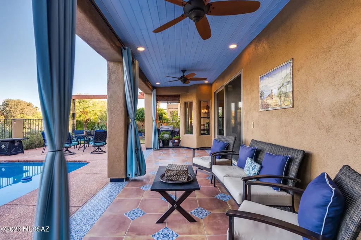
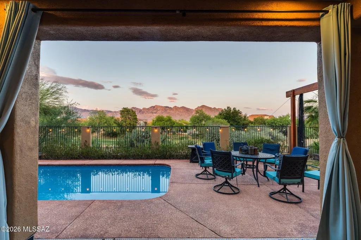
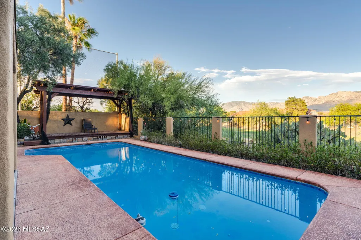
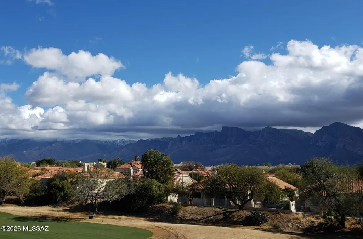
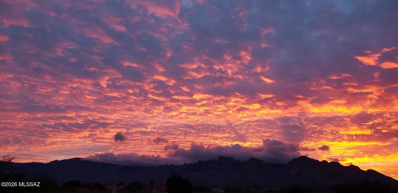
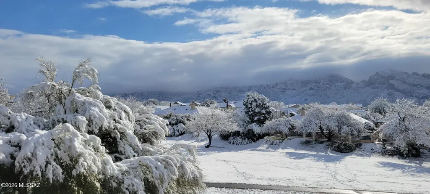
Offering the perfect blend of luxury, comfort and amazing views, this Santa Fe style home is tucked away in sought after Canada Hills in Oro Valley. With east-facing backyard, it provides unobstructed views of natural desert, the 10th Fairway of the Conquistador Golf Course, and the picturesque Catalina mountains with its ever-changing sunrise and sunset skies. The home features 2 primary suites (one on each level) and 3 additional bedrooms, and 3 1/2 bathrooms. Step inside to discover 18'' Travertine tile flooring in public areas and wood in the bedrooms (NO CARPET), 14' ceilings in the first floor public areas, 5 ceiling fans, large windows, oversized 10' x 8' sliding glass door in the family room, and lighted niches and built-in bookcases in the living/dining area. The chef's kitchen is truly the heart of the home, showcasing granite slab countertops, large (approx 6'x 8') island w/bar seating as well stainless appliances (inc jenn-aire 5-burner/grill cooktop), french door refrigerator & spacious closet pantry.The kitchen flows seamlessly into the view-capturing breakfast nook and opens to the bright great room w/cozy corner fireplace, and 14' ceiling creating an inviting space for gatherings both large and small.The RESORT-STYLE BACKYARD IS WHERE THIS HOME TRULY SHINES. Relax by the Pool , or additionally enjoy the desert and unobstructed golf course and mountain views from the covered patio or the pergola. This spacious two-story gem is packed with upgrades and recent enhancements. Both HVAC units were replaced in 2023.The entire roof was redone in 2025 and the Exterior of the home was resurfaced with new stucco, painted and sealed in 2025. Additional upgrades/enhancement are found in the Documents tab. This lovingly maintained and upgraded home is designed for those who appreciate refined living & effortless entertaining. It is more than a home, it's a lifestyle!
General Features
| Living Area | 2973 |
|---|---|
| Heating | Forced Air,Natural Gas,Zoned |
| Cooling | Central Air,Dual,Zoned,Ceiling Fans |
| Utilities | Sewer Connected |
| Roof | Built-Up |
| Appliances | Desk,Dishwasher,Gas Cooktop,Gas Oven,Microwave,Refrigerator |
| Zoning | Oro Valley - PAD |
| HOA Fee | 29.16 |
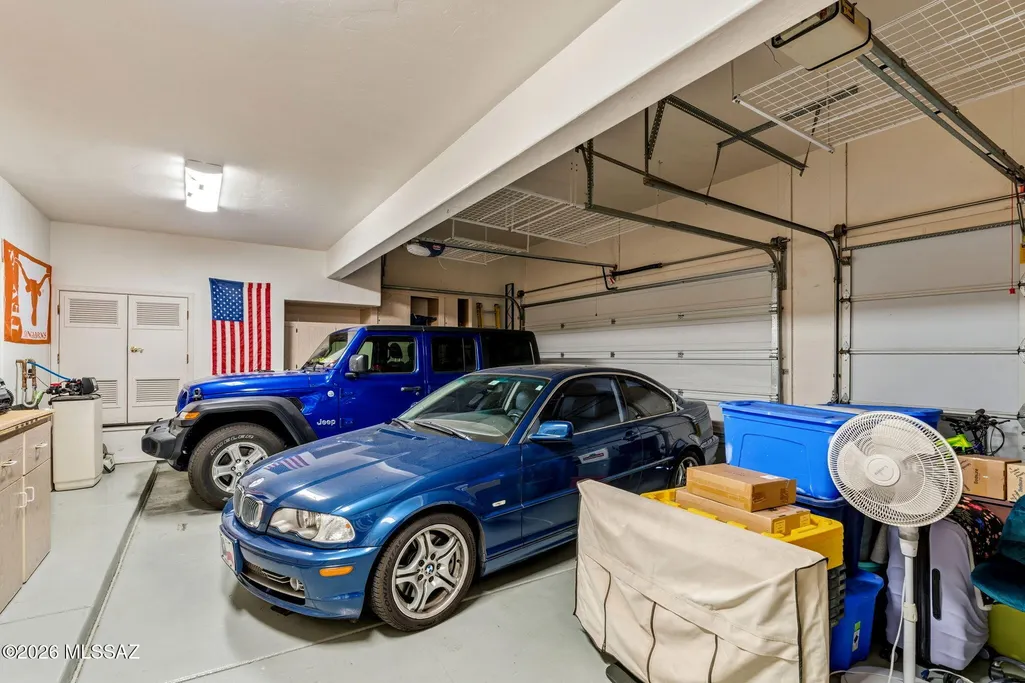
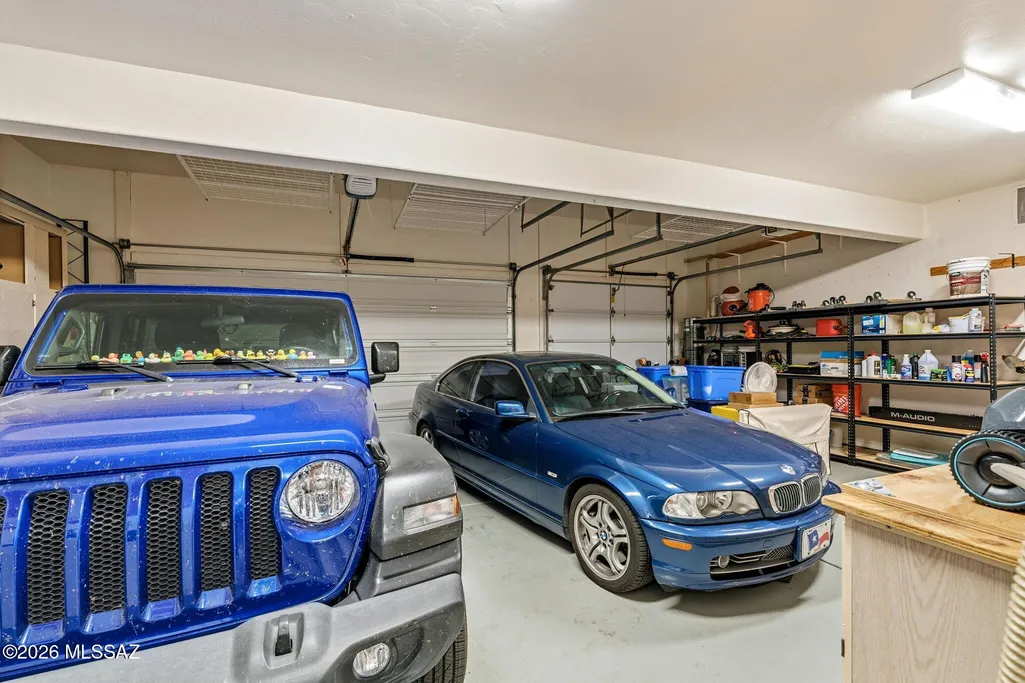
| Garage Spaces | 3 |
| Association Fee Includes | Common Area Maint,Street Maint |
| Patio/Porch Features | Ramada,Covered,Patio |
| Architectural Style | Santa Fe |
| Pool Features | Conventional |
| Security Features | Carbon Monoxide Detector(s),Security Screens,Smoke Detector(s) |
| Construction Materials | Frame - Stucco |
| Year Built | 1995 |
| View | Mountain(s),Sunrise,Desert,Golf Course,Panoramic |
| Township | 12 |
| Levels | Two |
| Property Subtype | Single Family Residence |
| Tax Year | 2025 |
| Parcel Number | 224-24-3310 |
| Community Features | Paved Street,Walking Trail |
| Accessibility | None |
| Assoc Fee Paid Per | Annually |
| County | Pima |
| Property Type | Residential |
| Association Amenities | None |
| HOA | true |
| Attached Garage | false |
| Subdivision Name | Canada Hills - Village 20 (1-49) |
| Facing Direction | West |
| Garage Y/N | No |
| Full Baths | 3 |
| Status | Active |
| Directions | North on La Canada From Lambert, West on Canada Hils Drive to La Quinta Drive, South to Address on Left |
| High School | Ironwood Ridge |
| City | Tucson |
| Disclosures | Seller Prop Disclosure,Insurance Claims History Report |
| Entry Location | Unit Level |
| High School District | Amphitheater |
| MLS Area | Northwest |
| Lot Size Units | Acres |
| Lot Size Square Feet | 7231 |
| Carport Y/N | No |
| Spa Features | None |
| Elementary School | Wilson K-8 |
| Land Lease Y/N | No |
| Tax Annual Amount | 5098.35 |
| Middle/Junior High School | Wilson K-8 |
| Lease Renewal Y/N | No |
| MLS Area Minor | Northwest |
| Additional Parcels Y/N | No |
| Lease Considered Y/N | No |
| Rent Control Y/N | No |
| Standard Status | Active |
| MobileHomeRemainsYN | No |
| Legal Description | From Parcel:22424160J /Canada Hills Village 20 Lot 0010 |
| New Construction | None |
| Water Body Access Y/N | None |
Interior Features
| Interior Amenities | High Ceilings,Walk-In Closet(s),Kitchen Island |
|---|---|
| Flooring | Other,Wood |
| Total Fireplaces | 1 |
| Fireplace Features | Family Room,Bee Hive,Gas |
| Basement (Y/N) | false |
| Air Conditioning Y/N | true |
| Heating Y/N | true |
| Window Features | Bay Window(s) |
| Fireplace Y/N | true |
| Half Baths | 1 |
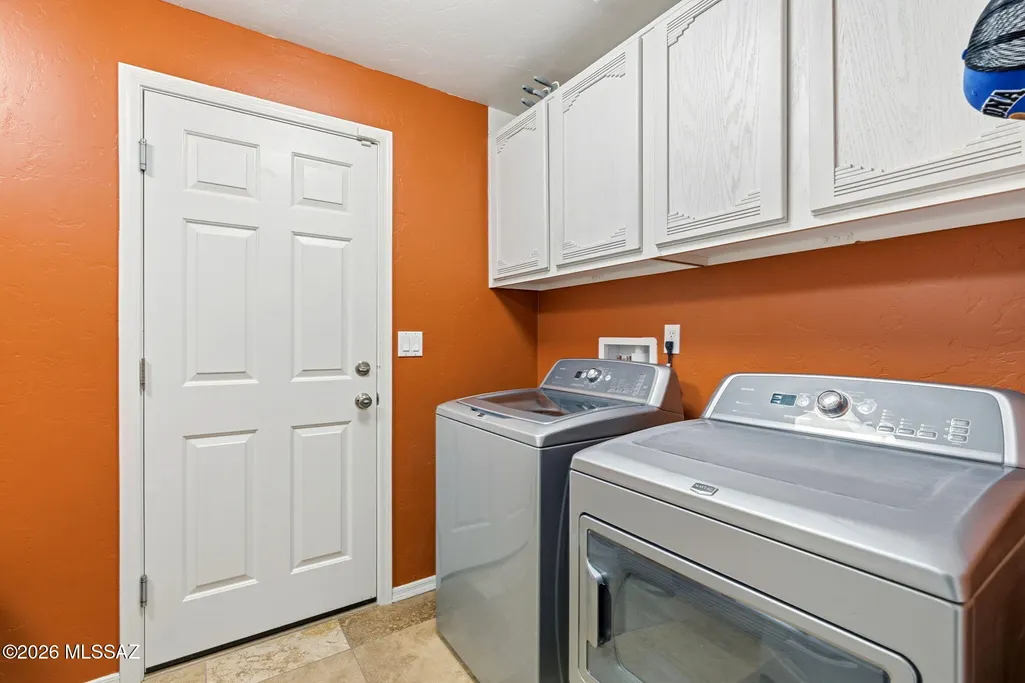
| Laundry Features | Dryer,Storage,Washer,Laundry Room |
| Total Bedrooms | 5 |
| LivingAreaSource | Assessor |
| Total Baths | 4 |
| Pantry | Walk-In |
Exterior Features
| Exterior Amenities | Balcony,Barbecue,Other,None |
|---|---|
| Fencing | Stucco Finish |
| Parking Features | Electric Door Opener,Attached Garage Cabinets |
| Lot Features | East/West Exposure,On Golf Course,Subdivided,Decorative Gravel |
| Water Source | Other,Water Company |
| Lot Size Area | 0.17 |
| Spa | No |
| Building Area Total | 2973 |
| Lot Dimensions | 71 x 102 x 71 x 102 |
| Lot Size Acres | 0.17 |
| Road Surface Type | Paved |
| Lot Size Source | Assessor |
| Covered Spaces | 3 |
| Crops Included Y/N | No |
| Road Responsibility | HOA |
| Horse Y/N | false |
| Irrigation Water Rights Y/N | No |
Amenities
- Foreclosure
- Views
- Short Sale
- New Construction
- Adult 55+
- Lease To Own
- No HOA Fees
- Furnished
- Primary On Main
- Air Conditioning
- Seller Finance
- Green
- Fixer Upper
- Horse
- Golf
- Fireplace
- Deck
- Garage
- Basement
- Pool
Property vs Single Family Average in 85737
Price
Taxes
Year Built

 The data relating to real estate listings on this website comes in part from the Internet Data Exchange (IDX) program of Multiple Listing Service of Southern Arizona. IDX information is provided exclusively for consumers' personal, non-commercial use and may not be used for any purpose other than to identify prospective properties consumers may be interested in purchasing. Listings provided by brokerages other than LOPEZ & LOPEZ, REALTORS® are identified with the MLSSAZ IDX Logo. All Information
