
Open House Fri, Sep 25th 1:00 PM - 4:00 PM - Views - Eco Friendly








Address
4581 N Avenida Del Cazador, Tucson, AZ
Price
$ 650,000
Property Attributes
- ID#22613177
- TypeSingle Family
- Listing Status Active
- CountyPIMA
- CityTucson
- AreaNorth
- NeighborhoodHeatherwood Hills
- Zip85718
- StyleTerritorial,Southwestern
- Year Built1979
- Taxes$ 4788
- Price$ 650,000
- Bedrooms3
- Full Bathrooms2
- Half Bathrooms1
- Sqr Footage2237
- Lot Size0.89 Acres
Data Source:
Multiple Listing Service of Southern Arizona
Property Description
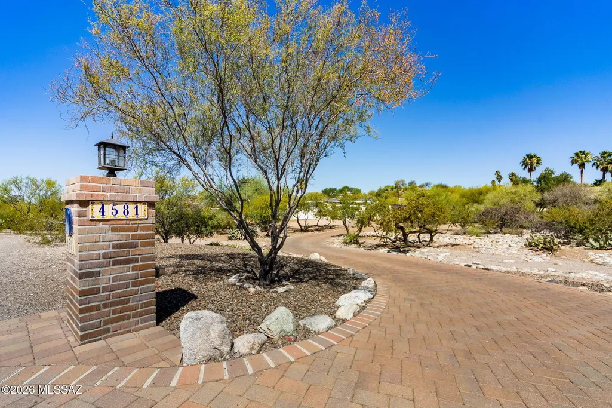
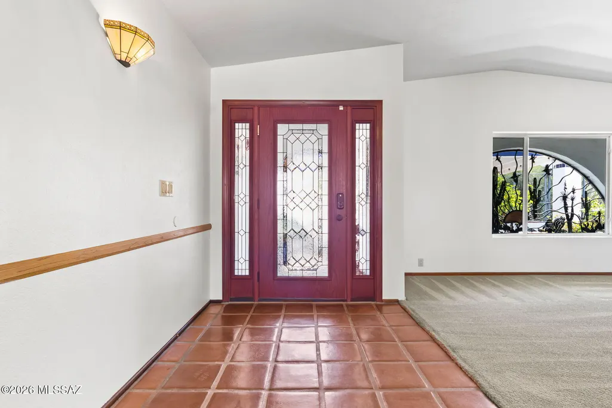
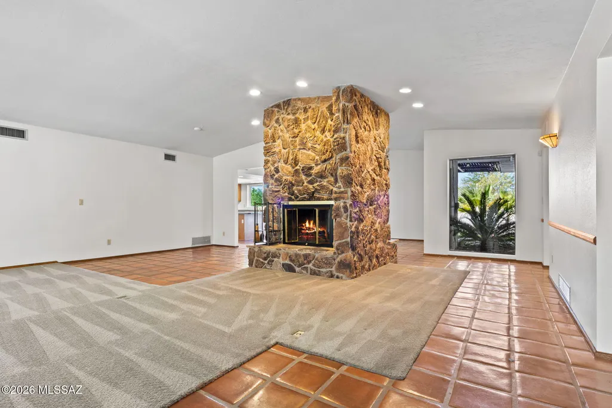
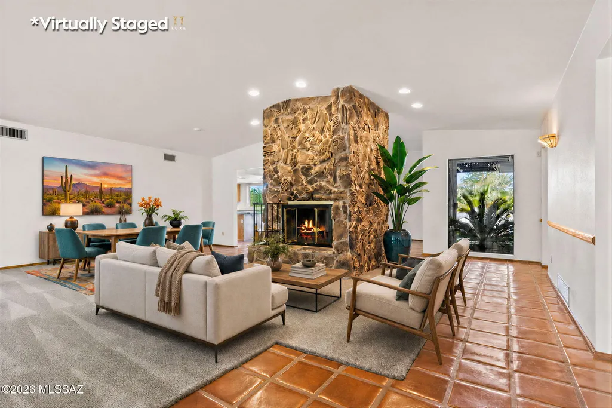
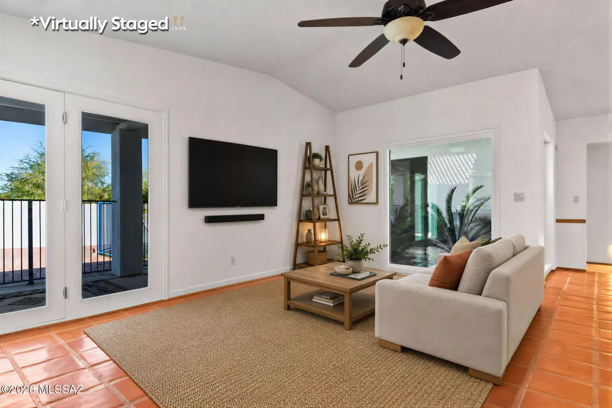
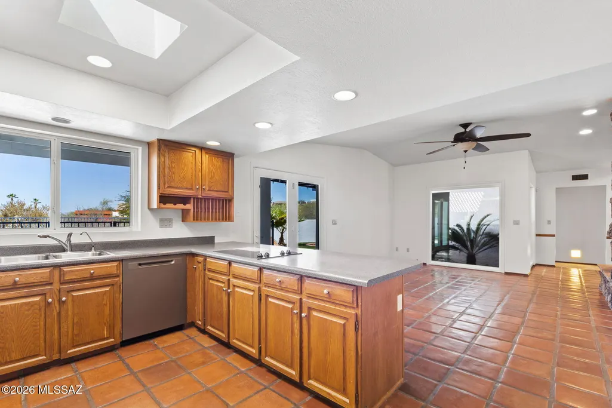
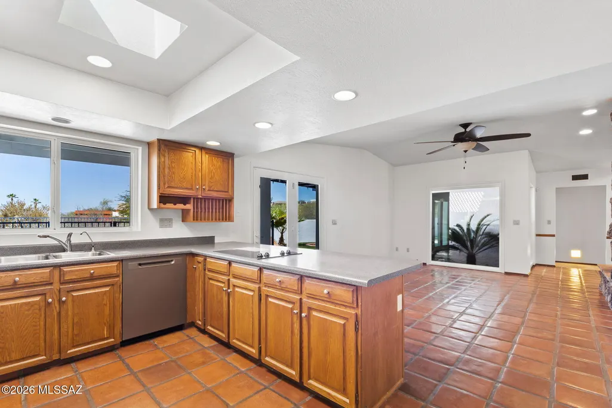
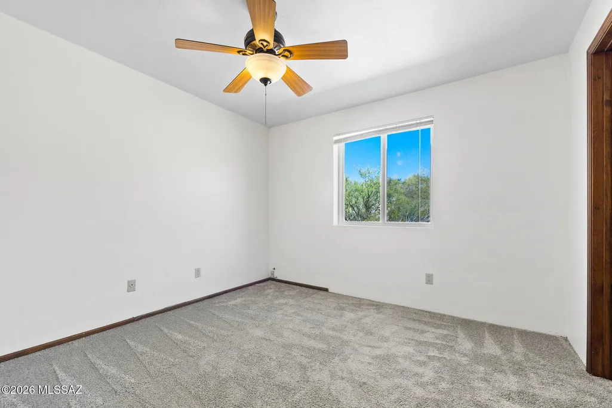
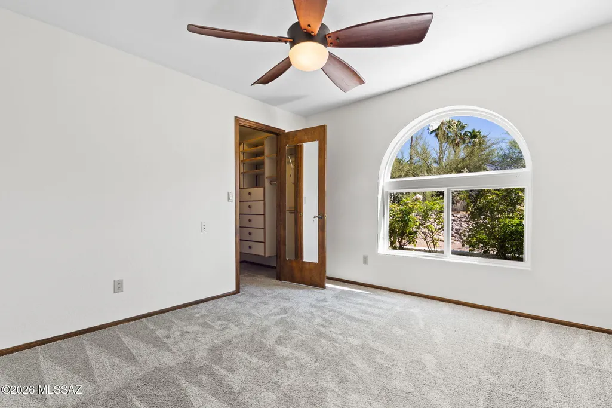
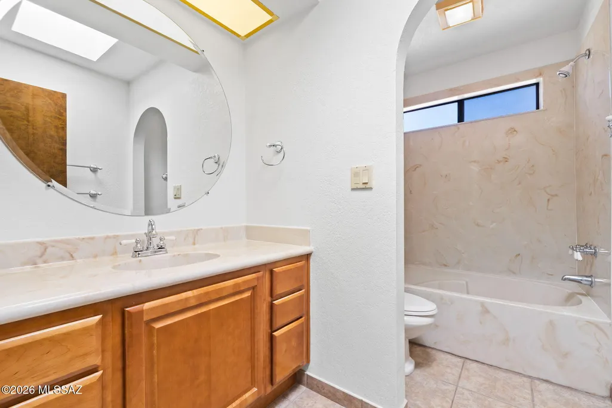
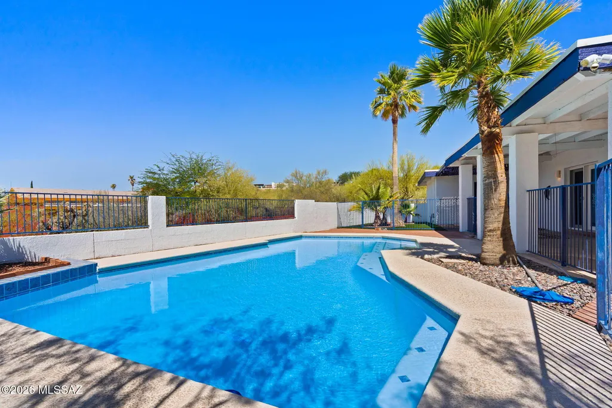
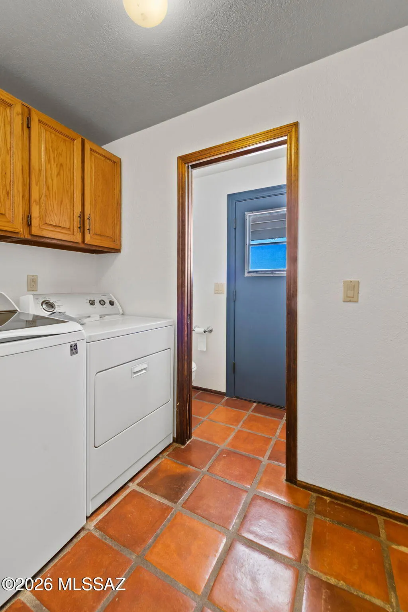
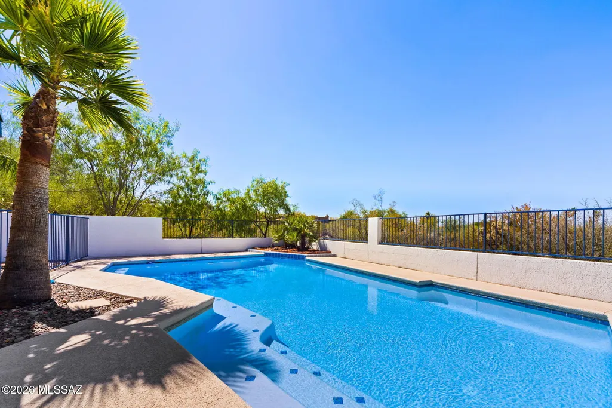
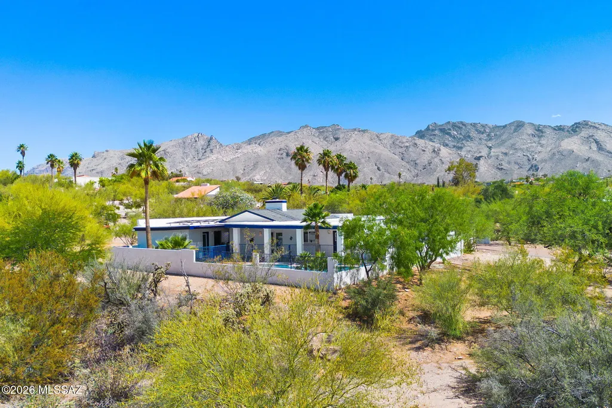
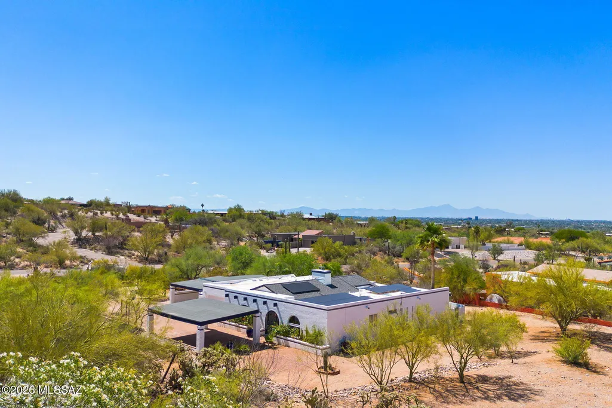
Tucked away on a private lot, 4581 N Avenida Del Cazador offers a highly accessible Catalina Foothills location paired with peace and quiet. Set far back from the road down a dedicated paver driveway, this classic single-story masonry stucco home is completely surrounded by desert open space. This single-story home features 2,234 square feet with no interior steps. Inside, you will notice fresh neutral paint, Saltillo tile in the main living areas, soaring ceilings, and a two-way stone fireplace provides a natural separation between the main living spaces. Outside, the fully fenced backyard is low-care and ready to enjoy, featuring mature palm trees, artificial turf, and a newly plastered tailored for Tucson summers. The attached two-car garage, two additional carports and extra space around the property provides excellent coverage for vehicles. Don't miss the generous space on the west side of the property offering excellent potential for expanding your outdoor living area or adding other improvements. Many functional upgrades have recently been made to the home, including a new roof (2023), fresh interior paint, and new carpet in the bedrooms and hallway. Additional improvements include newer HVAC systems (2023/2015), all windows replaced since ownership, new pool tile and plaster (2026), driveway and carport enhancements, and a new Tesla solar system to maximize sustainability (2024). This location offers incredible convenience to enjoy everything that Tucson has to offer. Access to "The Loop," a 135-mile paved multi-use path is only a mile walk or ride but also includes a parking area. Within a mile there are robust school options, including BASIS North, The Gregory School and Castehill Country Day School. Within that same 1-mile radius you will enjoy access to Whole Foods, Natural Grocers, a pharmacy, bank, fitness facilities and various retail shops. TMC is 8 minutes, Sabino Canyon is 9 minutes, and the University of Arizona is under 20 minutes.
| Elementary School | Middle School | High School |
|---|---|---|
| Whitmore Elementary School | Doolen Middle School | Catalina High School |
General Features
| Living Area | 2237.0 |
|---|---|
| Heating | Forced Air |
| Cooling | Central Air |
| Utilities | Sewer Connected |
| Roof | Built-Up - Reflect,Tile |
| Appliances | Disposal,Dishwasher,Refrigerator |
| Zoning | Tucson - CR1 |
| Garage Spaces | 2.0 |
| Association Fee Includes | None |
| Patio/Porch Features | Covered,Patio |
| Architectural Style | Territorial,Southwestern |
| Pool Features | Conventional |
| Security Features | Smoke Detector(s),Wrought Iron Security Door |
| Construction Materials | Masonry Stucco |
| Year Built | 1979 |
| View | Mountain(s),Sunrise,Sunset,Desert |
| Township | 13 |
| Levels | One |
| Property Subtype | Single Family Residence |
| Tax Year | 2025 |
| Parcel Number | 109-18-1350 |
| Community Features | Paved Street |
| Accessibility | Level |
| County | Pima |
| Property Type | Residential |
| Association Amenities | None |
| HOA | No |
| Attached Garage | Yes |
| Subdivision Name | Heatherwood Hills (73-277) |
| Facing Direction | Northeast |
| Garage Y/N | No |
| Green Energy Generation | Solar |
| Other Structures | Additional Carport,Shed(s) |
| Full Baths | 2 |
| Status | Active |
| Directions | From Sunrise/Craycroft,Head South on Craycroft,West on N Ave Del Cazador to 4581 N Avenida Del Cazador. |
| High School | Catalina |
| City | Tucson |
| Disclosures | Seller Prop Disclosure,Insurance Claims History Report |
| High School District | TUSD |
| MLS Area | North |
| Lot Size Units | Acres |
| Lot Size Square Feet | 38942.0 |
| Carport Spaces | 4.0 |
| Carport Y/N | No |
| Spa Features | None |
| Elementary School | Whitmore |
| Land Lease Y/N | No |
| Tax Annual Amount | 4788.55 |
| Middle/Junior High School | Doolen |
| Lease Renewal Y/N | No |
| MLS Area Minor | North |
| Additional Parcels Y/N | No |
| Lease Considered Y/N | No |
| Rent Control Y/N | No |
| Standard Status | Active |
| MobileHomeRemainsYN | No |
| Legal Description | From Parcel:001010010 /Heatherwood Hills Lot 100 |
| New Construction | None |
| Water Body Access Y/N | None |
Interior Features
| Interior Amenities | High Ceilings |
|---|---|
| Flooring | Mexican Tile,Carpet |
| Total Fireplaces | 1 |
| Fireplace Features | Living Room,Wood Burning |
| Basement (Y/N) | No |
| Air Conditioning Y/N | Yes |
| Heating Y/N | Yes |
| Window Features | Double Pane Windows,Insulated Windows |
| Fireplace Y/N | Yes |
| Half Baths | 1 |
| Laundry Features | Dryer,Washer,Laundry Closet |
| Total Bedrooms | 3 |
| LivingAreaSource | Assessor |
| Total Baths | 3 |
| Pantry | Closet |
Exterior Features
| Exterior Amenities | Native Plants |
|---|---|
| Fencing | Block |
| Parking Features | Electric Door Opener |
| Lot Features | Adjacent to Wash,Flower Beds,Sprinkler/Drip,Sprinklers In Front,North/South Exposure |
| Water Source | Public |
| Lot Size Area | 0.89 |
| Spa | No |
| Building Area Total | 2237.0 |
| Lot Dimensions | Irregular |
| Lot Size Acres | 0.89 |
| Road Surface Type | Paved |
| Lot Size Source | Assessor |
| Covered Spaces | 6.0 |
| Crops Included Y/N | No |
| Road Responsibility | County |
| Horse Y/N | No |
| Irrigation Water Rights Y/N | No |
Amenities
- Foreclosure
- Views
- Short Sale
- New Construction
- Adult 55+
- Lease To Own
- No HOA Fees
- Furnished
- Primary On Main
- Air Conditioning
- Seller Finance
- Green
- Fixer Upper
- Horse
- Golf
- Fireplace
- Deck
- Garage
- Basement
- Pool
Property vs Single Family Average in 85718
Price
Taxes
Year Built


