
Views
















Address
11160 E Golf Links Road, Tucson, AZ
Price
$ 1,315,000
Property Attributes
- ID#22613830
- TypeSingle Family
- Listing Status Active Contingent
- CountyPima
- CityTucson
- AreaEast
- NeighborhoodRincon Ranch Estates NO. 1
- Zip85730
- StyleSanta Fe
- Year Built1995
- Taxes$ 6386
- Price$ 1,315,000
- Bedrooms3
- Full Bathrooms2
- Half Bathrooms1
- Sqr Footage2824
- Lot Size3.13 Acres
Data Source:
Multiple Listing Service of Southern Arizona
Property Description
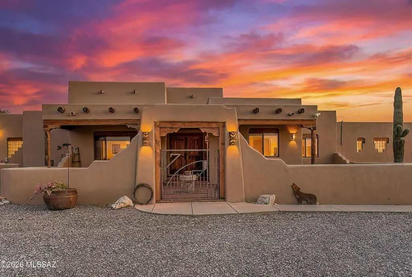
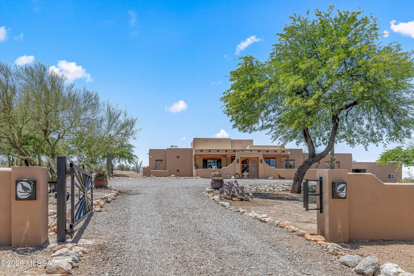
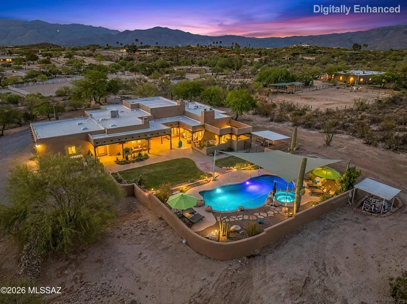
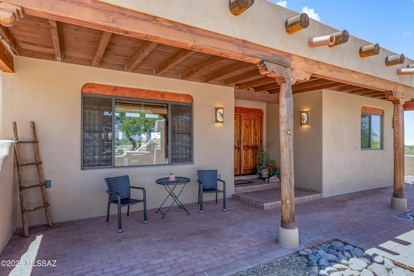
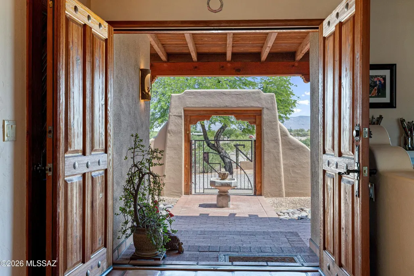
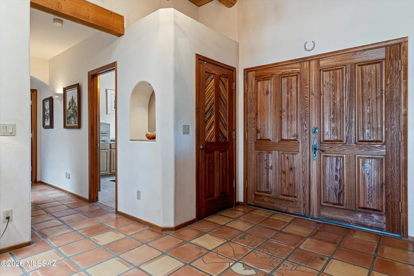
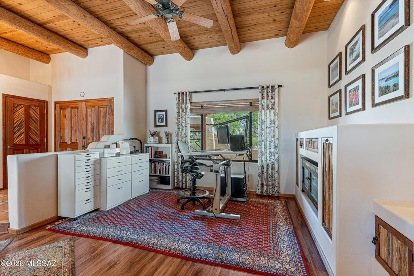
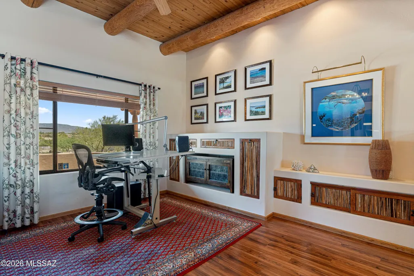
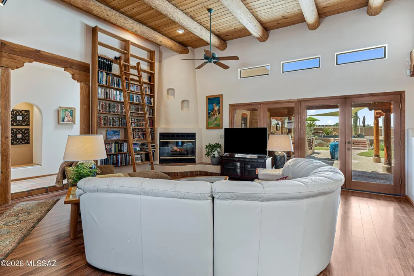
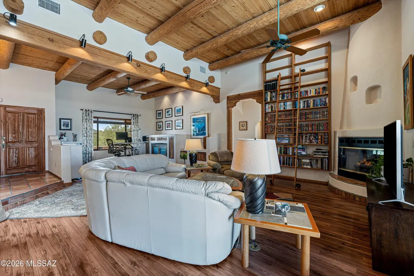
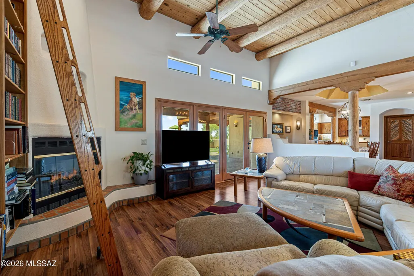
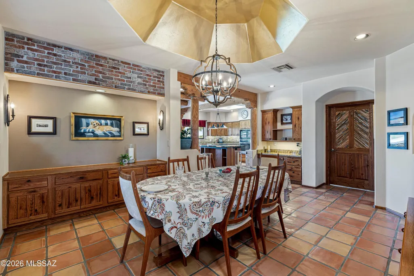
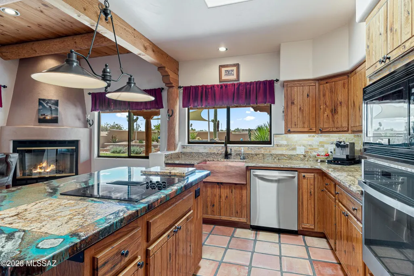
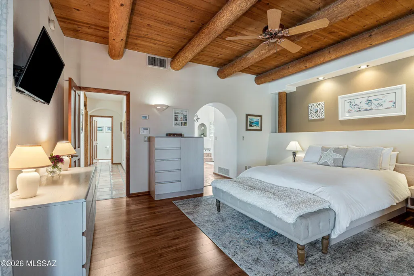
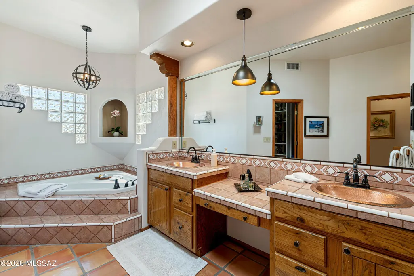
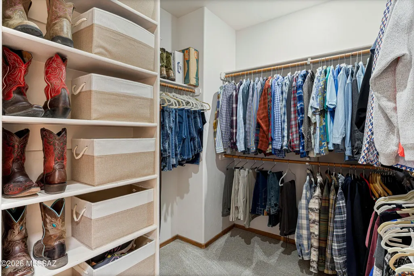
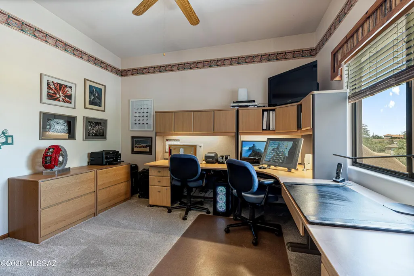
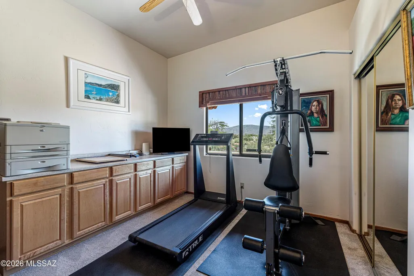
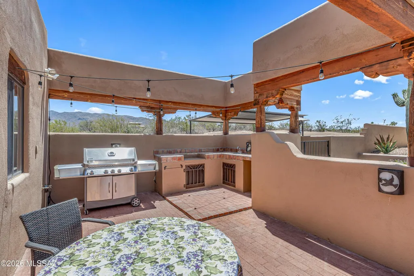
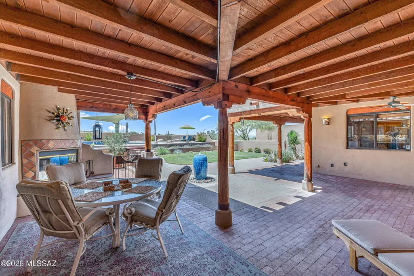
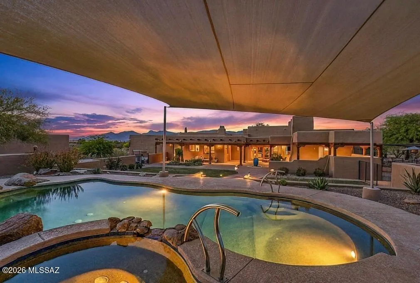
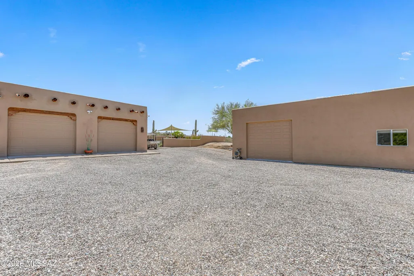
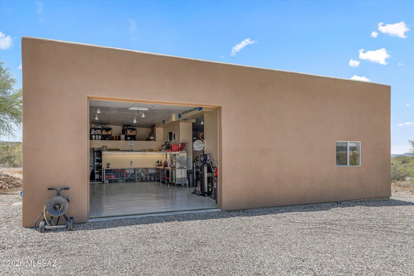
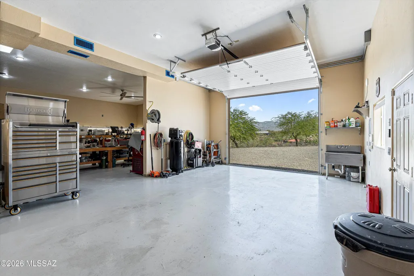
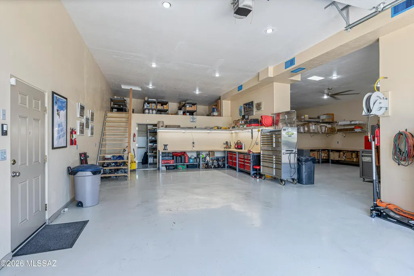
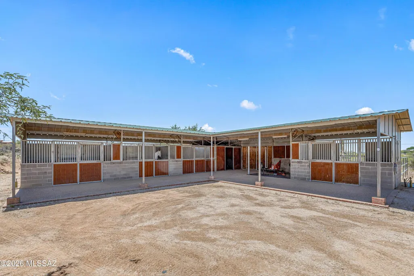
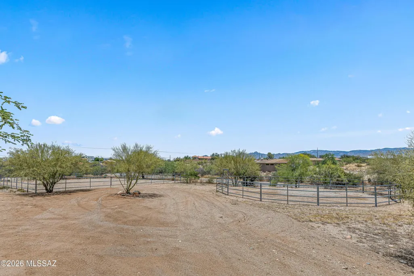
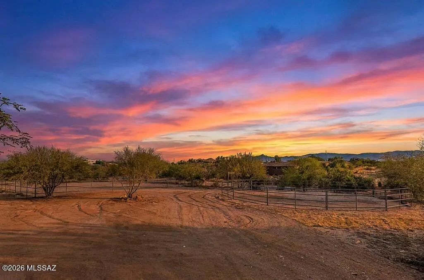
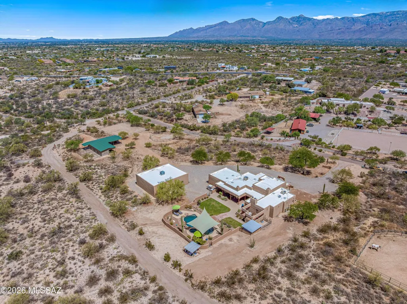
This spectacular Sonoran Desert Estate perfectly blends luxury living with premier equestrian and hobbyist facilities. This property boasts both an impeccably maintained 2800 square foot home and a massive 1,900-square-foot detached workshop/3 car garage/RV garage/heated & cooled, perfect for car restoration, heavy machinery, or a commercial-grade studio. This fully finished area with a half bath, extra storage area, 3 sinks, 2 garage doors and RV height ceilings could be kept as is or easily converted to a large ADU. Set atop a hill, the 360 degree mountain and city views are one of a kind. This warm, well-cared for three bedroom, three bathroom home has a split bedroom plan and beautiful beamed ceilings throughout. The primary bedroom welcomes you with a lovely beehive fireplace, (MORE) .... separate sitting area, walk in closet and a lovely private bathroom. The kitchen boasts custom cabinetry, a breakfast bar, fireplace, granite counters and a huge copper sink. An expansive walk through pantry connects the laundry room, kitchen and the attached two car garage. Transition seamlessly through any of the rear doors to a backyard paradise featuring a sparkling pool, relaxing spa, and a rare, lush expanse of saguaros and real grass. Down a small hill you are greeted with a gorgeous four-stall barn perfect for keeping your horses cool and comfortable. A dedicated, secure tack room stores all your saddles and gear while expansive turnout areas allow ample room for exercise and training. Don't miss your chance to call this magnificent property your forever home!
General Features
| Living Area | 2824 |
|---|---|
| Sewer | Septic Tank |
| Heating | Forced Air,Natural Gas |
| Cooling | Central Air,Evaporative Cooling,Zoned,Ceiling Fans |
| Utilities | Pre-Wired Tele Lines,Phone Connected |
| Roof | Built-Up - Reflect |
| Appliances | Disposal,ENERGY STAR Qualified Dishwasher,Dishwasher,Electric Cooktop,Electric Oven,Exhaust Fan,Lazy Susan,Microwave,Refrigerator |
| Zoning | Pima County - SR |
| Garage Spaces | 5 |
| Association Fee Includes | None |
| Patio/Porch Features | Paver,Ramada,Covered,Patio |
| Architectural Style | Santa Fe |
| Pool Features | Conventional,Covered,Heated |
| Security Features | Security Gate,Closed Circuit Camera(s),Carbon Monoxide Detector(s),Alarm Installed |
| Construction Materials | Frame - Stucco |
| Year Built | 1995 |
| View | Mountain(s),Sunrise,Sunset,Desert,Panoramic |
| Township | 14 |
| Levels | One |
| Property Subtype | Single Family Residence |
| Tax Year | 2025 |
| Parcel Number | 205-62-092A |
| Community Features | Paved Street,Horses Allowed,Horse Facilities |
| Accessibility | None |
| County | Pima |
| Property Type | Residential |
| Association Amenities | None |
| HOA | false |
| Attached Garage | true |
| Subdivision Name | Rincon Ranch Estates NO. 1 |
| Facing Direction | North |
| Garage Y/N | No |
| Other Structures | Workshop,Outdoor Kitchen |
| Full Baths | 2 |
| Status | Active Contingent |
| Directions | From Houghton, East on Old Spanish Trail, South on Melpomene, East on Golf Links to address on South side of Rd. |
| High School | Tanque Verde |
| City | Tucson |
| Disclosures | Seller Prop Disclosure,Insurance Claims History Report |
| High School District | Tanque Verde |
| MLS Area | East |
| Lot Size Units | Acres |
| Lot Size Square Feet | 136342 |
| Carport Y/N | No |
| Spa Features | Conventional |
| Elementary School | Tanque Verde |
| Land Lease Y/N | No |
| Tax Annual Amount | 6386.85 |
| Middle/Junior High School | Emily Gray |
| Lease Renewal Y/N | No |
| MLS Area Minor | East |
| Additional Parcels Y/N | No |
| Lease Considered Y/N | No |
| Rent Control Y/N | No |
| Standard Status | Active Under Contract |
| MobileHomeRemainsYN | No |
| Legal Description | Irr parcel in NW corner of Nw4 Nw4 lying so & adj to Golf Links Road 3.13 Ac Sec 30-14-16 |
| New Construction | None |
| Water Body Access Y/N | None |
Interior Features
| Interior Amenities | High Ceilings,Beamed Ceilings,Walk-In Closet(s),Entrance Foyer,Cathedral Ceiling(s),Kitchen Island |
|---|---|
| Flooring | Mexican Tile,Carpet,Laminate |
| Total Fireplaces | 4 |
| Fireplace Features | Primary Bedroom,Patio,Family Room,Kitchen,Bee Hive,Gas,Wood Burning |
| Basement (Y/N) | false |
| Air Conditioning Y/N | true |
| Heating Y/N | true |
| Window Features | Double Pane Windows |
| Fireplace Y/N | true |
| Half Baths | 1 |
| Laundry Features | Washer,Electric Dryer Hookup,Laundry Room |
| Total Bedrooms | 3 |
| LivingAreaSource | Other |
| Total Baths | 3 |
| Pantry | Walk-In |
Exterior Features
| Exterior Amenities | Built-in Barbecue,Fountain,Native Plants,Courtyard |
|---|---|
| Fencing | Other,Masonry |
| Parking Features | RV Access/Parking,Detached,Extended Length,Oversized,Separate Storage Area,Over Height Garage |
| Lot Features | Waterfall,Elevated Lot,Subdivided,Shrubs,Sprinkler/Drip,Sprinklers In Front,North/South Exposure |
| Water Source | Public |
| Lot Size Area | 3.13 |
| Spa | No |
| Building Area Total | 2824 |
| Lot Dimensions | Irregular |
| Lot Size Acres | 3.13 |
| Road Surface Type | Paved |
| Lot Size Source | Assessor |
| Covered Spaces | 5 |
| Other Equipment | Satellite Dish,Pre-Wired Sat Dish |
| Crops Included Y/N | No |
| Road Responsibility | County |
| Horse Y/N | true |
| Irrigation Water Rights Y/N | No |
Amenities
- Foreclosure
- Views
- Short Sale
- New Construction
- Adult 55+
- Lease To Own
- No HOA Fees
- Furnished
- Primary On Main
- Air Conditioning
- Seller Finance
- Green
- Fixer Upper
- Horse
- Golf
- Fireplace
- Deck
- Garage
- Basement
- Pool
Property vs Single Family Average in 85730
Price
Taxes
Year Built

 The data relating to real estate listings on this website comes in part from the Internet Data Exchange (IDX) program of Multiple Listing Service of Southern Arizona. IDX information is provided exclusively for consumers' personal, non-commercial use and may not be used for any purpose other than to identify prospective properties consumers may be interested in purchasing. Listings provided by brokerages other than LOPEZ & LOPEZ, REALTORS® are identified with the MLSSAZ IDX Logo. All Information
