
Open House Sat, Sep 26th 10:00 AM - 12:00 PM - Views
Address
3335 E Canyoneer Drive, Vail, AZ
Price
$ 675,000
Property Attributes
- ID#22617447
- TypeSingle Family
- Listing Status Active
- CountyPima
- CityVail
- AreaSoutheast
- NeighborhoodWhetstones Shadows
- Zip85641
- StyleContemporary
- Year Built2023
- Taxes$ 5073
- Price$ 675,000
- Bedrooms4
- Full Bathrooms2
- Half Bathrooms0
- Sqr Footage2154
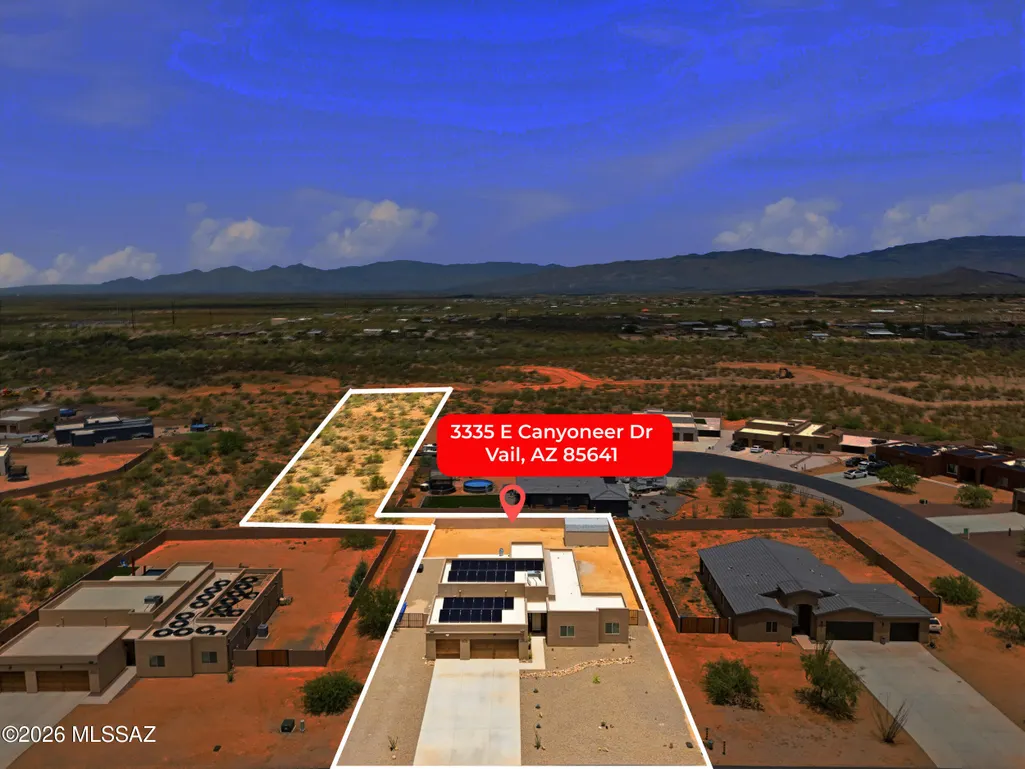
- Lot Size0.88 Acres
Data Source:
Multiple Listing Service of Southern Arizona
Property Description
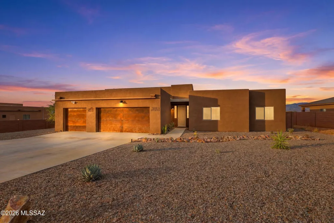
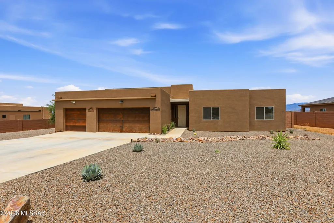
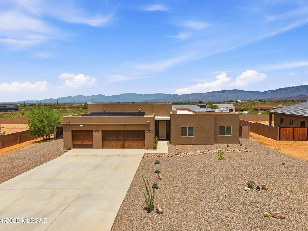
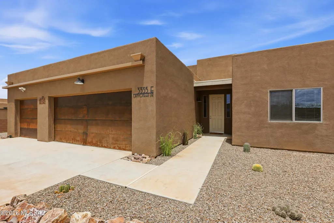
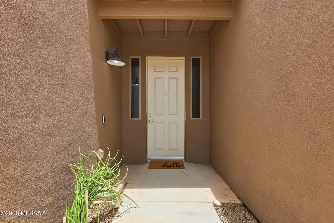
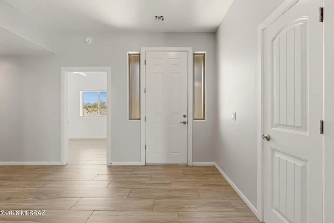
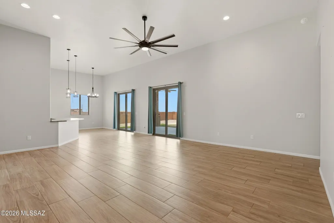
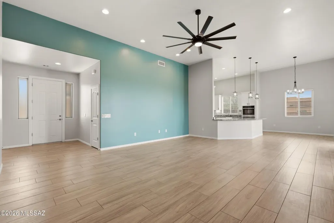
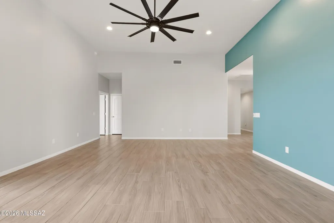
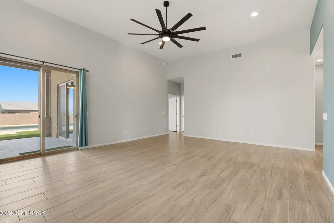
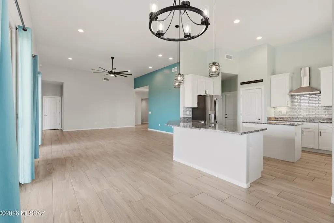
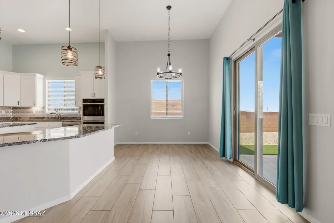
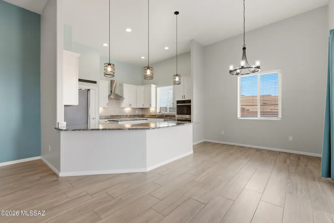
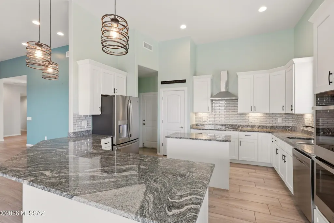
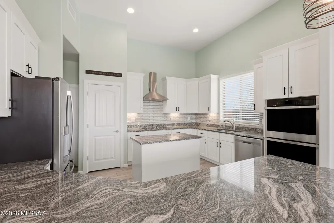
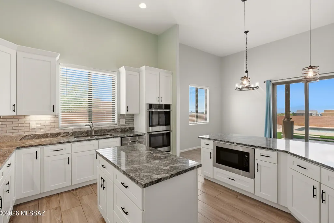
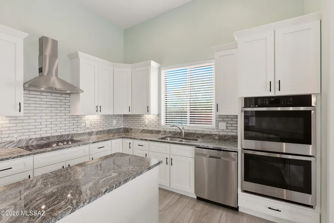
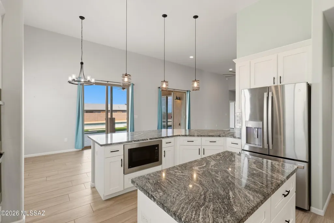
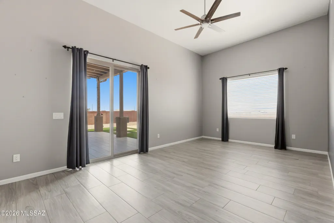
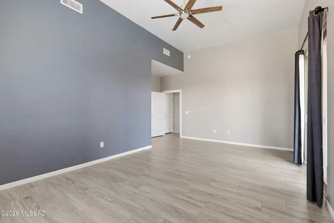
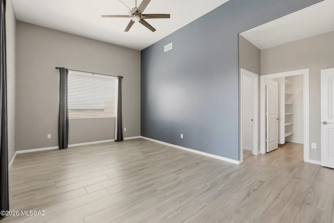
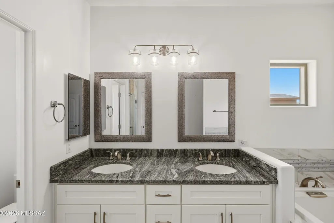
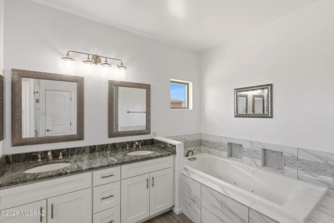
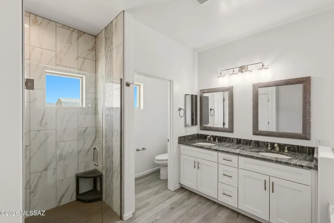
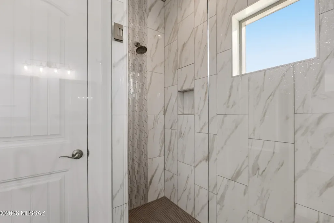
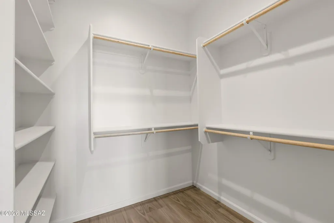
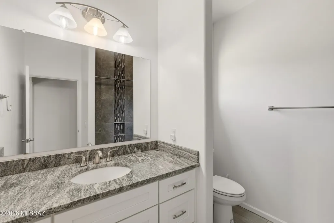
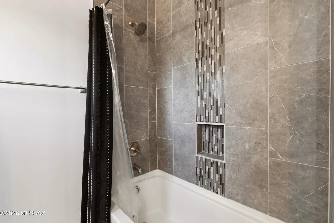
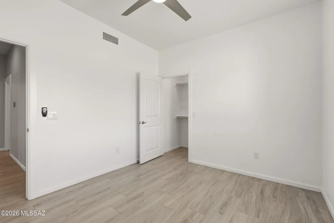
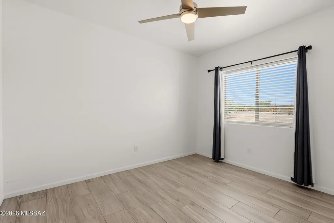
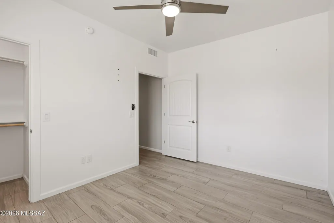
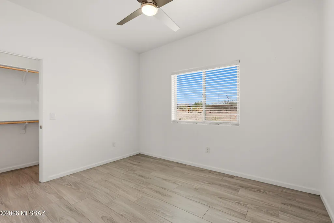
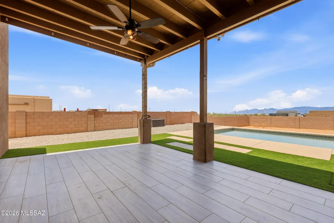
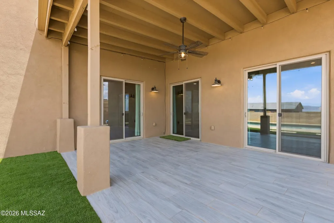
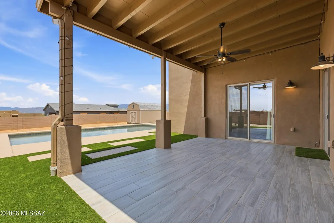
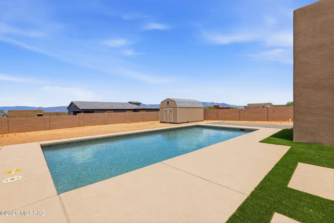
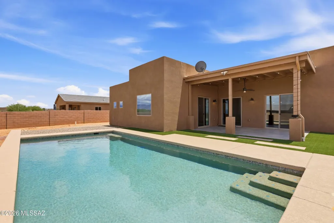
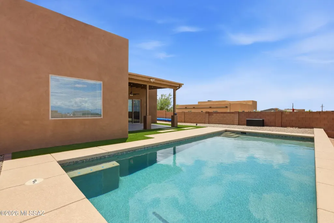
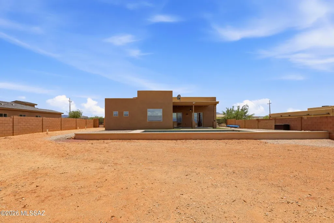
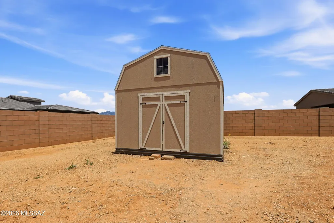
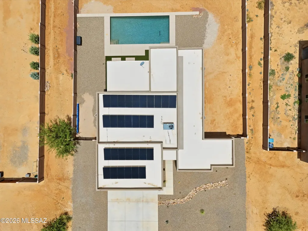
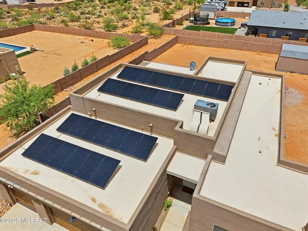
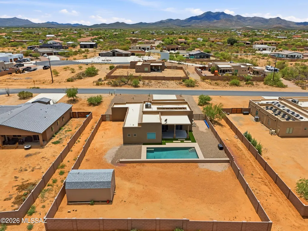
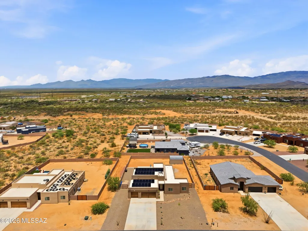
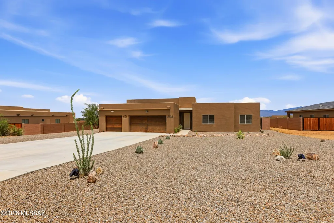
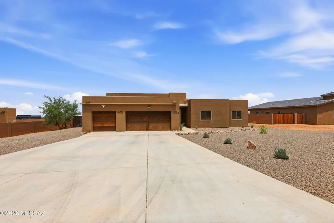
Owned Solar & No HOA! This immaculate 3-year-old home, perfectly situated in the highly sought-after Vail School District. Enjoy worry-free, move-in-ready living with modern features that eliminate the need for remodeling and repairs. Step inside to discover soaring 12-foot ceilings and elegant tile flooring throughout. The chef's kitchen is a culinary dream, boasting double ovens, stainless steel appliances, and stunning granite countertops--ideal for both everyday meals and entertaining guests. Retreat to your private primary suite, complete with a luxurious 5-piece bath featuring a jetted soaking tub for ultimate relaxation. The backyard is your personal oasis, offering a tiled and covered patio, concrete block fencing for privacy, and a heated and cooled pool that's less than a year old. For those needing extra space, there's a huge 12 x 20 shed ideal for a workshop or additional storage. RV parking is a breeze with convenient double gates. All this comes with breathtaking mountain views, making it the perfect space for gatherings or quiet evenings. This exceptional property is more than just a home, it's your own desert retreat. Transferable 2-10 Home Warranty until September 2027.
General Features
| Living Area | 2154 |
|---|---|
| Sewer | Septic Tank |
| Heating | Forced Air,Electric,Heat Pump |
| Cooling | Central Air,Ceiling Fans |
| Utilities | Phone Connected |
| Roof | Built-Up - Reflect |
| Appliances | Disposal,Dishwasher,Electric Range,Exhaust Fan,Lazy Susan,Microwave,Refrigerator |
| Zoning | Pima County - GR1 |
| Garage Spaces | 3 |
| Association Fee Includes | None |
| Patio/Porch Features | Other,Slab,Covered,Patio |
| Architectural Style | Contemporary |
| Pool Features | Conventional,Heated |
| Security Features | Smoke Detector(s) |
| Construction Materials | Frame,Wood Frame,Stucco Finish |
| Year Built | 2023 |
| View | Mountain(s),Sunset,Desert,City,Panoramic |
| Township | 17 |
| Levels | One |
| Property Subtype | Single Family Residence |
| Tax Year | 2025 |
| Parcel Number | 305-40-2520 |
| Community Features | Paved Street |
| Accessibility | Wide Hallways,Smart Panel,Level,Roll-In Shower |
| County | Pima |
| Property Type | Residential |
| Association Amenities | None |
| HOA | false |
| Attached Garage | true |
| Subdivision Name | Whetstones Shadows |
| Facing Direction | South |
| Garage Y/N | No |
| Green Energy Generation | Solar |
| Other Structures | Shed(s) |
| Full Baths | 2 |
| Status | Active |
| Directions | From South Wentworth turn East on Andrada then South on Calle Rinconado then East onto Canyoneer Drive to address on left |
| High School | Vail Dist Opt |
| City | Vail |
| Disclosures | Seller Prop Disclosure,Insurance Claims History Report |
| Entry Location | Unit Level |
| High School District | Vail |
| MLS Area | Southeast |
| Lot Size Units | Acres |
| Lot Size Square Feet | 38507 |
| Carport Y/N | No |
| Spa Features | None |
| Elementary School | Acacia |
| Land Lease Y/N | No |
| Tax Annual Amount | 5073.32 |
| Middle/Junior High School | Old Vail |
| Lease Renewal Y/N | No |
| MLS Area Minor | Southeast |
| Additional Parcels Y/N | No |
| Lease Considered Y/N | No |
| Rent Control Y/N | No |
| Virtual Tour | https://www.zillow.com/view-imx/8f240a68-f2a8-4edc-8982-f1054fea2096?setAttribution=mls&wl=true&initialViewType=pano&utm_source=dashboard |
| Standard Status | Active |
| MobileHomeRemainsYN | No |
| Legal Description | WHETSTONES SHADOWS II SQ20210200128 LOT 35 |
| New Construction | None |
| Water Body Access Y/N | None |
Interior Features
| Interior Amenities | High Ceilings,Walk-In Closet(s),Kitchen Island |
|---|---|
| Flooring | Ceramic Tile |
| Fireplace Features | None |
| Basement (Y/N) | false |
| Air Conditioning Y/N | true |
| Heating Y/N | true |
| Window Features | Double Pane Windows |
| Fireplace Y/N | false |
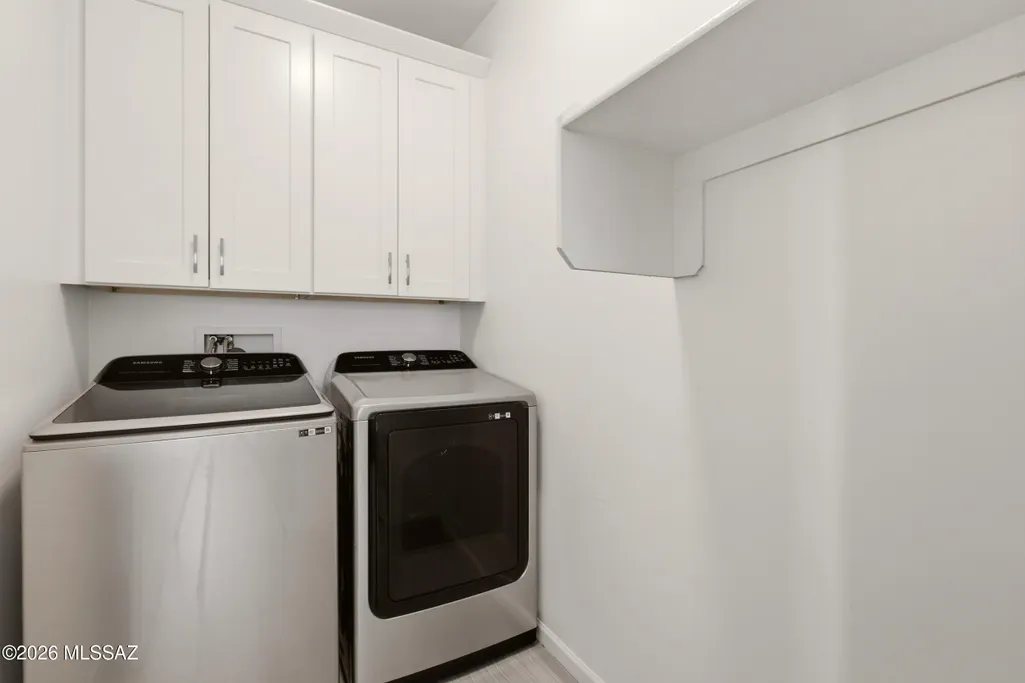
| Laundry Features | Dryer,Washer,Laundry Room |
| Total Bedrooms | 4 |
| LivingAreaSource | Assessor |
| Total Baths | 2 |
| Pantry | Closet |
Exterior Features
| Fencing | Block,Masonry |
|---|---|
| Parking Features | Electric Door Opener,Extended Length,Oversized,Over Height Garage,Gate |
| Lot Features | Subdivided,Decorative Gravel,North/South Exposure |
| Water Source | Other,Water Company |
| Lot Size Area | 0.88 |
| Spa | No |
| Building Area Total | 2154 |
| Lot Dimensions | Irregular |
| Lot Size Acres | 0.88 |
| Road Surface Type | Paved |
| Lot Size Source | Assessor |
| Covered Spaces | 3 |
| Crops Included Y/N | No |
| Road Responsibility | County |
| Horse Y/N | false |
| Irrigation Water Rights Y/N | No |
Amenities
- Foreclosure
- Views
- Short Sale
- New Construction
- Adult 55+
- Lease To Own
- No HOA Fees
- Furnished
- Primary On Main
- Air Conditioning
- Seller Finance
- Green
- Fixer Upper
- Horse
- Golf
- Fireplace
- Deck
- Garage
- Basement
- Pool
Property vs Single Family Average in 85641
Price
Taxes
Year Built


