
Views






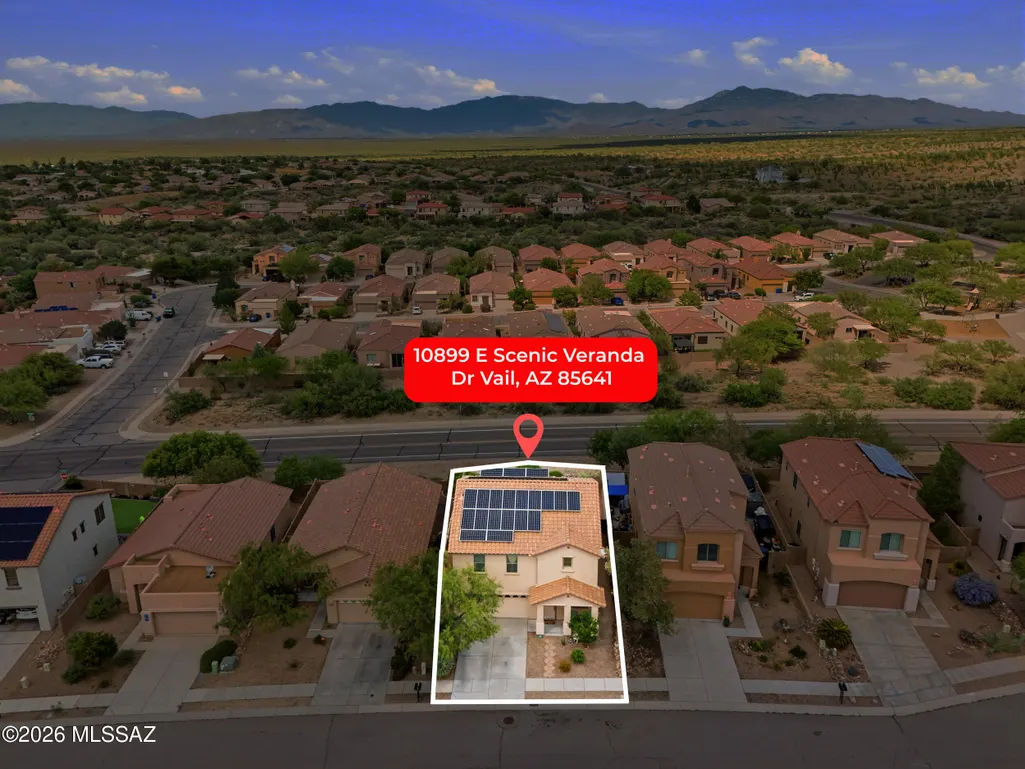
Address
10899 E Scenic Veranda Drive, Vail, AZ
Price
$ 415,000
Property Attributes
- ID#22618605
- TypeSingle Family
- Listing Status Active Contingent
- CountyPima
- CityVail
- AreaSoutheast
- NeighborhoodSanta Rita Ranch II (1-301)
- Zip85641
- StyleContemporary
- Year Built2010
- Taxes$ 3471
- Price$ 415,000
- Bedrooms4
- Full Bathrooms2
- Half Bathrooms1
- Sqr Footage2362
- Lot Size0.13 Acres
Data Source:
Multiple Listing Service of Southern Arizona
Property Description
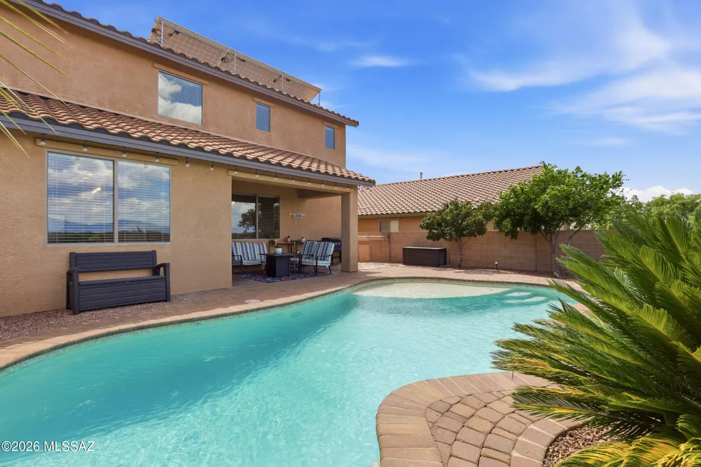
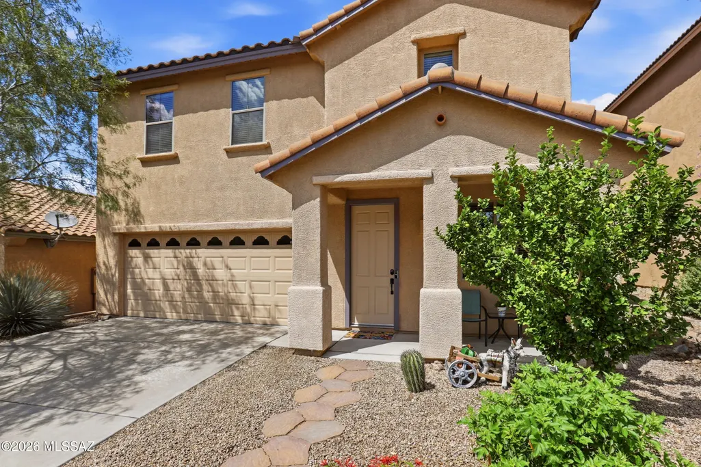
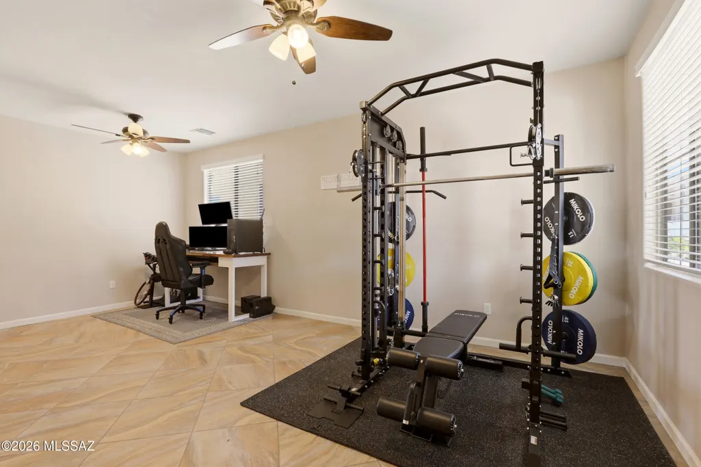
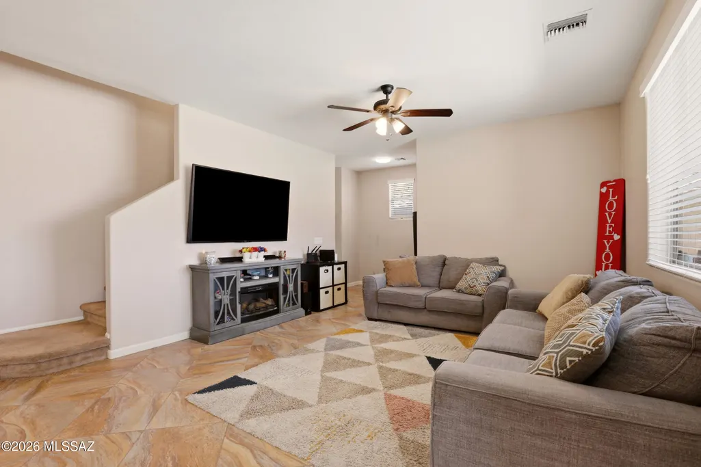
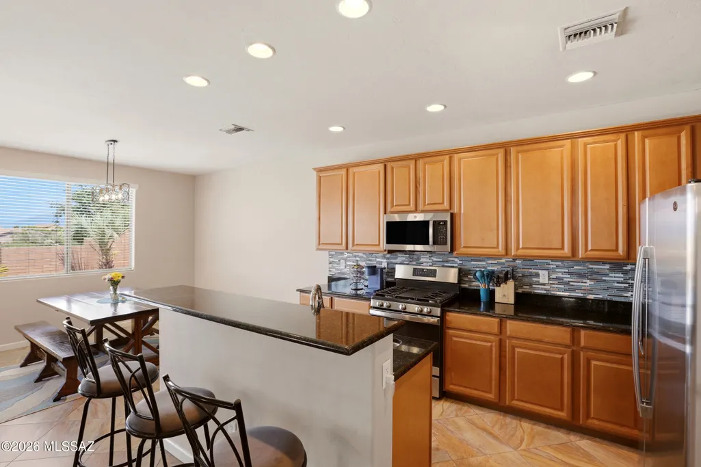
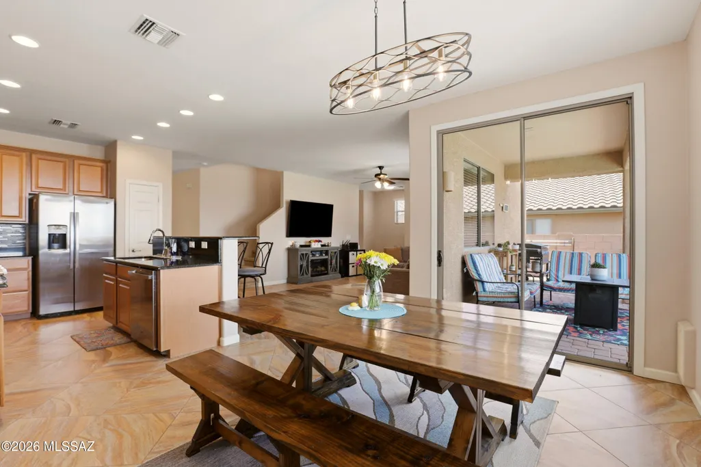
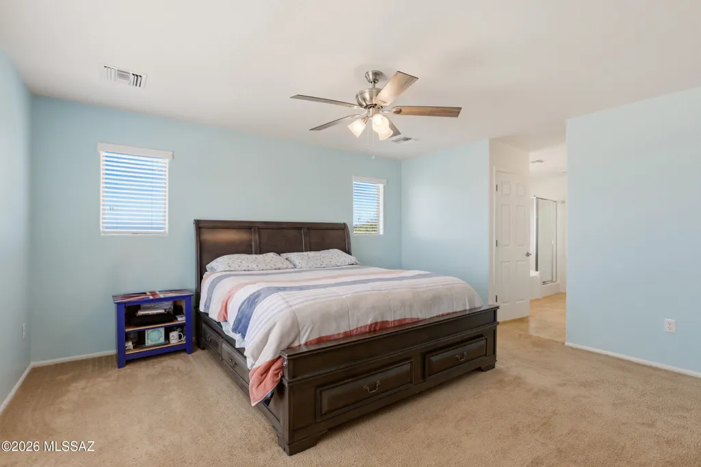
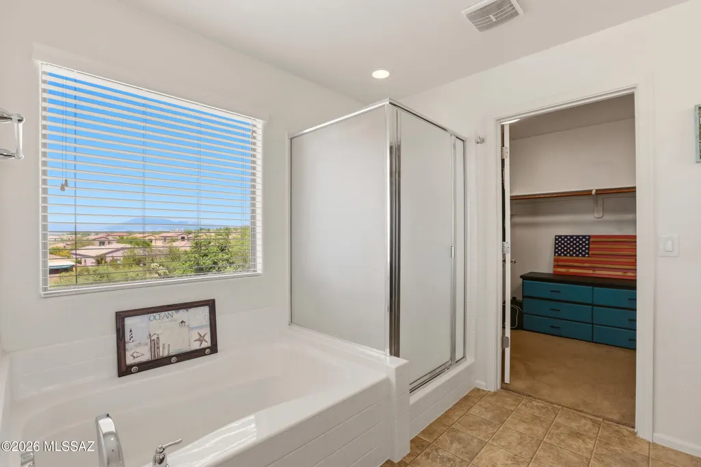
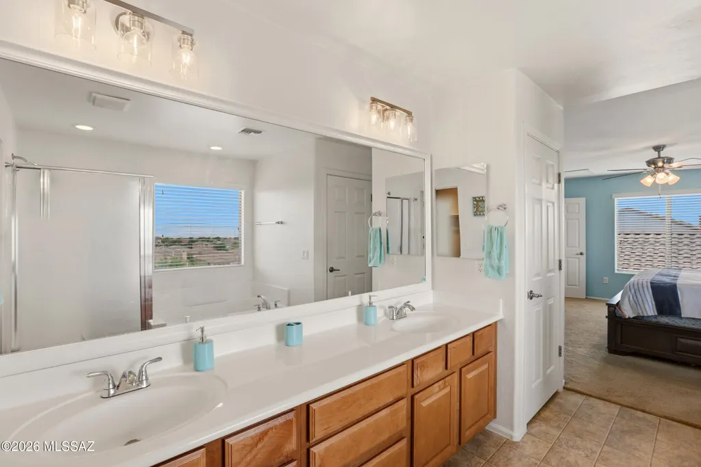
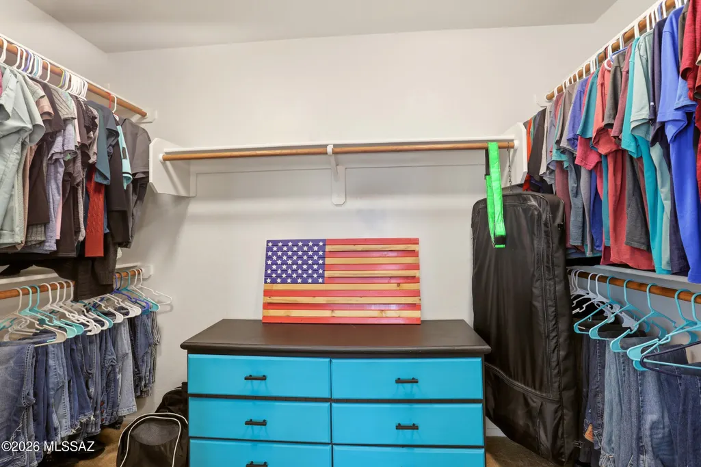
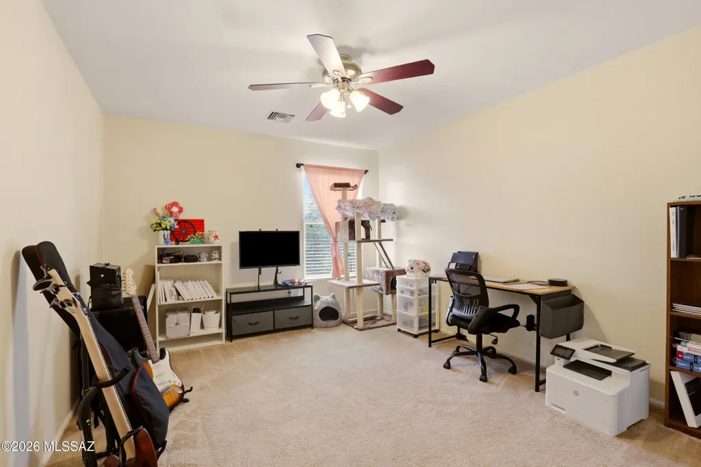
Welcome to this spacious 4 bed 2 and a half bath home offering 2,362 sqft of comfortable living in the highly sought-after Vail School District. Designed for both everyday living and entertaining, the open floor plan features two generous living areas, a bright great room, and a beautifully appointed kitchen with granite countertops, stainless steel appliances, mosaic tile backsplash, center island, breakfast bar, and abundant cabinet space. Upstairs, the oversized primary suite provides a relaxing retreat, while three additional bedrooms offer flexibility for family, guests, or a home office. Step outside to enjoy breathtaking mountain and sunset views from your private backyard oasis featuring a solar-heated pool, covered patio, and low-maintenance landscaping. This home also offers exceptional energy savings with a paid-off solar system, resulting in very low monthly electric bills. Additional highlights include updated flooring, abundant natural light, a 2-car garage, and convenient access to I-10, shopping, dining, and everything Vail has to offer. As an added bonus, eligible buyers may take advantage of a 4.12% assumable VA loan, presenting a rare opportunity to secure a significantly lower interest rate than many current market options. This home truly combines space, efficiency, and Arizona outdoor living at its finest.
General Features
| Living Area | 2362 |
|---|---|
| Heating | Forced Air,Natural Gas,Zoned |
| Cooling | Central Air,Zoned,Ceiling Fans |
| Utilities | Sewer Connected |
| Roof | Tile |
| Appliances | Dishwasher,Exhaust Fan,Freezer,Gas Cooktop,Gas Oven,Gas Range,Refrigerator |
| Zoning | Pima County - SP |
| HOA Fee | 33 |
| Garage Spaces | 2 |
| Association Fee Includes | Common Area Maint |
| Patio/Porch Features | Paver,Covered,Patio |
| Architectural Style | Contemporary |
| Pool Features | Conventional,Solar Heat |
| Security Features | Prewired,Smoke Detector(s) |
| Construction Materials | Stucco Finish |
| Year Built | 2010 |
| View | Mountain(s),Sunrise,Sunset,Panoramic |
| Township | 17 |
| Levels | Two |
| Property Subtype | Single Family Residence |
| Tax Year | 2025 |
| Parcel Number | 305226610 |
| Community Features | Paved Street,Basketball Court,Sidewalks,Park |
| Accessibility | None |
| Assoc Fee Paid Per | Quarterly |
| County | Pima |
| Property Type | Residential |
| Association Amenities | None |
| HOA | true |
| Attached Garage | true |
| Subdivision Name | Santa Rita Ranch II (1-301) |
| Facing Direction | South |
| Garage Y/N | No |
| Green Energy Generation | Solar |
| Full Baths | 2 |
| Status | Active Contingent |
| Directions | from s houghton rd turn left onto w camino del toro turn right onto s echo dr, turn left onto e scenic veranda dr. Home is on the left. |
| High School | Vail Dist Opt |
| City | Vail |
| Disclosures | Seller Prop Disclosure |
| High School District | Vail |
| MLS Area | Southeast |
| Lot Size Units | Acres |
| Lot Size Square Feet | 5500 |
| Carport Y/N | No |
| Spa Features | None |
| Elementary School | Sycamore |
| Land Lease Y/N | No |
| Tax Annual Amount | 3471 |
| Middle/Junior High School | Corona Foothills |
| Lease Renewal Y/N | No |
| MLS Area Minor | Southeast |
| Additional Parcels Y/N | No |
| Lease Considered Y/N | No |
| Rent Control Y/N | No |
| Standard Status | Active Under Contract |
| MobileHomeRemainsYN | No |
| Legal Description | SANTA RITA RANCH II LOT 180 |
| New Construction | None |
| Water Body Access Y/N | None |
Interior Features
| Interior Amenities | High Ceilings,Walk-In Closet(s),Kitchen Island |
|---|---|
| Flooring | Carpet,Ceramic Tile |
| Fireplace Features | None |
| Basement (Y/N) | false |
| Air Conditioning Y/N | true |
| Heating Y/N | true |
| Window Features | Double Pane Windows |
| Fireplace Y/N | false |
| Half Baths | 1 |
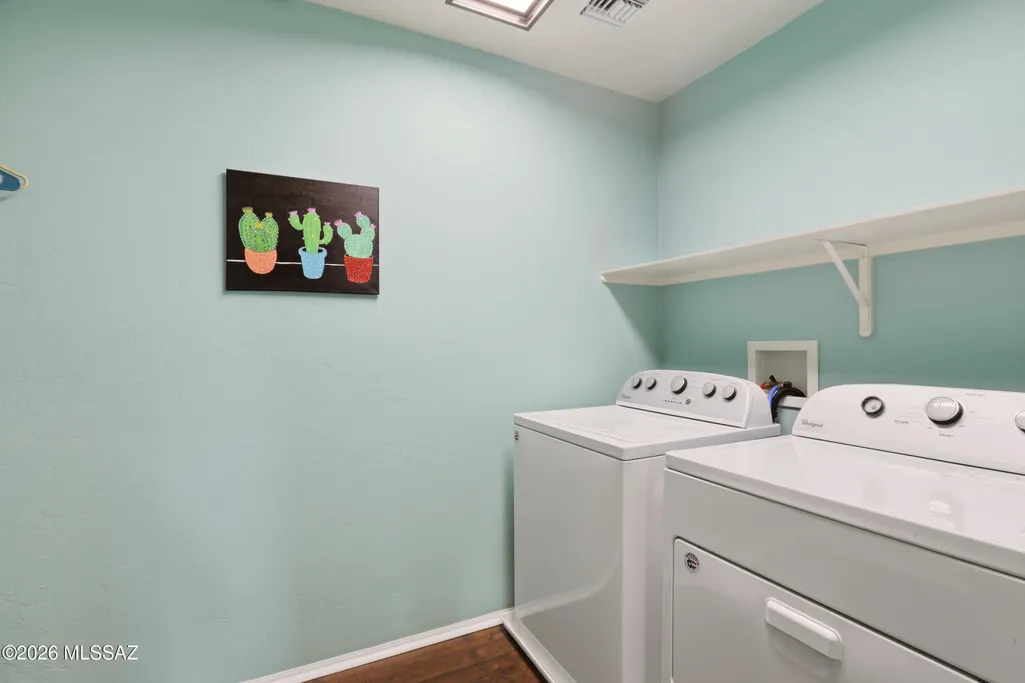
| Laundry Features | Laundry Room,Gas Dryer Hookup |
| Total Bedrooms | 4 |
| LivingAreaSource | Assessor |
| Total Baths | 3 |
| Pantry | Closet |
Exterior Features
| Exterior Amenities | Native Plants |
|---|---|
| Fencing | Block |
| Lot Features | Borders Common Area,Subdivided,Decorative Gravel,Sprinkler/Drip,Sprinklers In Front |
| Water Source | Public |
| Lot Size Area | 0.13 |
| Spa | No |
| Building Area Total | 2362 |
| Lot Dimensions | Irregular |
| Lot Size Acres | 0.13 |
| Road Surface Type | Paved |
| Lot Size Source | Assessor |
| Covered Spaces | 2 |
| Crops Included Y/N | No |
| Road Responsibility | County |
| Horse Y/N | false |
| Irrigation Water Rights Y/N | No |
Amenities
- Foreclosure
- Views
- Short Sale
- New Construction
- Adult 55+
- Lease To Own
- No HOA Fees
- Furnished
- Primary On Main
- Air Conditioning
- Seller Finance
- Green
- Fixer Upper
- Horse
- Golf
- Fireplace
- Deck
- Garage
- Basement
- Pool
Property vs Single Family Average in 85641
Price
Taxes
Year Built


