
Views







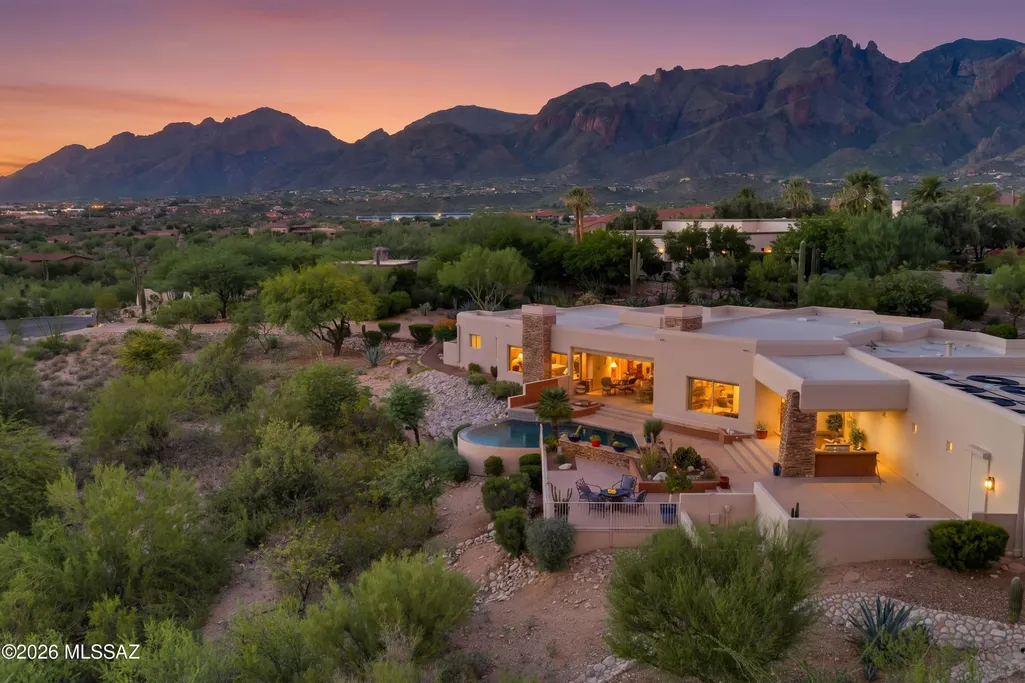
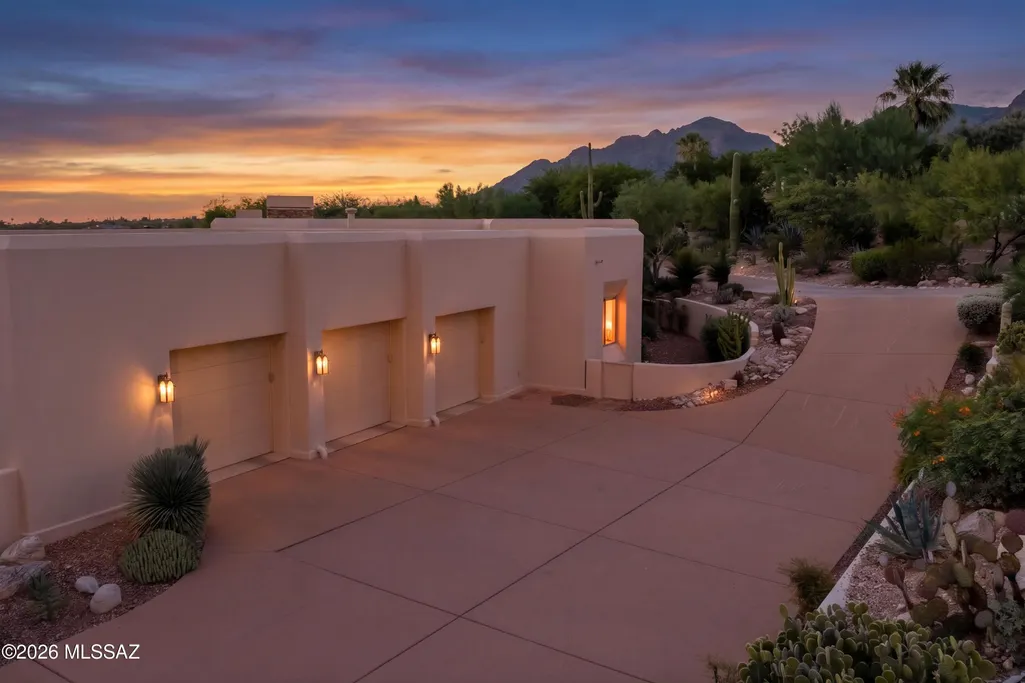
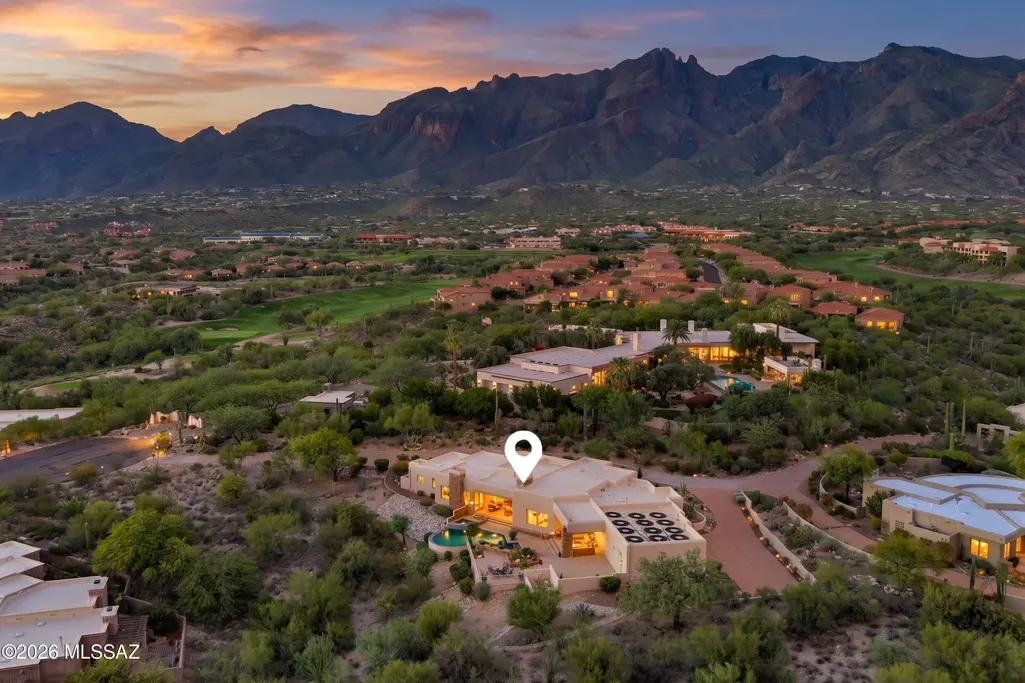
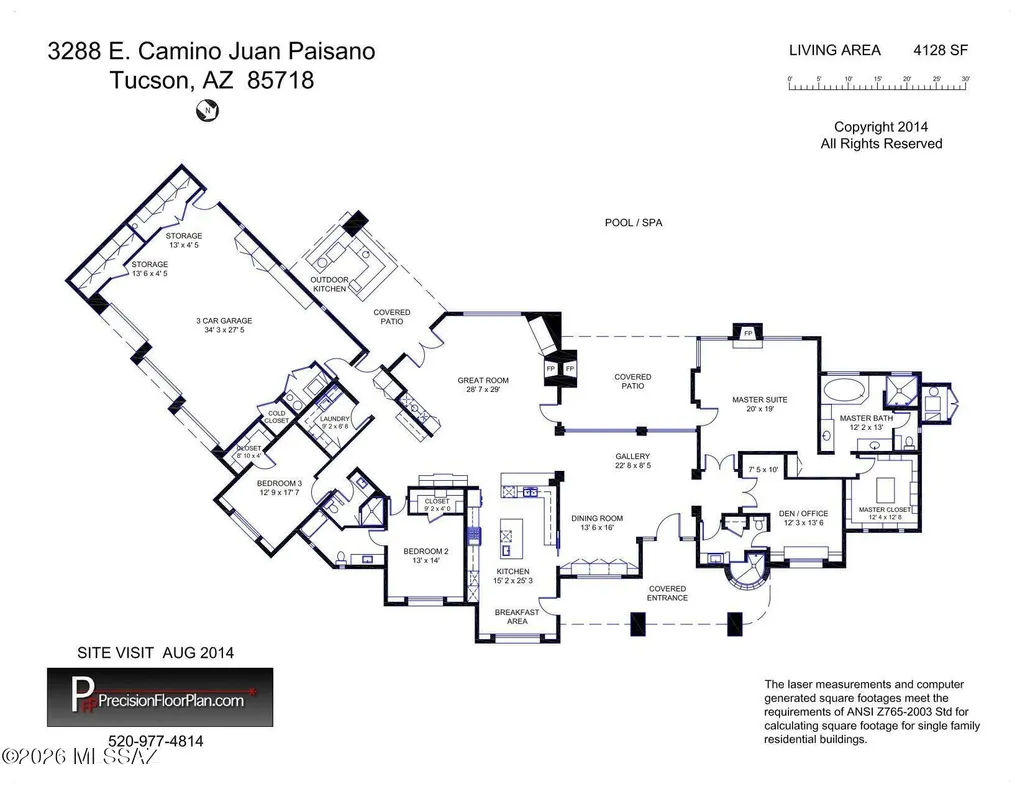
Address
3288 E Camino Juan Paisano, Tucson, AZ
Price
$ 2,500,000
Property Attributes
- ID#22618846
- TypeSingle Family
- Listing Status Active
- CountyPima
- CityTucson
- AreaNorth
- NeighborhoodLa Paloma Estates (1-35)
- Zip85718
- StyleContemporary
- Year Built2003
- Taxes$ 10678
- Price$ 2,500,000
- Bedrooms4
- Full Bathrooms4
- Half Bathrooms0
- Sqr Footage4128
- Lot Size1.18 Acres
Data Source:
Multiple Listing Service of Southern Arizona
Property Description
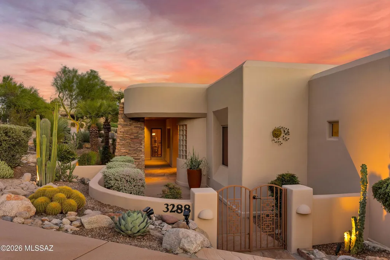
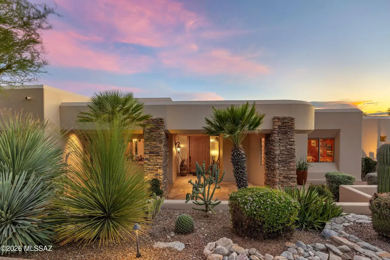
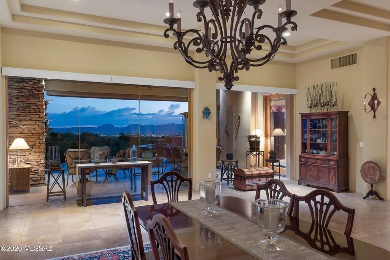
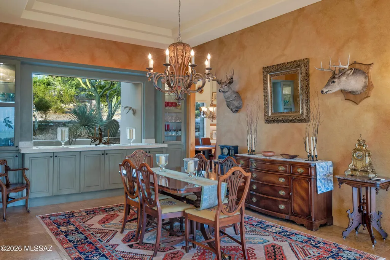
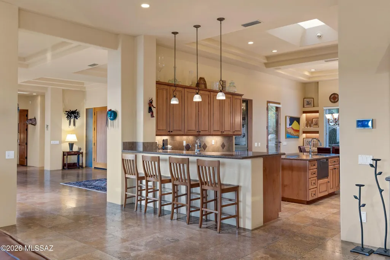
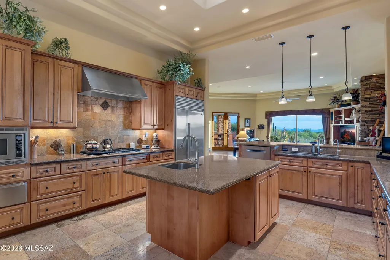
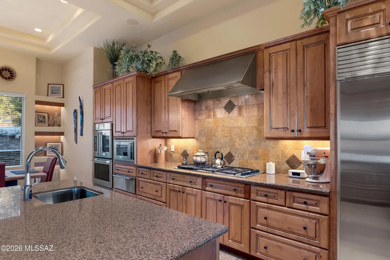
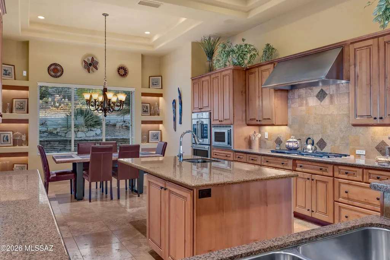
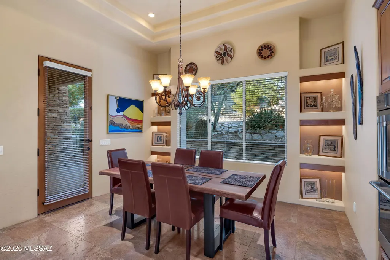
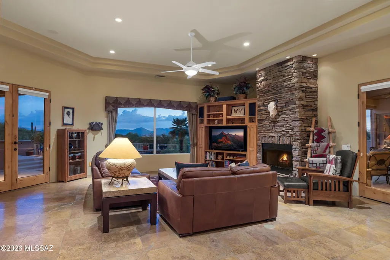
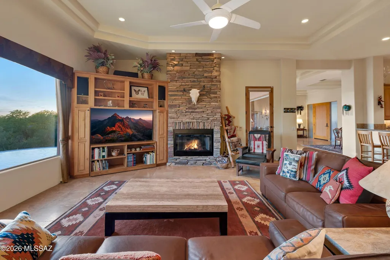
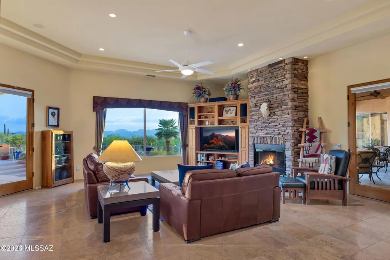
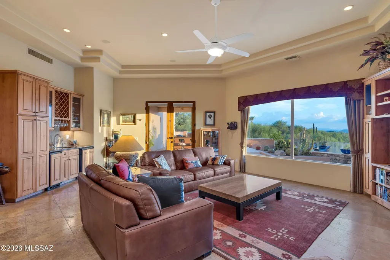
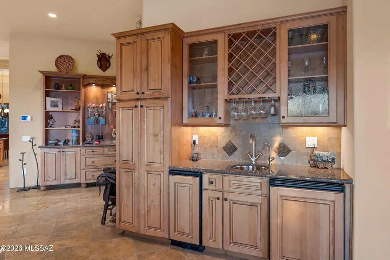
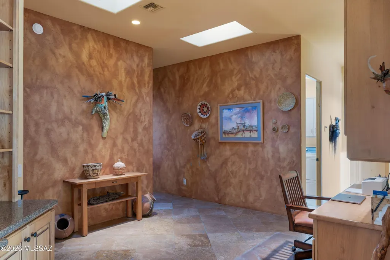
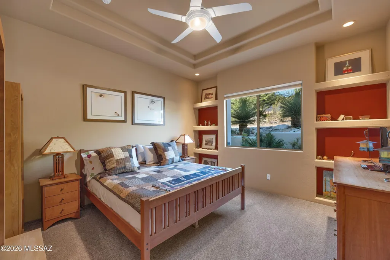
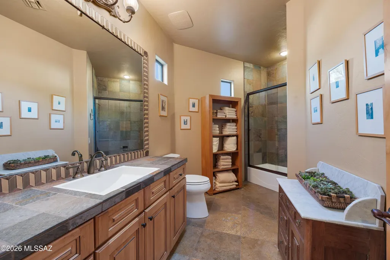
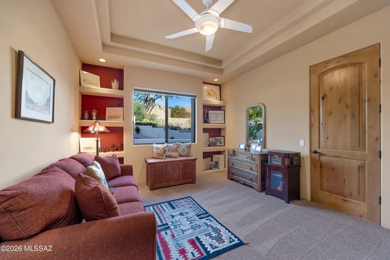
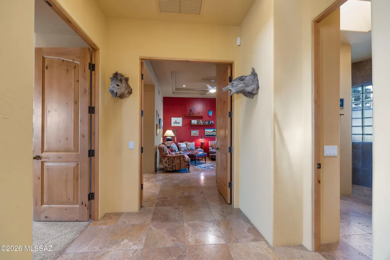
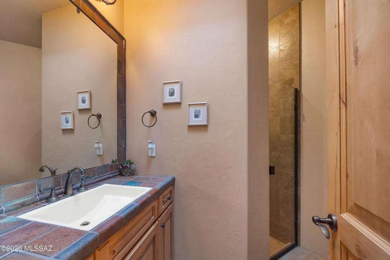
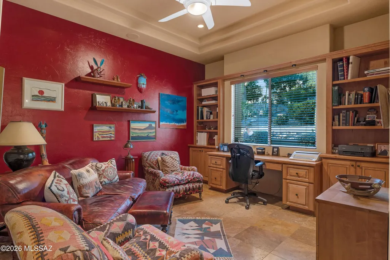
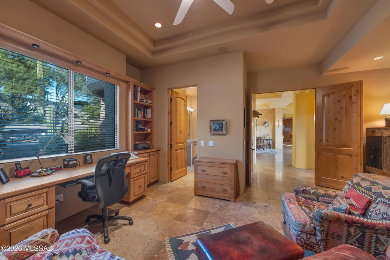
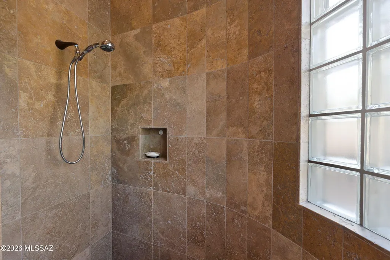
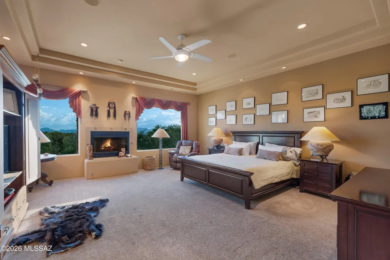
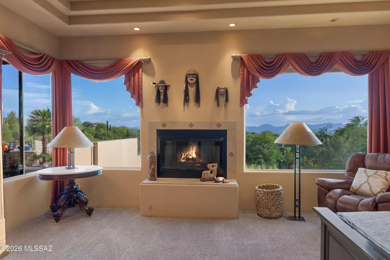
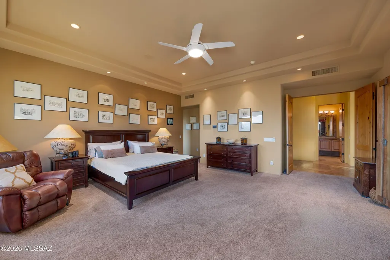
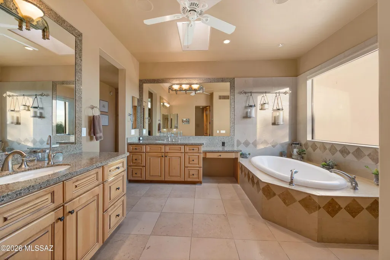
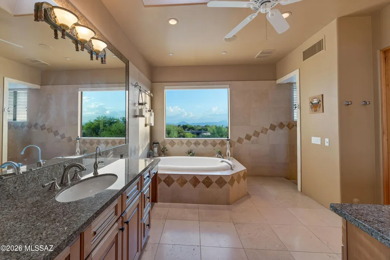
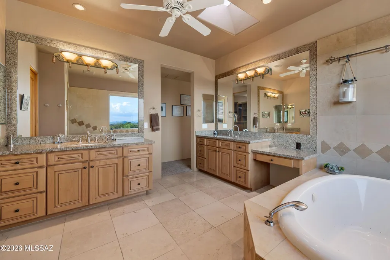
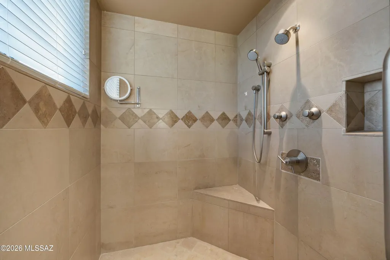
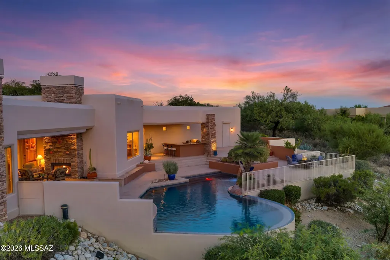
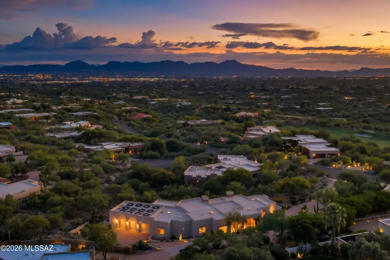
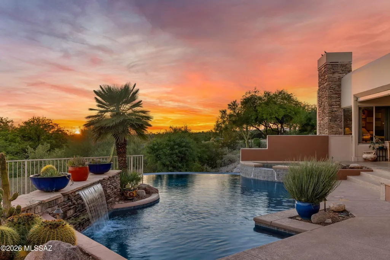
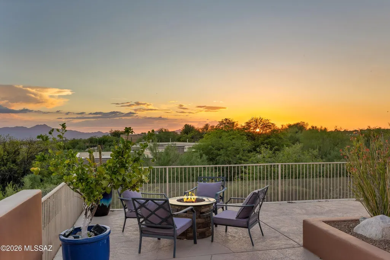
Beyond the gated entrance of prestigious La Paloma Estates lies a custom residence where timeless Southwest architecture meets refined luxury. Rich alder woodwork, natural stone, soaring ceilings, and exceptional craftsmanship create warm, sophisticated interiors designed for effortless living and entertaining. A rare single-level design with no interior steps, the thoughtfully crafted split floor plan features a luxurious primary retreat with fireplace and spa-inspired bath, executive office, private guest suite, and seamless indoor-outdoor living framed by breathtaking mountain and city views. An exceptional offering in one of Tucson's most coveted luxury communities.
General Features
| Living Area | 4128 |
|---|---|
| Sewer | Septic Tank |
| Heating | Other,Forced Air,Zoned |
| Cooling | Zoned |
| Roof | Built-Up - Reflect |
| Appliances | Disposal,Exhaust Fan,Gas Cooktop,Gas Range,Lazy Susan,Prep Sink,Refrigerator,Water Purifier |
| Zoning | Pima County - CR1 |
| HOA Fee | 200 |
| Garage Spaces | 3 |
| Association Fee Includes | Blanket Ins Policy,Common Area Maint,Gated Community,Street Maint |
| Patio/Porch Features | Covered,Patio |
| Architectural Style | Contemporary |
| Pool Features | Conventional,Solar Heat |
| Security Features | Alarm Installed,Smoke Detector(s) |
| Construction Materials | Frame - Stucco |
| Year Built | 2003 |
| View | Mountain(s),Sunset,City |
| Township | 13 |
| Levels | One |
| Property Subtype | Single Family Residence |
| Tax Year | 2025 |
| Parcel Number | 10812006K |
| Community Features | Paved Street,Gated |
| Accessibility | Wide Hallways |
| Assoc Fee Paid Per | Quarterly |
| County | Pima |
| Property Type | Residential |
| Association Amenities | None |
| HOA | true |
| Attached Garage | true |
| Subdivision Name | La Paloma Estates (1-35) |
| Facing Direction | North |
| Garage Y/N | No |
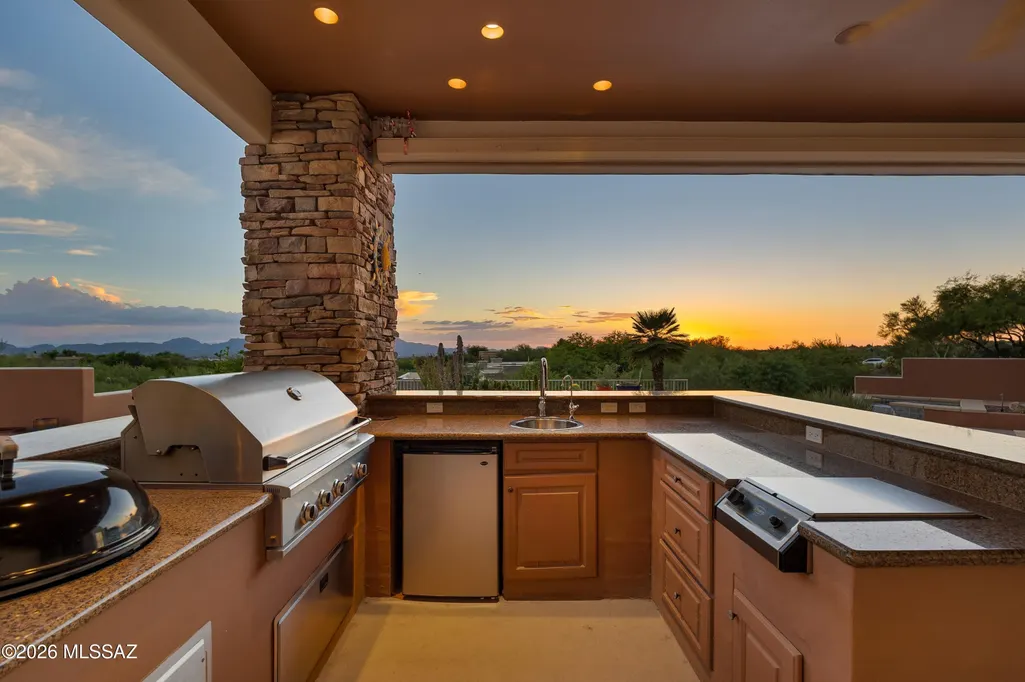
| Other Structures | Outdoor Kitchen |
| Full Baths | 4 |
| Status | Active |
| Directions | From Sunrise, South on Via Palomita thru Gate, Right on Camino Juan Paisano to end of the street. Take driveway with three mailboxes and it is the first home on the right. |
| High School | Catalina Fthls |
| City | Tucson |
| Disclosures | Road Maint Agreement,Seller Prop Disclosure,Insurance Claims History Report |
| Association Name | La Paloma Estates |
| High School District | Catalina Foothills |
| MLS Area | North |
| Lot Size Units | Acres |
| Lot Size Square Feet | 51401 |
| Carport Y/N | No |
| Spa Features | Conventional |
| Elementary School | Sunrise Drive |
| Land Lease Y/N | No |
| Tax Annual Amount | 10678 |
| Middle/Junior High School | Orange Grove |
| Lease Renewal Y/N | No |
| MLS Area Minor | North |
| Additional Parcels Y/N | No |
| Lease Considered Y/N | No |
| Rent Control Y/N | No |
| Standard Status | Active |
| MobileHomeRemainsYN | No |
| Legal Description | From Parcel:10812006E /Swly Ptn E2 Sw4 1.18 Ac Sec 9-13-14 |
| New Construction | None |
| Water Body Access Y/N | None |
Interior Features
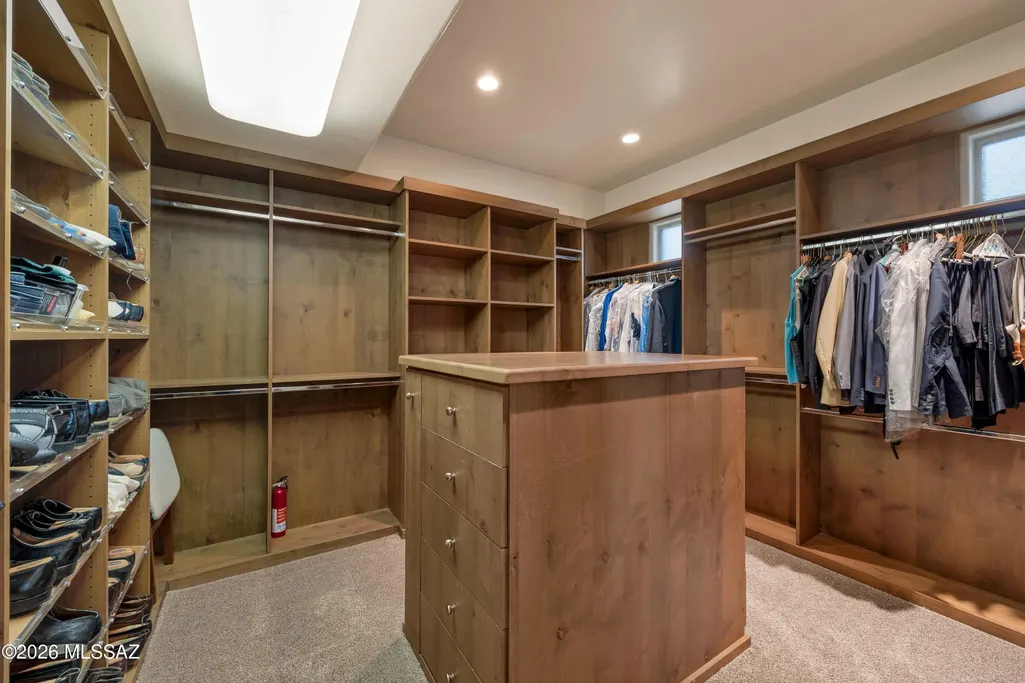
| Interior Amenities | High Ceilings,Walk-In Closet(s),Entrance Foyer,Kitchen Island,Wet Bar |
|---|---|
| Flooring | Carpet,Stone |
| Total Fireplaces | 3 |
| Fireplace Features | Primary Bedroom,Patio,Family Room,Gas |
| Basement (Y/N) | false |
| Air Conditioning Y/N | true |
| Heating Y/N | true |
| Window Features | Double Pane Windows |
| Fireplace Y/N | true |
| Laundry Features | Dryer,Washer,Sink,Laundry Room |
| Total Bedrooms | 4 |
| LivingAreaSource | Floor Plan |
| Total Baths | 4 |
| Pantry | Closet |
Exterior Features
| Exterior Amenities | Built-in Barbecue |
|---|---|
| Fencing | Masonry |
| Parking Features | Electric Door Opener,Extended Length,Oversized,Over Height Garage |
| Lot Features | Elevated Lot,Subdivided,Decorative Gravel,Graded,Shrubs,Sprinkler/Drip,Sprinklers In Front,Cul-De-Sac,North/South Exposure |
| Water Source | Public |
| Lot Size Area | 1.18 |
| Spa | No |
| Building Area Total | 4128 |
| Lot Dimensions | Irregular |
| Lot Size Acres | 1.18 |
| Road Surface Type | Paved |
| Lot Size Source | Assessor |
| Covered Spaces | 3 |
| Crops Included Y/N | No |
| Road Responsibility | HOA |
| Horse Y/N | false |
| Irrigation Water Rights Y/N | No |
Amenities
- Foreclosure
- Views
- Short Sale
- New Construction
- Adult 55+
- Lease To Own
- No HOA Fees
- Furnished
- Primary On Main
- Air Conditioning
- Seller Finance
- Green
- Fixer Upper
- Horse
- Golf
- Fireplace
- Deck
- Garage
- Basement
- Pool
Property vs Single Family Average in 85718
Price
Taxes
Year Built

 The data relating to real estate listings on this website comes in part from the Internet Data Exchange (IDX) program of Multiple Listing Service of Southern Arizona. IDX information is provided exclusively for consumers' personal, non-commercial use and may not be used for any purpose other than to identify prospective properties consumers may be interested in purchasing. Listings provided by brokerages other than LOPEZ & LOPEZ, REALTORS® are identified with the MLSSAZ IDX Logo. All Information
