
Views









Address
11157 N Desert Whisper Way, Tucson, AZ
Price
$ 2,150,000
Property Attributes
- ID#22619558
- TypeSingle Family
- Listing Status Active Contingent
- CountyPima
- CityTucson
- AreaNorthwest
- NeighborhoodNaranja Ridge Estates (1-21)
- Zip85737
- StyleModern
- Year Built2006
- Taxes$ 14530
- Price$ 2,150,000
- Bedrooms5
- Full Bathrooms5
- Half Bathrooms0
- Sqr Footage4681
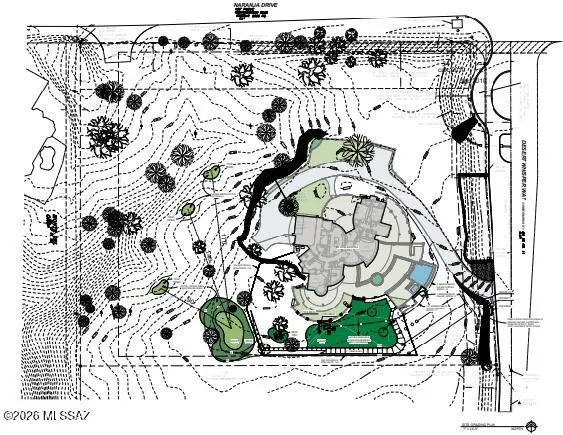
- Lot Size3.49 Acres
Data Source:
Multiple Listing Service of Southern Arizona
Property Description
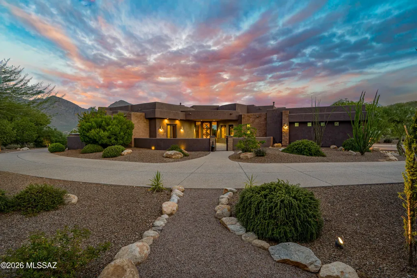
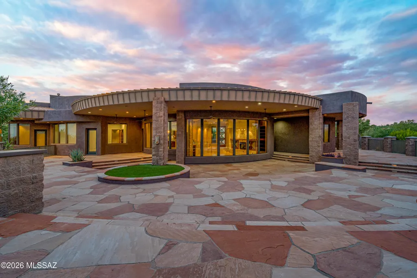
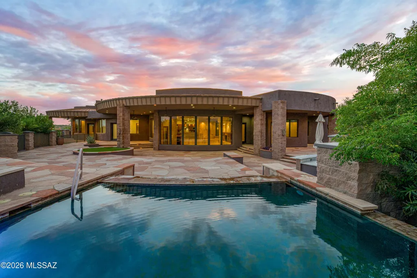
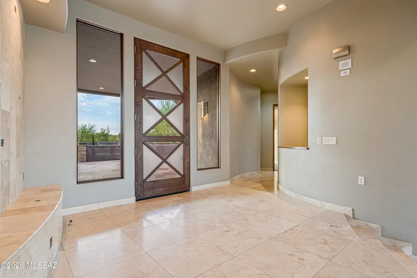
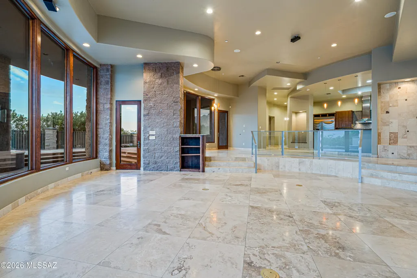
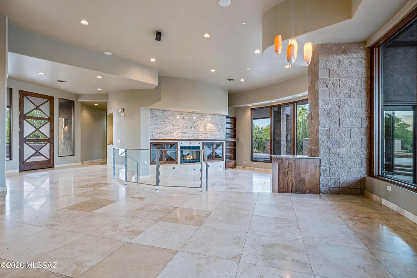
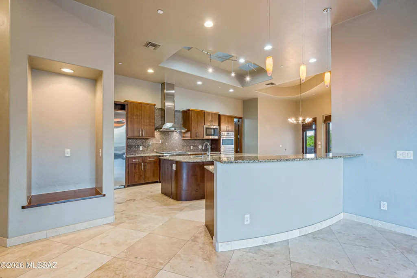
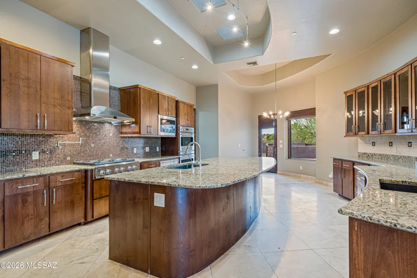
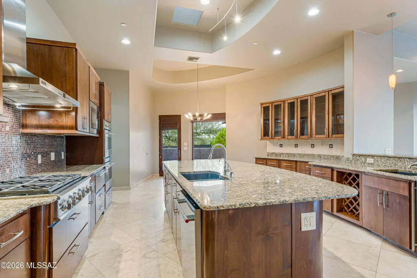
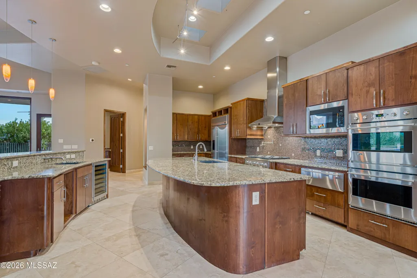
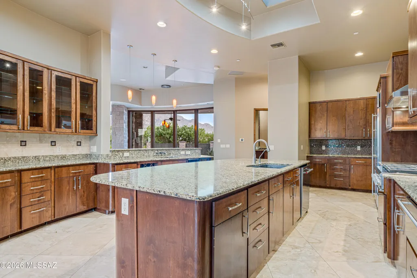
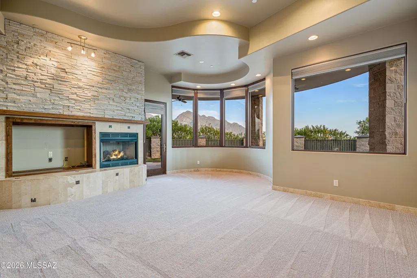
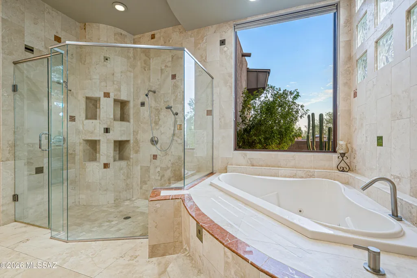
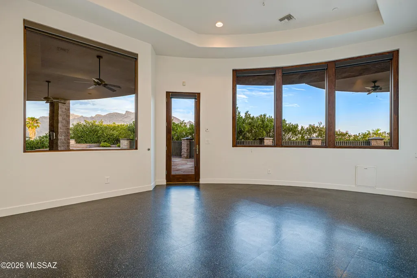
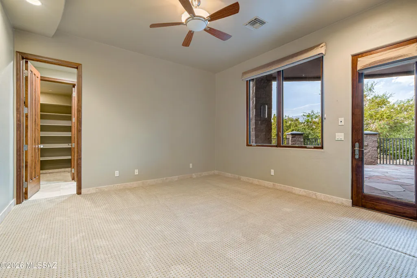
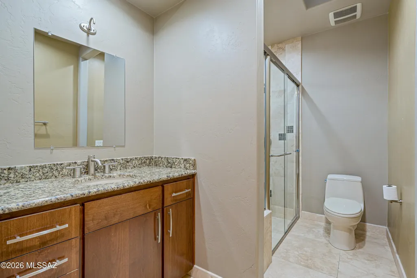
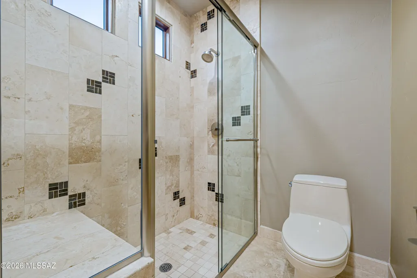
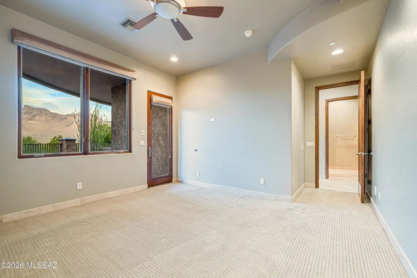
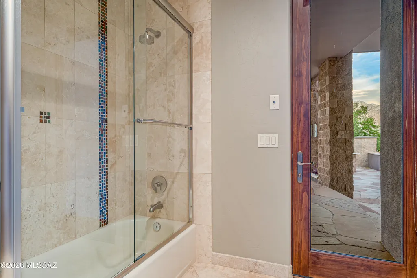
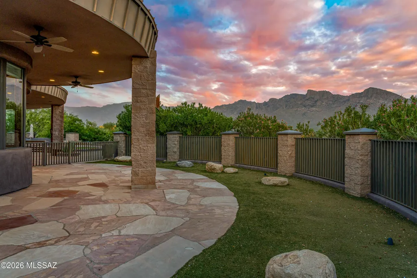
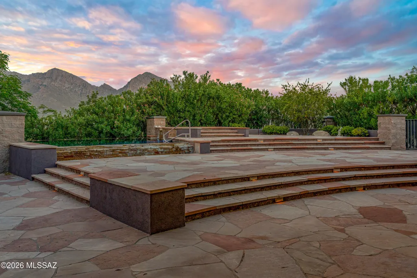
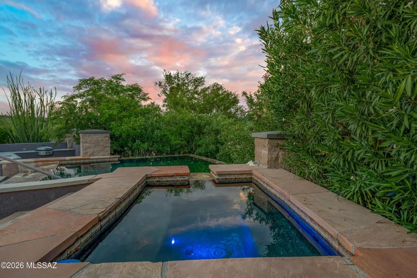
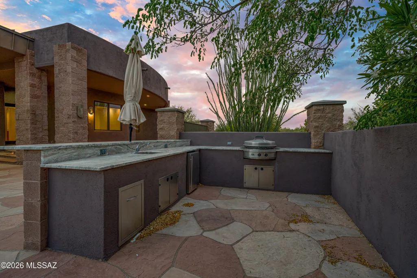
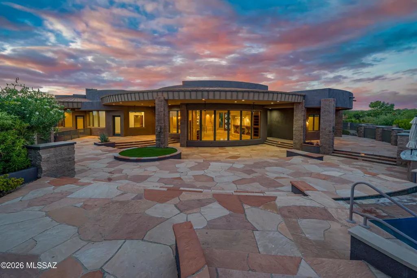
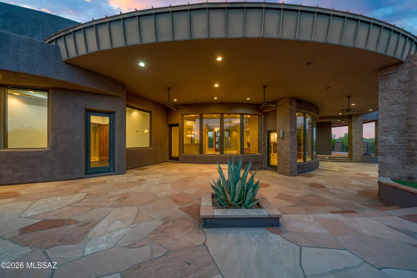
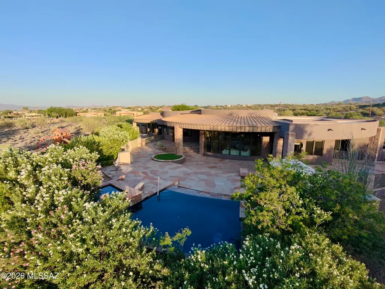
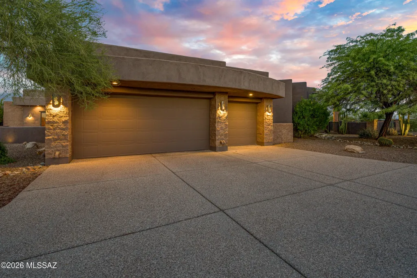
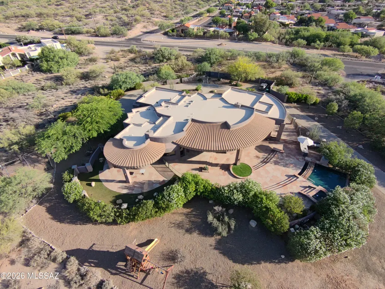
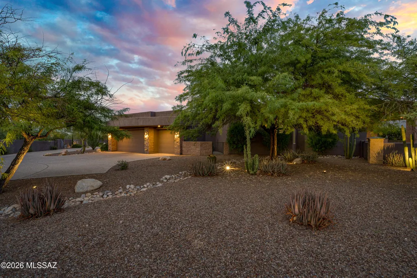
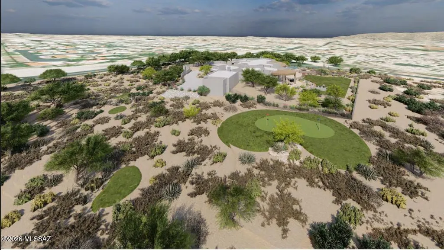
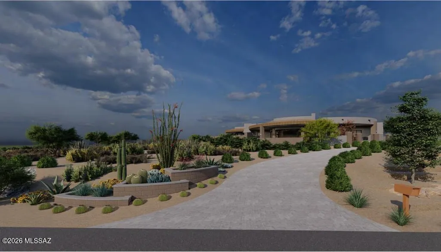
Designed by renowned architect Marc Soloway, this exceptional residence sits on 3.3 acres of rare, flat, fully usable land in the heart of Oro Valley.Solid masonry construction offers durability and timeless appeal.Walls of windows frame breathtaking views of Pusch Ridge, the Catalina Mountains,city lights & spectacular Arizona sunsets. Soloway's signature curved design creates a seamless flow between living spaces while blending indoor and outdoor living. The thoughtful split floorplan provides privacy for owners and guests alike. Enjoy 2,208 sq ft of covered patio space, expansive flagstone patios, a resort-style grotto pool, heated spa with cascading waterfalls, mature landscaping, and exceptional privacy. Multiuse path access to Naranja Park, trails, library, schools, dining & shopping Walls of glass blur the line between indoors and outdoors, filling the home with natural light and framing views in every direction. The covered patios and expansive flagstone terraces invite year-round entertaining, quiet mornings watching the sunrise over the Catalinas, and evenings spent enjoying the city lights and the soothing sound of cascading water from the spa and pool. Ideally situated across from Naranja Park and connected by a new multiuse path, the property offers convenient access to trails, recreation, the Oro Valley Library, dining, and shopping while maintaining a sense of privacy rarely found in such a central location. Combining renowned architecture, solid masonry construction, mature grounds, and a truly irreplaceable homesite, this residence represents a rare opportunity in the Oro Valley luxury market.
General Features
| Living Area | 4681 |
|---|---|
| Sewer | Septic Tank |
| Heating | Forced Air,Natural Gas |
| Cooling | Central Air,Zoned,Ceiling Fans |
| Roof | Built-Up - Reflect |
| Appliances | Convection Oven,Dishwasher,Electric Oven,Gas Oven,Gas Range,Microwave,Prep Sink,Refrigerator,Reverse Osmosis,Warming Drawer,Water Purifier |
| Zoning | Oro Valley - R1144 |
| HOA Fee | 181.5 |
| Garage Spaces | 3 |
| Association Fee Includes | None |
| Patio/Porch Features | Covered,Patio |
| Architectural Style | Modern |
| Pool Features | Conventional,Heated |
| Security Features | Fire Sprinkler System,Alarm Installed,Smoke Detector(s) |
| Construction Materials | Masonry Stucco |
| Year Built | 2006 |
| View | Mountain(s),Sunrise,Sunset,City |
| Township | 12 |
| Levels | One |
| Property Subtype | Single Family Residence |
| Tax Year | 2025 |
| Parcel Number | 224-28-196A |
| Community Features | Gated |
| Accessibility | Wide Hallways,Smart Panel |
| County | Pima |
| Property Type | Residential |
| Association Amenities | None |
| HOA | true |
| Attached Garage | true |
| Subdivision Name | Naranja Ridge Estates (1-21) |
| Facing Direction | North |
| Garage Y/N | No |
| Other Structures | Outdoor Kitchen |
| Full Baths | 5 |
| Status | Active Contingent |
| Directions | Oracle Northwest/First Ave, West/Narnja, South/Desert Whisper Way thru gate (Naranja Ridge Estates, 1st house on right. Call LA for gate code. |
| High School | Ironwood Ridge |
| City | Tucson |
| Disclosures | None |
| Association Name | NARANJA RIDGE ESTATE |
| Entry Location | Unit Level |
| High School District | Amphitheater |
| MLS Area | Northwest |
| Lot Size Units | Acres |
| Lot Size Square Feet | 151937 |
| Carport Y/N | No |
| Spa Features | Conventional |
| Elementary School | Wilson K-8 |
| Land Lease Y/N | No |
| Tax Annual Amount | 14530.58 |
| Middle/Junior High School | Wilson K-8 |
| Lease Renewal Y/N | No |
| MLS Area Minor | Northwest |
| Additional Parcels Y/N | No |
| Lease Considered Y/N | No |
| Rent Control Y/N | No |
| Standard Status | Active Under Contract |
| MobileHomeRemainsYN | No |
| Legal Description | From Parcel:224281960 /Naranja Ridge Estates Lot 1 Exc Nely Ptn |
| New Construction | None |
| Water Body Access Y/N | None |
Interior Features
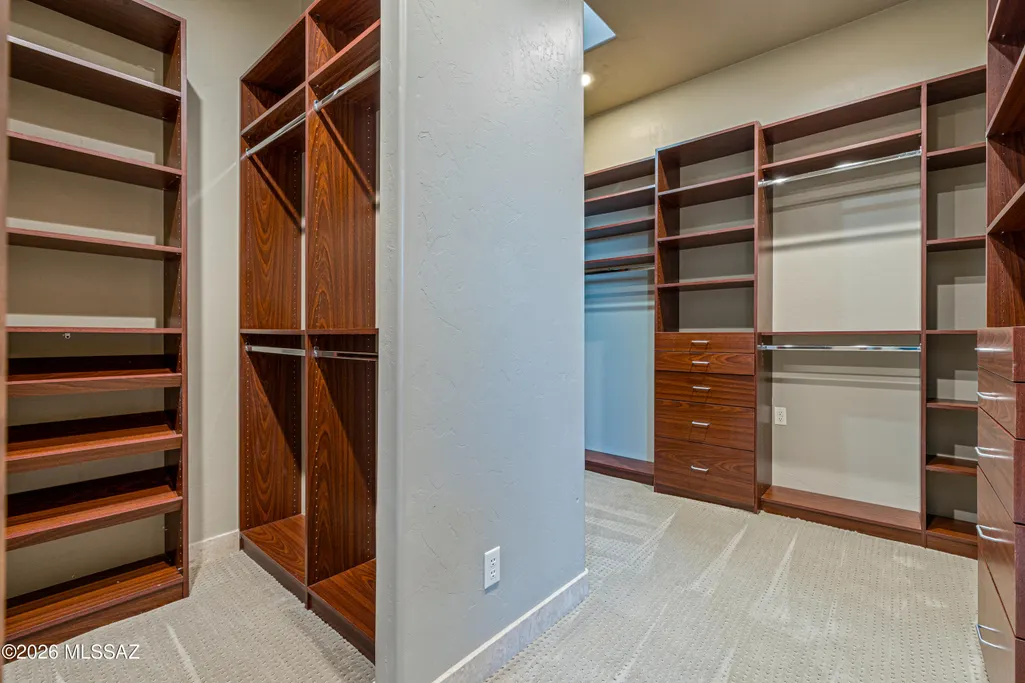
| Interior Amenities | High Ceilings,Walk-In Closet(s),Entrance Foyer,Built-in Features,Kitchen Island |
|---|---|
| Flooring | Other,Carpet,Stone |
| Total Fireplaces | 2 |
| Fireplace Features | Primary Bedroom,Family Room,Gas |
| Basement (Y/N) | false |
| Air Conditioning Y/N | true |
| Heating Y/N | true |
| Window Features | Double Pane Windows |
| Fireplace Y/N | true |
| Laundry Features | Dryer,Washer,Sink,Laundry Room |
| Total Bedrooms | 5 |
| LivingAreaSource | Assessor |
| Total Baths | 5 |
| Pantry | Walk-In |
| Reverse Osmosis | true |
Exterior Features
| Exterior Amenities | Built-in Barbecue,Barbecue,Fountain,Native Plants,Play Equipment,Courtyard |
|---|---|
| Fencing | Stucco Finish,Wrought Iron,Masonry |
| Parking Features | Electric Door Opener,Extended Length,Oversized,Separate Storage Area,Over Height Garage |
| Lot Features | Waterfall,East/West Exposure,Elevated Lot,Subdivided,Decorative Gravel,Flower Beds,Sprinkler/Drip,Sprinklers In Front,Corner Lot,North/South Exposure |
| Water Source | Public |
| Lot Size Area | 3.49 |
| Spa | No |
| Building Area Total | 4681 |
| Lot Dimensions | 275x406x349x440 |
| Lot Size Acres | 3.49 |
| Road Surface Type | Paved |
| Lot Size Source | Assessor |
| Covered Spaces | 3 |
| Crops Included Y/N | No |
| Road Responsibility | HOA |
| Horse Y/N | false |
| Irrigation Water Rights Y/N | No |
Amenities
- Foreclosure
- Views
- Short Sale
- New Construction
- Adult 55+
- Lease To Own
- No HOA Fees
- Furnished
- Primary On Main
- Air Conditioning
- Seller Finance
- Green
- Fixer Upper
- Horse
- Golf
- Fireplace
- Deck
- Garage
- Basement
- Pool
Property vs Single Family Average in 85737
Price
Taxes
Year Built

 The data relating to real estate listings on this website comes in part from the Internet Data Exchange (IDX) program of Multiple Listing Service of Southern Arizona. IDX information is provided exclusively for consumers' personal, non-commercial use and may not be used for any purpose other than to identify prospective properties consumers may be interested in purchasing. Listings provided by brokerages other than LOPEZ & LOPEZ, REALTORS® are identified with the MLSSAZ IDX Logo. All Information
