
Views
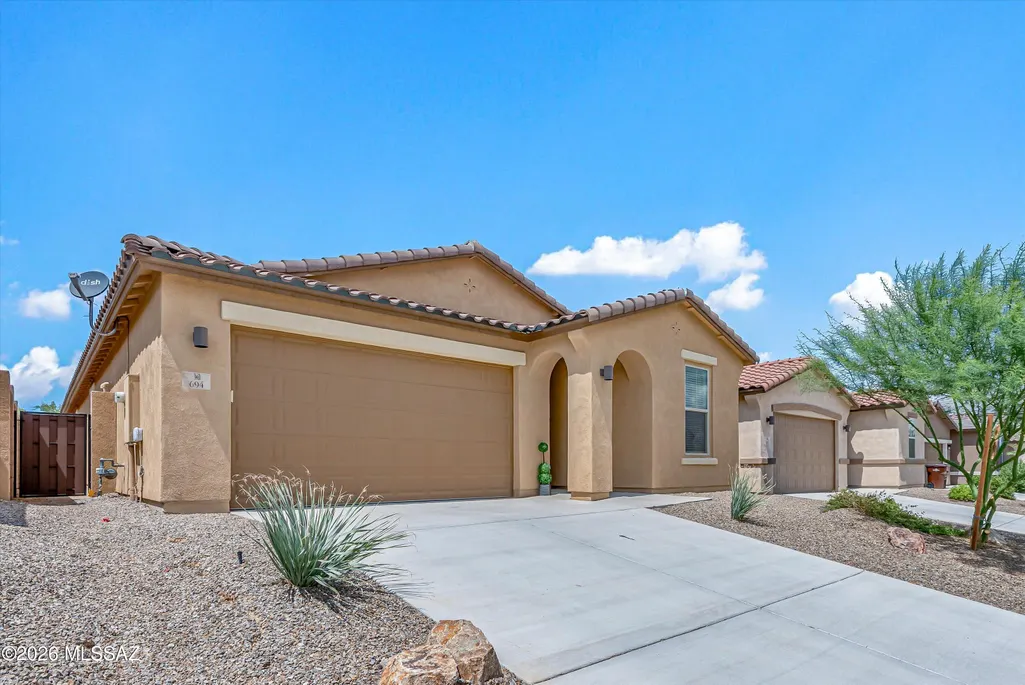
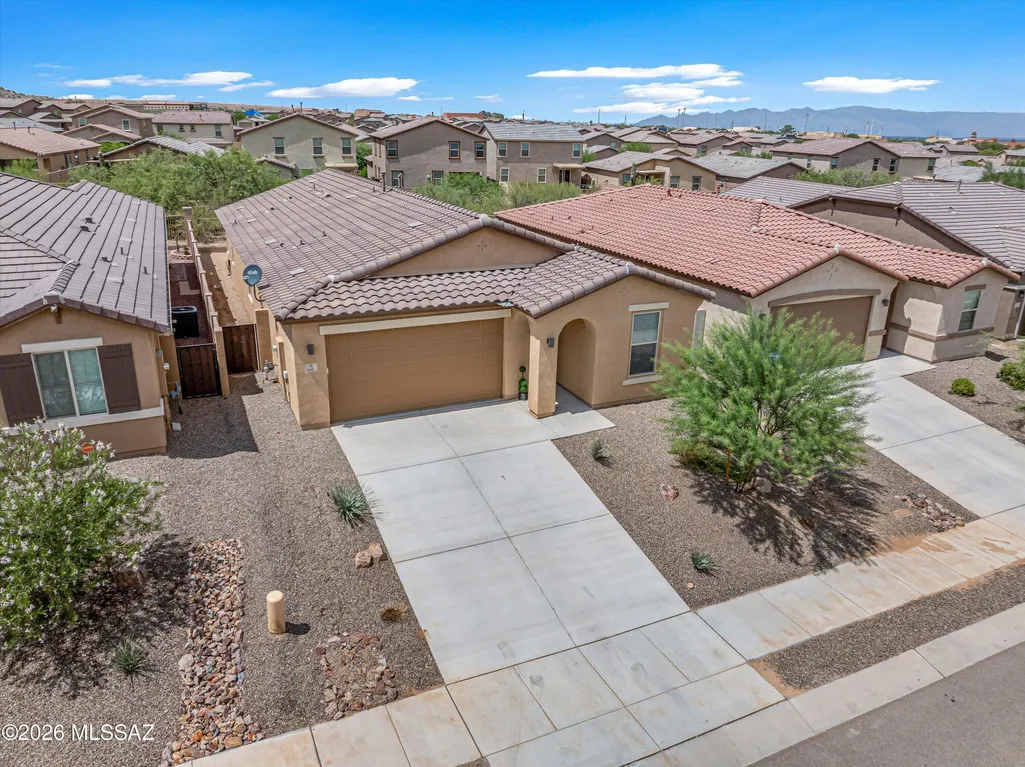
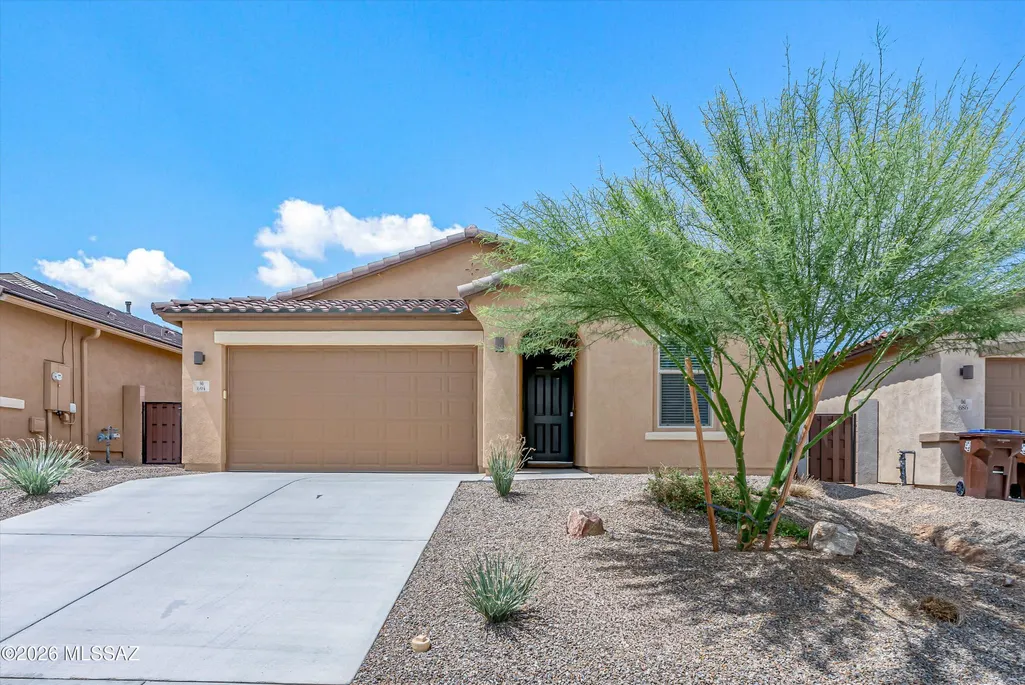
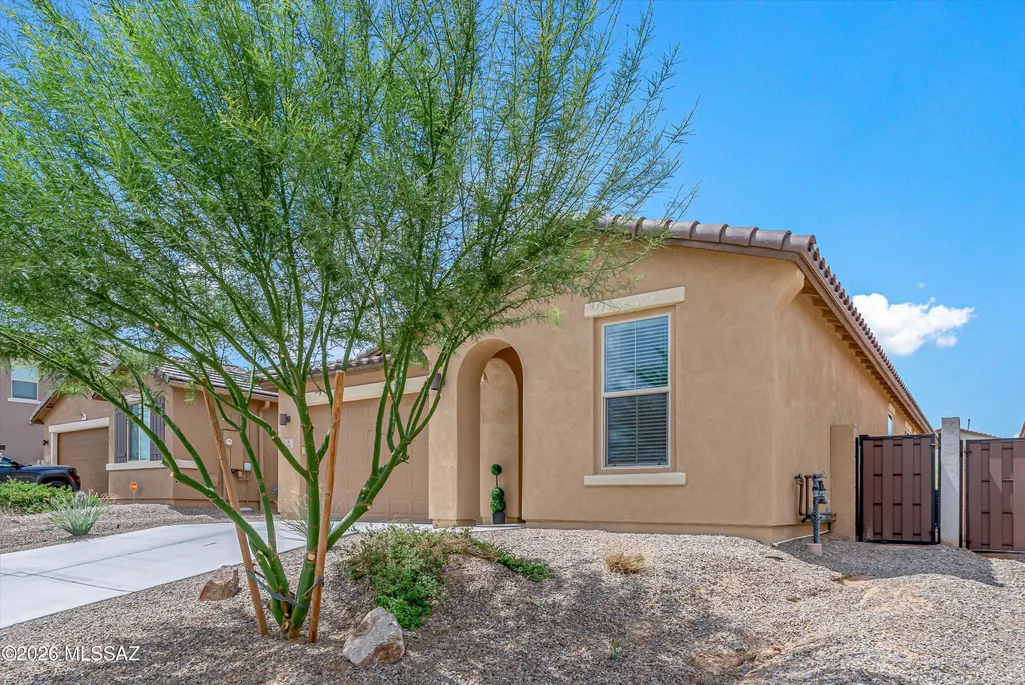









Address
694 W Calle Las Varitas, Sahuarita, AZ
Price
$ 395,000
Property Attributes
- ID#22619927
- TypeSingle Family
- Listing Status Active
- CountyPima
- CitySahuarita
- AreaGreen Valley North
- NeighborhoodEntrada Del Pueblo
- Zip85629
- StyleContemporary
- Year Built2024
- Taxes$ 4399
- Price$ 395,000
- Bedrooms4
- Full Bathrooms3
- Half Bathrooms0
- Sqr Footage1878
- Lot Size0.11 Acres
Data Source:
Multiple Listing Service of Southern Arizona
Property Description
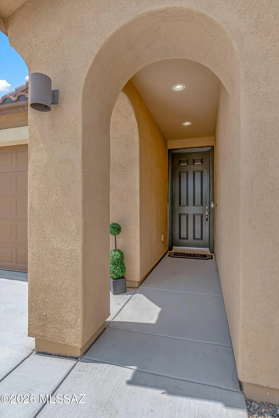
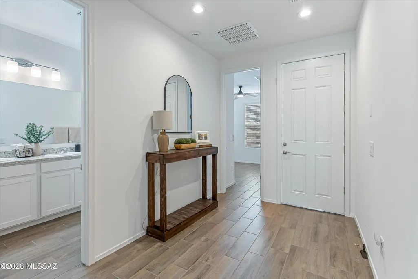
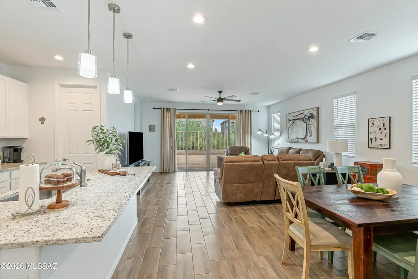
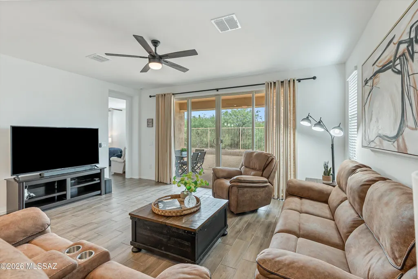
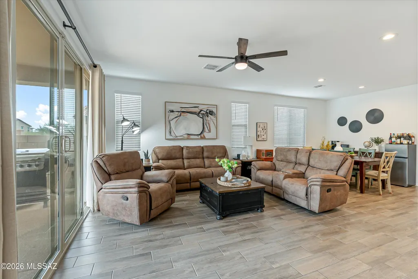
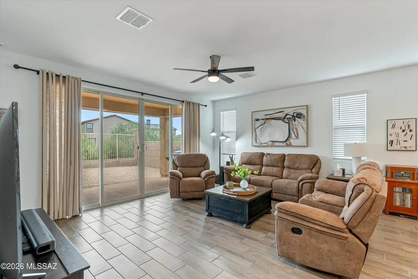
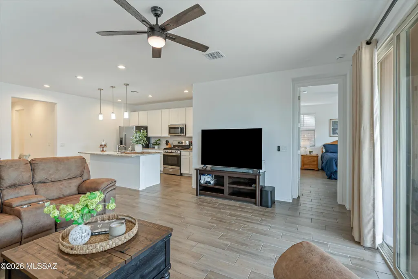
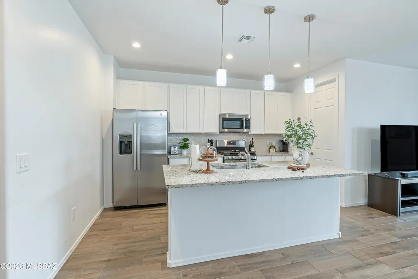
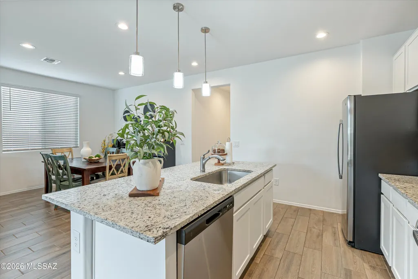
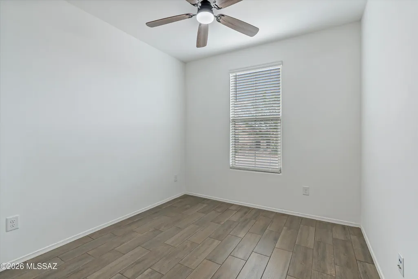
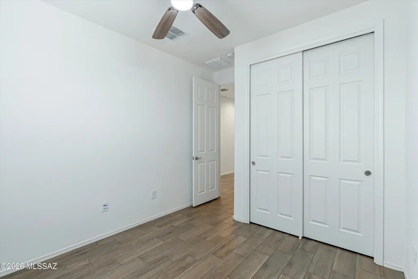
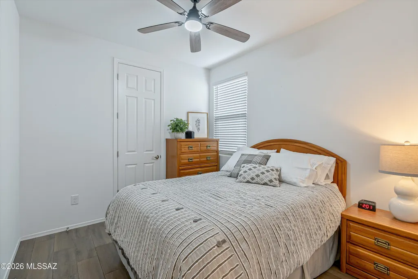
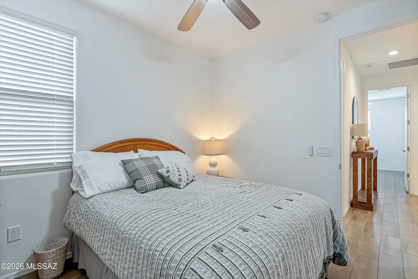
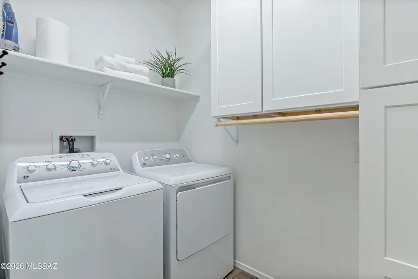
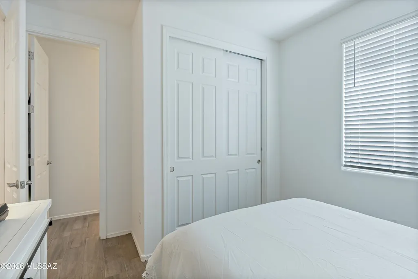
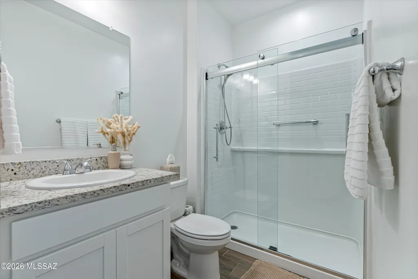
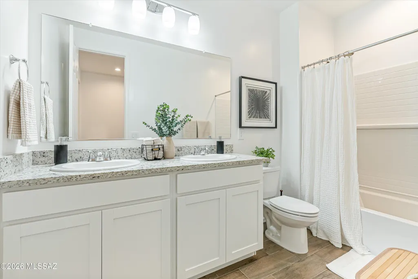
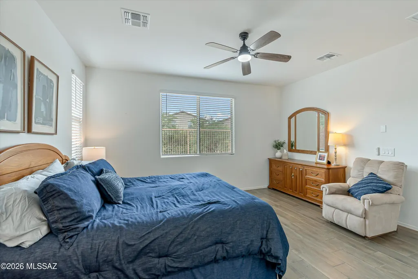
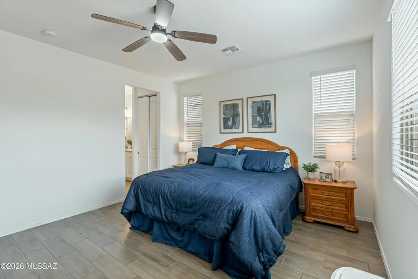
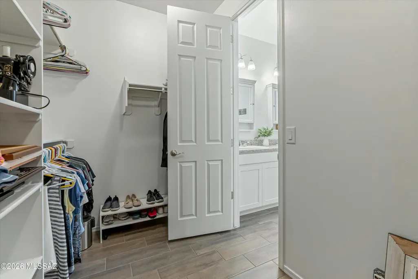
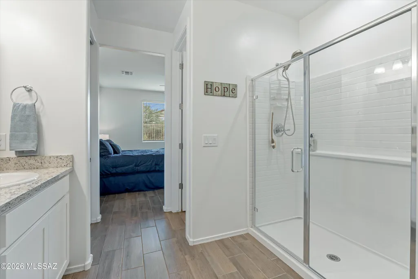
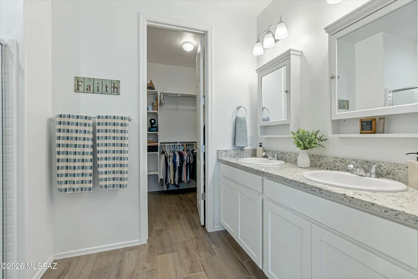
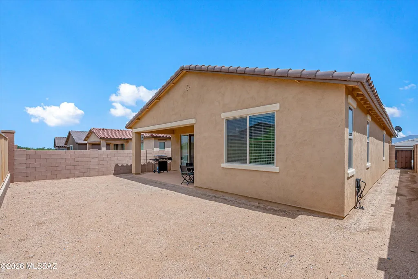
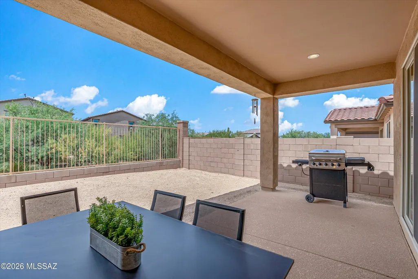
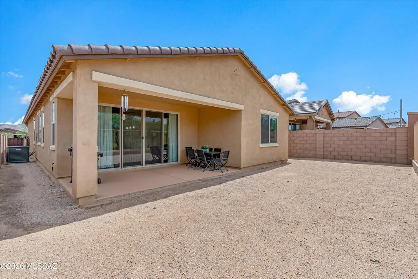
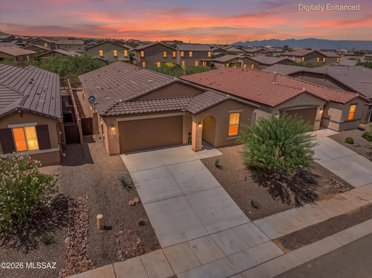
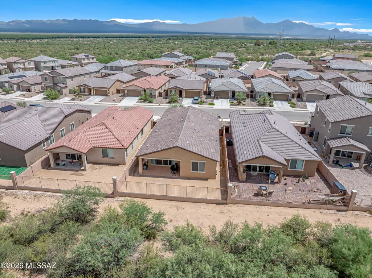
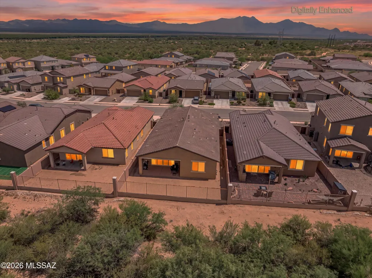
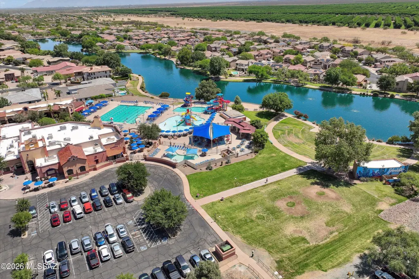
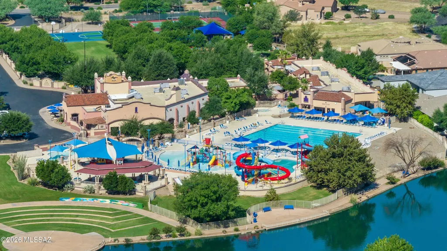
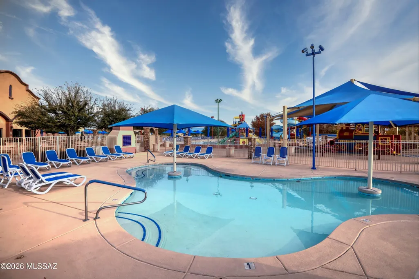
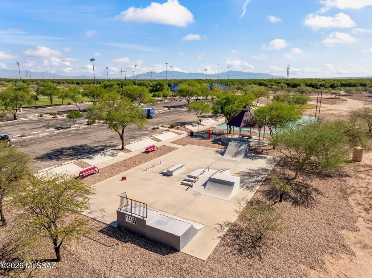
Better than new! Only two years old & thoughtfully enhanced since it was built, this rare 4-bedroom, 3-bath home offers 1,878 sq ft with a bright, open great-room design. One of the standout upgrades is the consistent tile flooring throughout the entire home--including all four bedrooms--with no carpet anywhere. The kitchen features granite countertops complemented by the added backsplash, ample cabinetry & a spacious walk-in pantry, with granite continuing into the bathrooms. The spacious primary suite includes a walk-in shower, while the third bathroom has been updated with a walk-in shower as well, adding even more functionality to this versatile floor plan. The great room opens through an expansive sliding glass door to the covered patio & backyard. Additional improvements include a whole-house water filtration system, ceiling fans added in each room, cabinetry installed in the laundry room, window coverings throughout, Koolcoat overlay applied to back patio & an epoxy-coated garage floor. Outside, view fencing overlooks the natural common desert area, creating an open backdrop & a wonderful connection to the surrounding desert landscape. No rear neighbors! Nearly new with thoughtful upgrades already completed, this home offers a great combination of space, functionality & finishes that's hard to find. Right down the road, the Brand New Clubhouse and Pool are now open too!
General Features
| Living Area | 1878 |
|---|---|
| Heating | Forced Air,Zoned |
| Cooling | Central Air,Zoned,Ceiling Fans |
| Utilities | Sewer Connected |
| Roof | Tile |
| Appliances | Disposal,Tankless Water Heater,Dishwasher,Gas Range,Microwave,Refrigerator |
| Zoning | Sahuarita - SP |
| HOA Fee | 136 |
| Garage Spaces | 2 |
| Association Fee Includes | Common Area Maint |
| Patio/Porch Features | Other,Slab,Covered |
| Architectural Style | Contemporary |
| Security Features | Smoke Detector(s) |
| Construction Materials | Frame - Stucco |
| Year Built | 2024 |
| View | Mountain(s),Sunset,Desert |
| Township | 17 |
| Levels | One |
| Property Subtype | Single Family Residence |
| Tax Year | 2025 |
| Parcel Number | 303843440 |
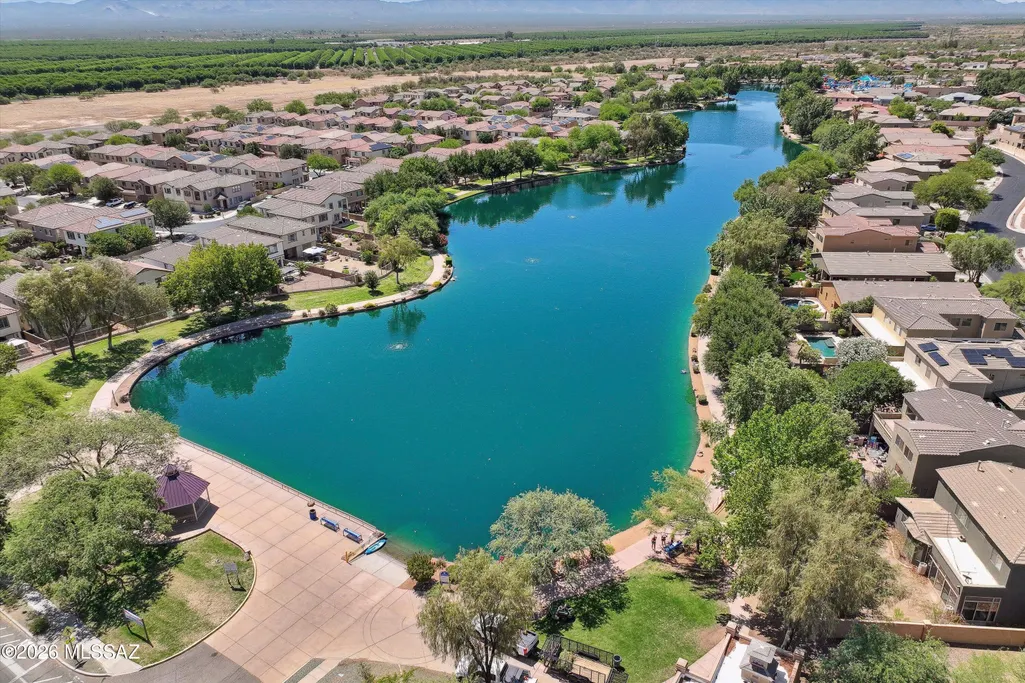
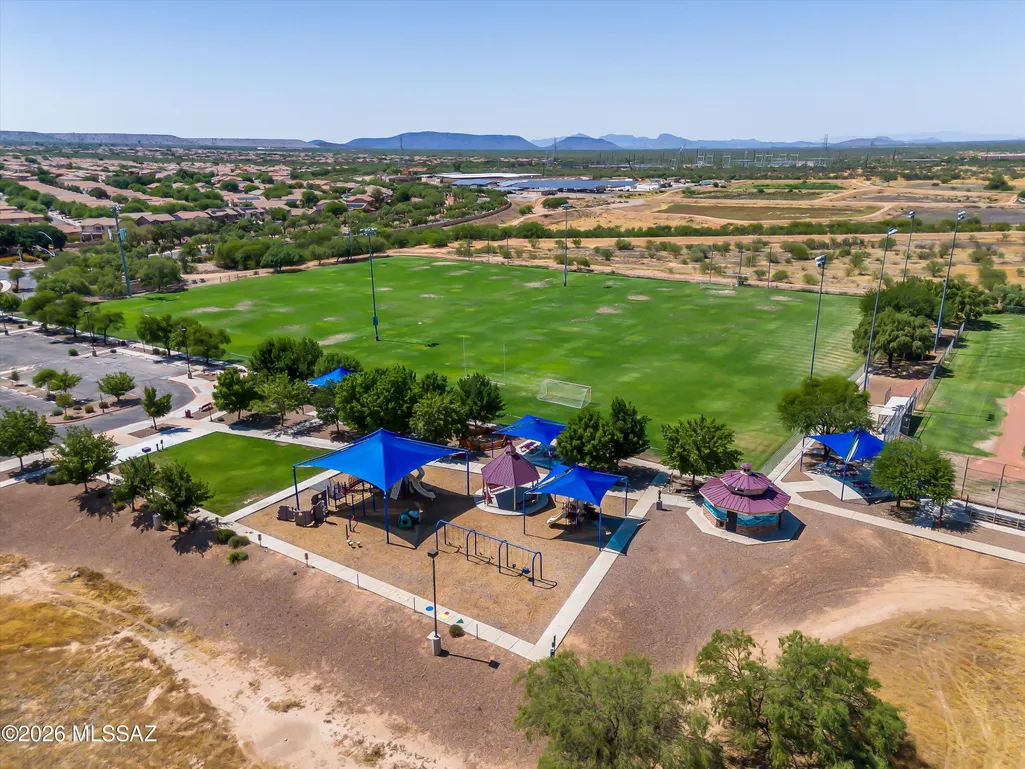
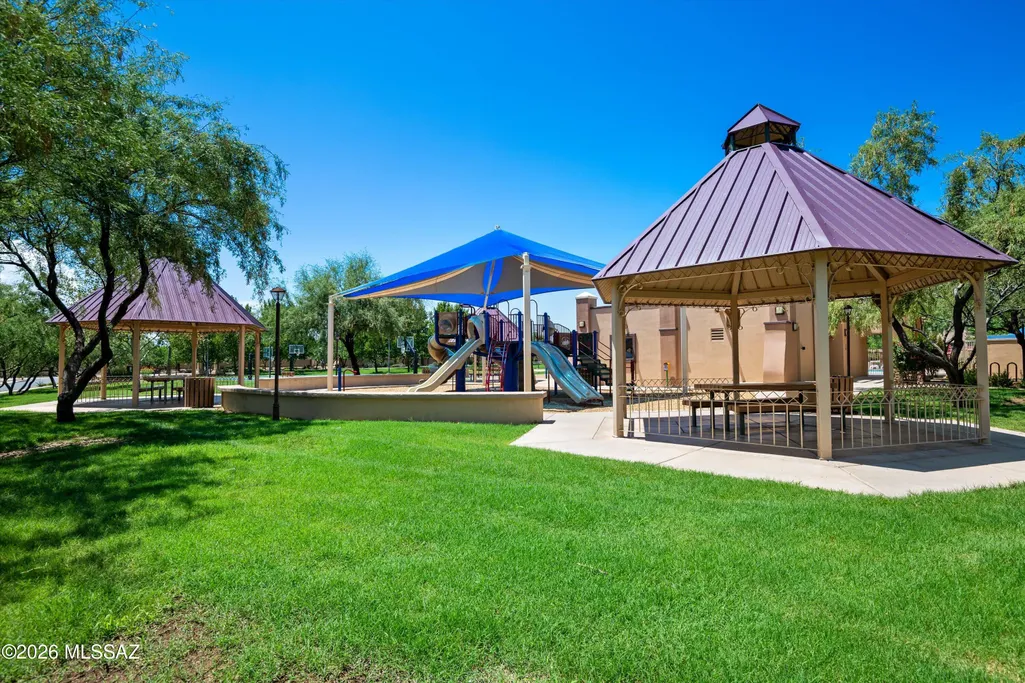
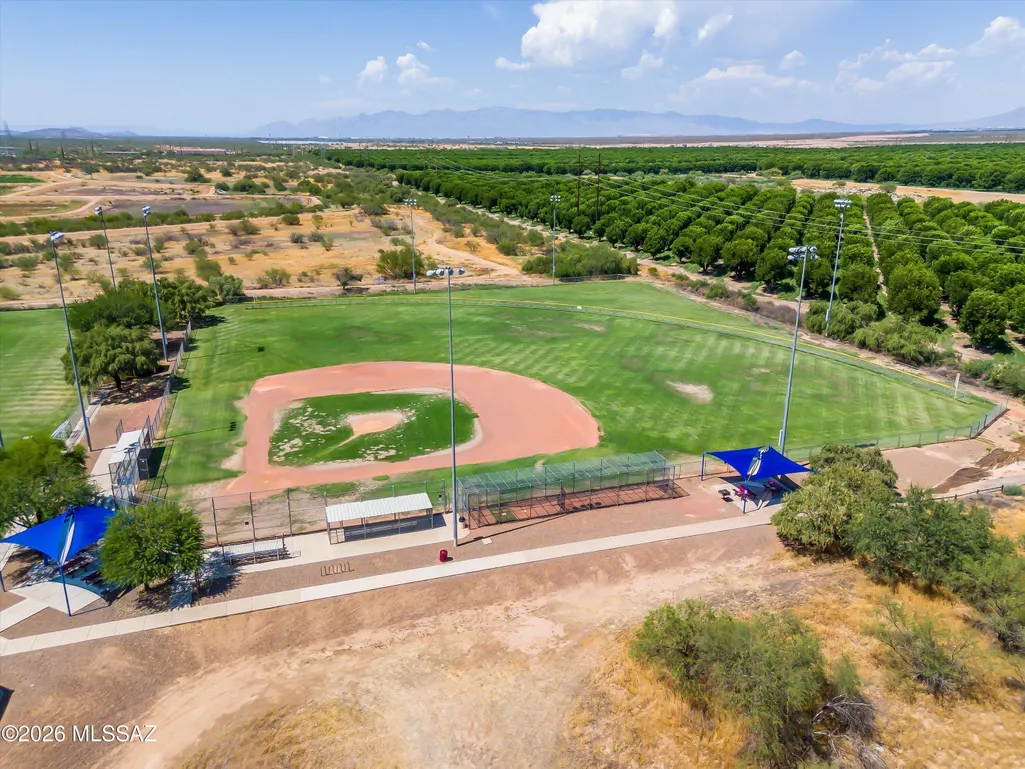
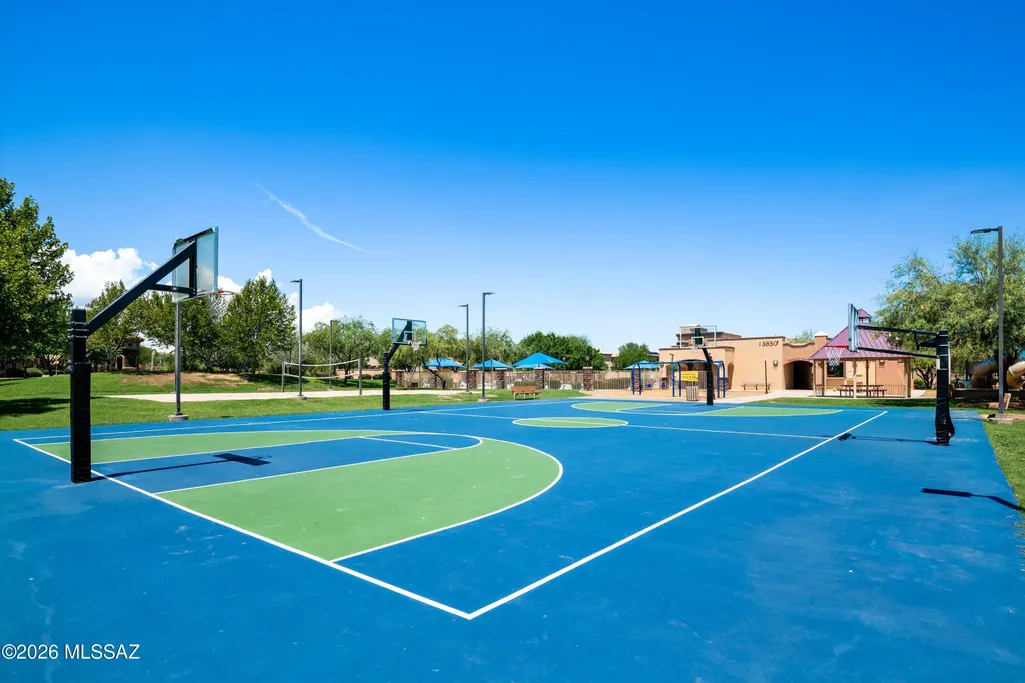
| Community Features | Rec Center,Pickleball,Lighted,Jogging/Bike Path,Athletic Facilities,Pool,Tennis Court(s),Fitness Center,Lake,Park |
| Accessibility | Door Levers |
| Assoc Fee Paid Per | Monthly |
| County | Pima |
| Property Type | Residential |
| Association Amenities | Pickleball,Clubhouse,Park,Pool,Tennis Court(s) |
| HOA | true |
| Attached Garage | true |
| Subdivision Name | Entrada Del Pueblo |
| Facing Direction | South |
| Garage Y/N | No |
| Full Baths | 3 |
| Status | Active |
| Directions | I-19 S Take exit 75 for Sahuarita Rd Take S Rancho Sahuarita Blvd to W Calle Las Varitas. East to address |
| High School | Sahuarita |
| City | Sahuarita |
| Disclosures | Seller Prop Disclosure,Insurance Claims History Report |
| High School District | Sahuarita |
| MLS Area | Green Valley North |
| Lot Size Units | Acres |
| Lot Size Square Feet | 5175 |
| Carport Y/N | No |
| Spa Features | None |
| Elementary School | Wrightson Ridge |
| Land Lease Y/N | No |
| Tax Annual Amount | 4399 |
| Middle/Junior High School | Wrightson Ridge |
| Lease Renewal Y/N | No |
| MLS Area Minor | Green Valley North |
| Additional Parcels Y/N | No |
| Lease Considered Y/N | No |
| Rent Control Y/N | No |
| Virtual Tour | https://www.zillow.com/view-imx/ac78e30b-13c9-4532-ae1b-c3b05ebfac3d?setAttribution=mls&wl=true&initialViewType=pano&utm_source=dashboard |
| Standard Status | Active |
| MobileHomeRemainsYN | No |
| Legal Description | ENTRADA DEL PUEBLO SQ20211200448 LOT 344 |
| New Construction | None |
| Water Body Access Y/N | None |
Interior Features
| Interior Amenities | High Ceilings,Vaulted Ceiling(s),Kitchen Island |
|---|---|
| Flooring | Ceramic Tile |
| Fireplace Features | None |
| Basement (Y/N) | false |
| Air Conditioning Y/N | true |
| Heating Y/N | true |
| Window Features | Double Pane Windows |
| Fireplace Y/N | false |
| Laundry Features | Other,Dryer,Electric Dryer Hookup,Gas Dryer Hookup |
| Total Bedrooms | 4 |
| LivingAreaSource | Builder |
| Total Baths | 3 |
| Pantry | Walk-In |
Exterior Features
| Fencing | Block,Wrought Iron |
|---|---|
| Parking Features | Other,Electric Door Opener |
| Lot Features | Borders Common Area,Subdivided,Decorative Gravel,Shrubs,North/South Exposure |
| Water Source | Water Company |
| Lot Size Area | 0.11 |
| Spa | No |
| Building Area Total | 1878 |
| Lot Dimensions | 45x115 |
| Lot Size Acres | 0.11 |
| Road Surface Type | Paved |
| Lot Size Source | Other |
| Covered Spaces | 2 |
| Crops Included Y/N | No |
| Road Responsibility | City |
| Horse Y/N | false |
| Irrigation Water Rights Y/N | No |
Amenities
- Foreclosure
- Views
- Short Sale
- New Construction
- Adult 55+
- Lease To Own
- No HOA Fees
- Furnished
- Primary On Main
- Air Conditioning
- Seller Finance
- Green
- Fixer Upper
- Horse
- Golf
- Fireplace
- Deck
- Garage
- Basement
- Pool
Property vs Single Family Average in 85629
Price
Taxes
Year Built
In The Neighborhood
Views
Sahuarita
$ 405,000
- Type
- Single Family
- Size
- 2,070 SqFt
- Rooms
- 3 Beds + 2.5 Baths
 Realty ONE Group
Reduced
Sahuarita
$ 329,990
- Type
- Single Family
- Size
- 1,452 SqFt
- Rooms
- 3 Beds + 2 Baths
Lennar Sales Corp.
Views
Sahuarita
$ 300,000
- Type
- Single Family
- Size
- 1,467 SqFt
- Rooms
- 3 Beds + 2 Baths
Realty Executives Arizona Territory

