
Price Reduction - Views
Address
6749 W Mission Lake Way W, Tucson, AZ
Price
$ 349,990
Property Attributes
- ID#22620793
- TypeSingle Family
- Listing Status Active
- CountyPima
- CityTucson
- AreaSouthwest
- NeighborhoodStar Valley (153-232)
- Zip85757
- StyleOther
- Year Built2026
- Taxes$ 14
- Price$ 349,990
- Bedrooms4
- Full Bathrooms3
- Half Bathrooms0
- Sqr Footage1912
- Lot Size0.14 Acres
Data Source:
Multiple Listing Service of Southern Arizona
Property Description
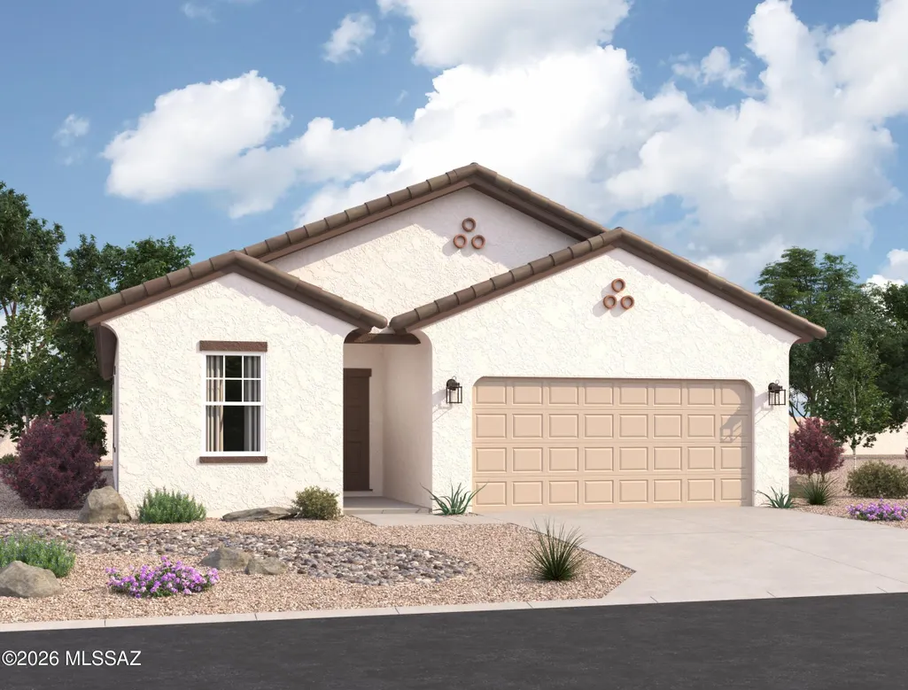
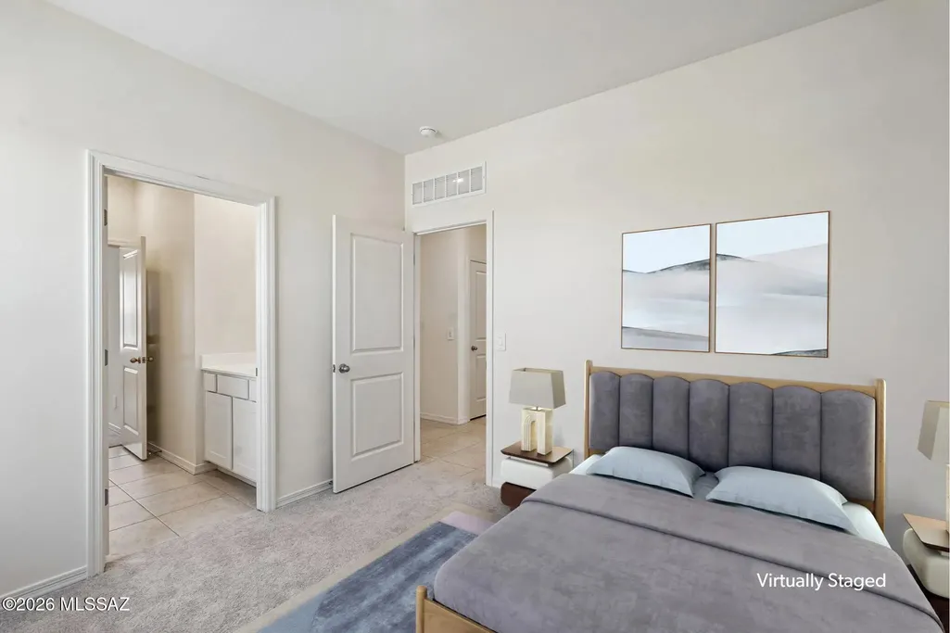
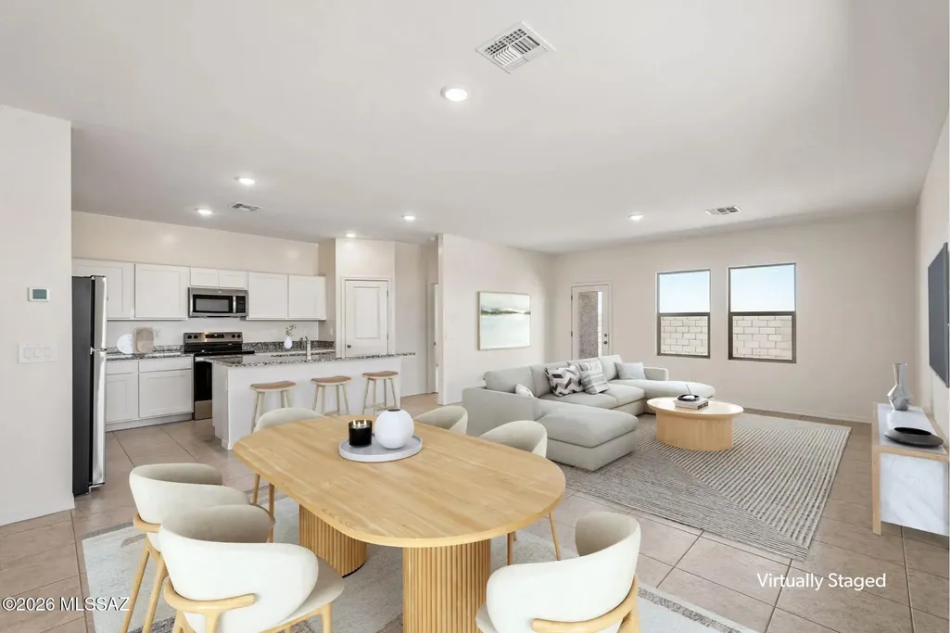
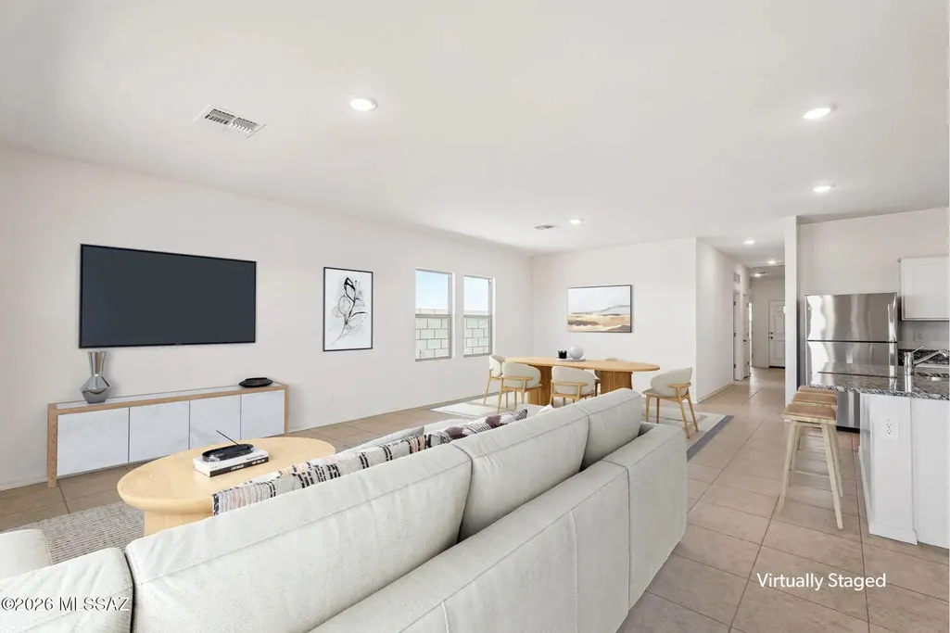
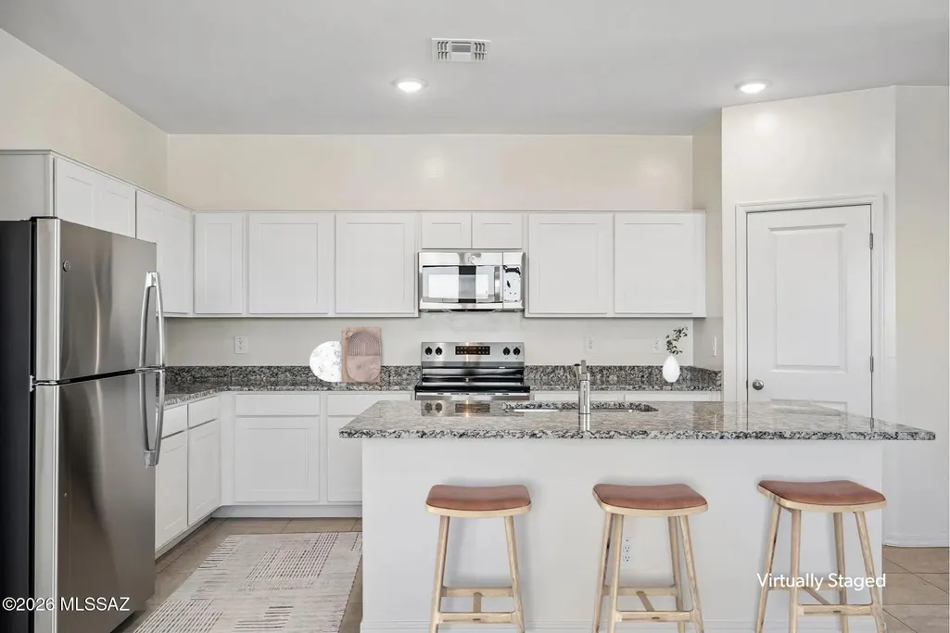
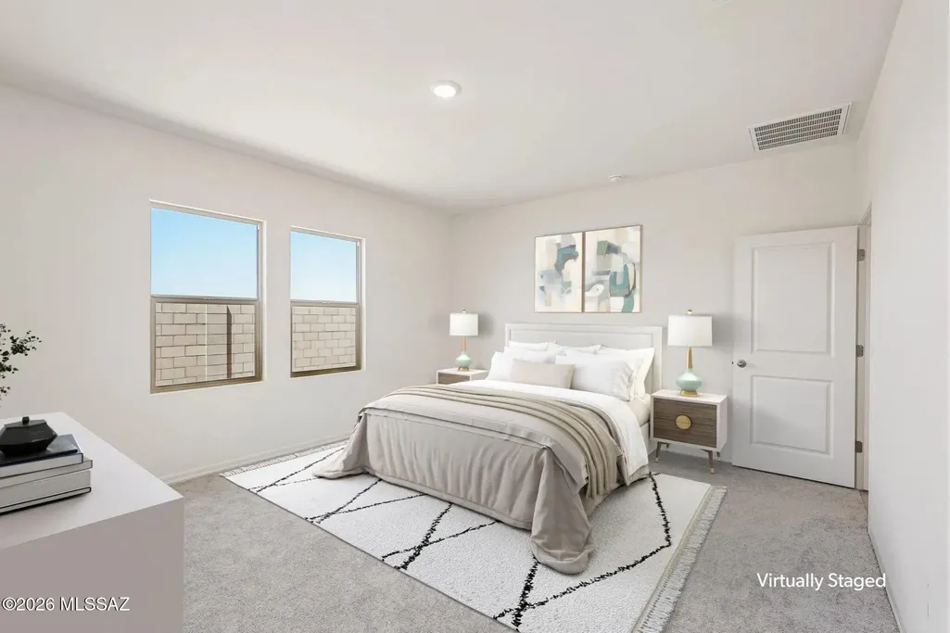
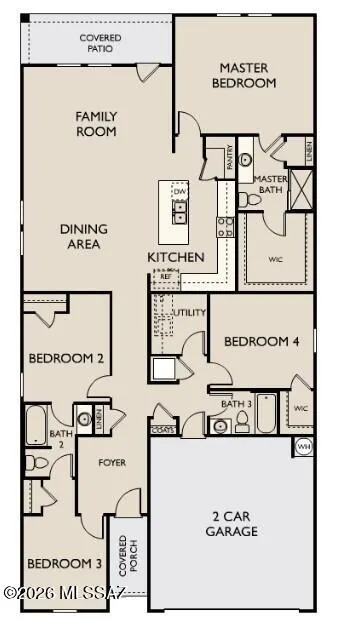
Welcome home to the Prism plan, one of Starlight Homes' best-selling floor plans! Nestled on a desirable corner lot, this spacious single-story home offers stunning sunset views, a large backyard, and the added privacy of a single-story home behind it. Designed with growing families and multigenerational living in mind, the Prism features 4 bedrooms, 3 full bathrooms, and a thoughtfully designed layout that provides both comfort and functionality. The popular Jack-and-Jill bathroom creates the perfect setup for guests, while the open-concept living areas offer plenty of space to gather, entertain, and make lasting memories. Beautiful, brand-new homes featuring thoughtfully designed floorplans in the scenic Tucson community of Star Valley! Conveniently located with easy access to I-19 and major Tucson destinations, this community offers the perfect balance of comfort, convenience, and outdoor living. Homes showcase desirable upgrades including 9' ceilings, white shaker cabinets, Shaw 17" x 17" tile flooring, and granite kitchen countertops. Each home comes move-in ready with stainless steel kitchen appliances, including a refrigerator, washer, and dryer. Energy-efficient features include Low-E dual-pane windows and a Wi-Fi programmable thermostat to help maximize comfort and savings. Exterior highlights include front yard desert landscaping with irrigation, covered patios, and spacious backyards designed for enjoying Tucson's beautiful sunsets. Residents enjoy community amenities including large park with soccer fields; walking paths and natural trails; children's play area; basketball courts; tennis courts; pickleball courts; natural-area dog park and incredible mountain views everywhere! This welcoming community offers the perfect combination of modern living and the natural beauty of the Tucson desert.
General Features
| Living Area | 1912 |
|---|---|
| Sewer | Septic Tank |
| Heating | Electric |
| Cooling | Central Air |
| Roof | Tile |
| Appliances | Disposal,Dishwasher,Electric Oven,Electric Range,Microwave,Refrigerator |
| Zoning | Arivaca - AA2 |
| HOA Fee | 39 |
| Garage Spaces | 2 |
| Patio/Porch Features | Covered,Patio |
| Architectural Style | Other |
| Pool Features | None |
| Security Features | None |
| Construction Materials | Wood Frame |
| Year Built | 2026 |
| View | Mountain(s) |
| Township | 15 |
| Levels | One |
| Property Subtype | Single Family Residence |
| Tax Year | 2025 |
| Parcel Number | 210-63-1280 |
| Community Features | None |
| Accessibility | None |
| Assoc Fee Paid Per | Monthly |
| County | Pima |
| Property Type | Residential |
| HOA | true |
| Attached Garage | false |
| Subdivision Name | Star Valley (153-232) |
| Garage Y/N | No |
| Full Baths | 3 |
| Status | Active |
| Directions | From I19, take Aho Way exit heading West to S Camino Verde, head South into Star Valley community, turn left at S Mountain Star Drive - Follow signs and flags to model. |
| High School | Cholla |
| City | Tucson |
| Disclosures | Seller Prop Disclosure |
| Association Name | STAR VALLEY |
| High School District | TUSD |
| MLS Area | Southwest |
| Lot Size Units | Acres |
| Lot Size Square Feet | 6316 |
| Carport Y/N | No |
| Spa Features | None |
| Elementary School | Vesey |
| Land Lease Y/N | No |
| Tax Annual Amount | 14.71 |
| Middle/Junior High School | Valencia |
| Lease Renewal Y/N | No |
| MLS Area Minor | Southwest |
| Additional Parcels Y/N | No |
| Lease Considered Y/N | No |
| Rent Control Y/N | No |
| Standard Status | Active |
| MobileHomeRemainsYN | No |
| Legal Description | Star Valley Block 8 Sq20242330020 Lot 128 |
| New Construction | None |
| Water Body Access Y/N | None |
Interior Features
| Interior Amenities | Kitchen Island |
|---|---|
| Flooring | Ceramic Tile |
| Fireplace Features | None,See Remarks |
| Basement (Y/N) | false |
| Air Conditioning Y/N | true |
| Heating Y/N | true |
| Window Features | Double Pane Windows |
| Fireplace Y/N | false |
| Laundry Features | Dryer,Washer |
| Total Bedrooms | 4 |
| LivingAreaSource | Appraiser |
| Total Baths | 3 |
Exterior Features
| Exterior Amenities | Courtyard |
|---|---|
| Fencing | Block |
| Parking Features | None |
| Lot Features | Corner Lot |
| Water Source | Public |
| Lot Size Area | 0.14 |
| Spa | No |
| Building Area Total | 1912 |
| Lot Dimensions | irregular |
| Lot Size Acres | 0.14 |
| Road Surface Type | Paved |
| Lot Size Source | Assessor |
| Covered Spaces | 2 |
| Crops Included Y/N | No |
| Road Responsibility | Road Maintenance Agreement |
| Horse Y/N | false |
| Irrigation Water Rights Y/N | No |
Amenities
- Foreclosure
- Views
- Short Sale
- New Construction
- Adult 55+
- Lease To Own
- No HOA Fees
- Furnished
- Primary On Main
- Air Conditioning
- Seller Finance
- Green
- Fixer Upper
- Horse
- Golf
- Fireplace
- Deck
- Garage
- Basement
- Pool
Property vs Single Family Average in 85757
Price
Year Built
In The Neighborhood
Views
Tucson
$ 459,000
- Type
- Single Family
- Size
- 1,593 SqFt
- Rooms
- 3 Beds + 2 Baths
 Carlos Felipe Hernandez
Open House
Tucson
$ 278,000
- Type
- Single Family
- Size
- 1,500 SqFt
- Rooms
- 4 Beds + 2 Baths
Opendoor Brokerage, LLC

