
Views









Address
6616 N Donna Beatrix Circle, Tucson, AZ
Price
$ 850,000
Property Attributes
- ID#22621536
- TypeSingle Family
- Listing Status Active Contingent
- CountyPima
- CityTucson
- AreaNorth
- NeighborhoodCoronado Foothills Estates
- Zip85718
- StyleRanch
- Year Built1972
- Taxes$ 4145
- Price$ 850,000
- Bedrooms4
- Full Bathrooms3
- Half Bathrooms0
- Sqr Footage2130
- Lot Size1.12 Acres
Data Source:
Multiple Listing Service of Southern Arizona
Property Description
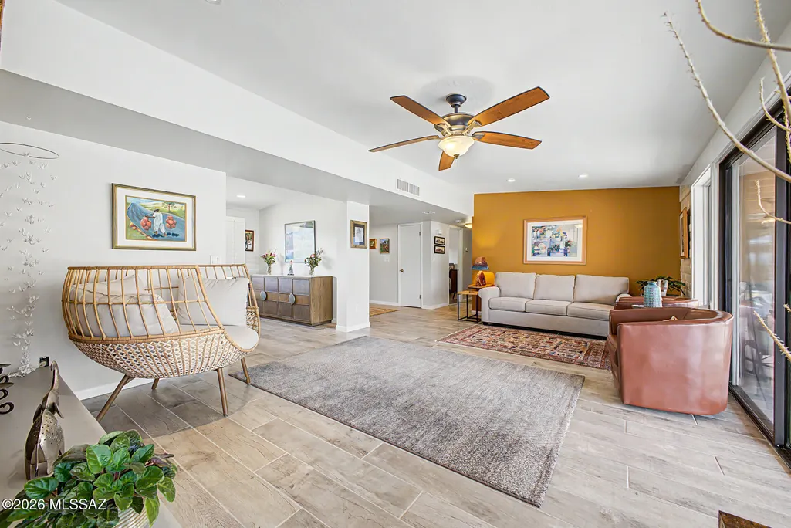
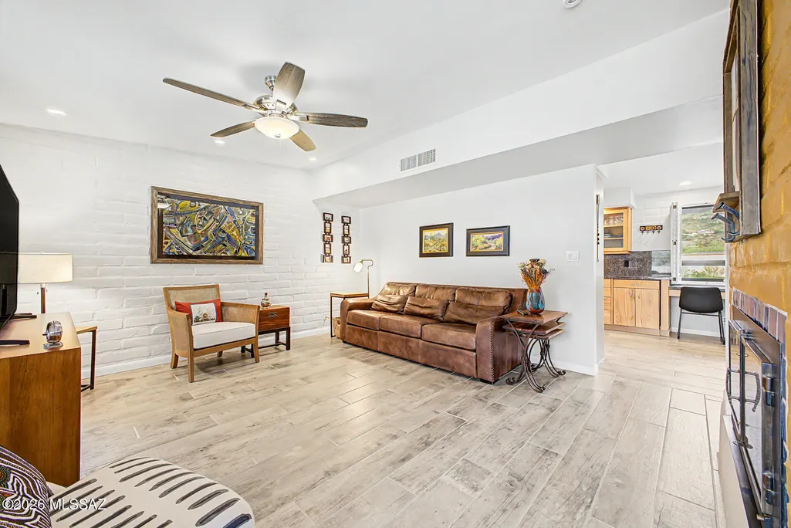
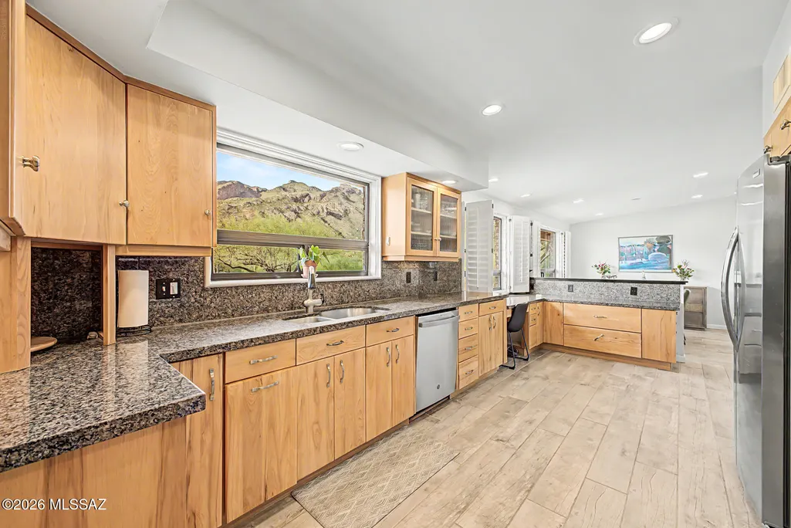
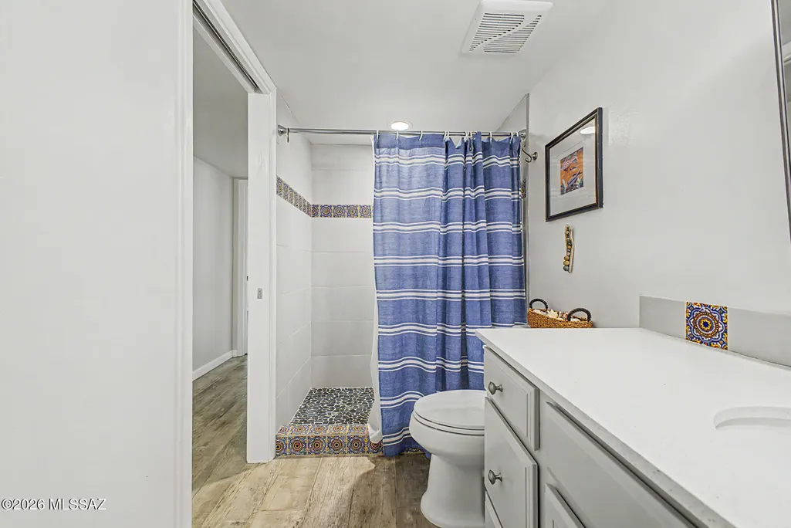
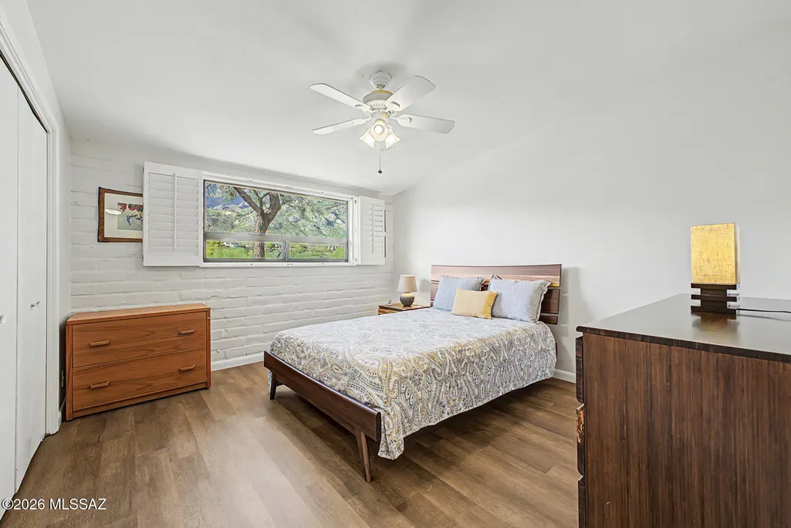
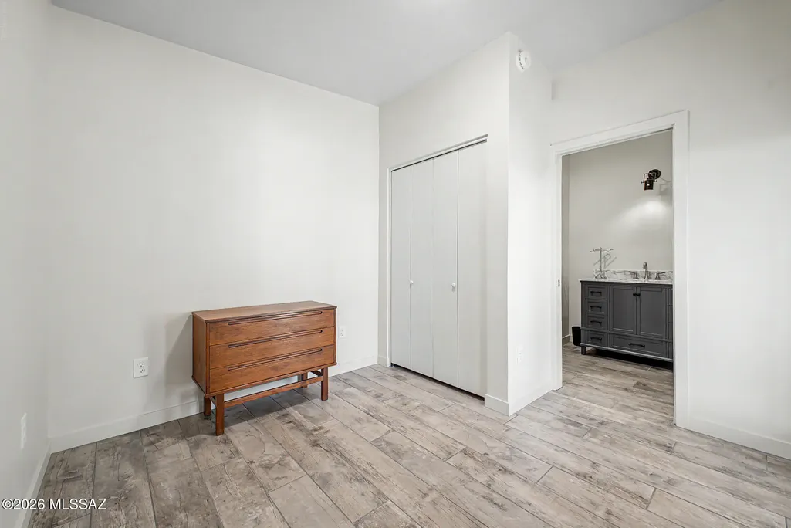
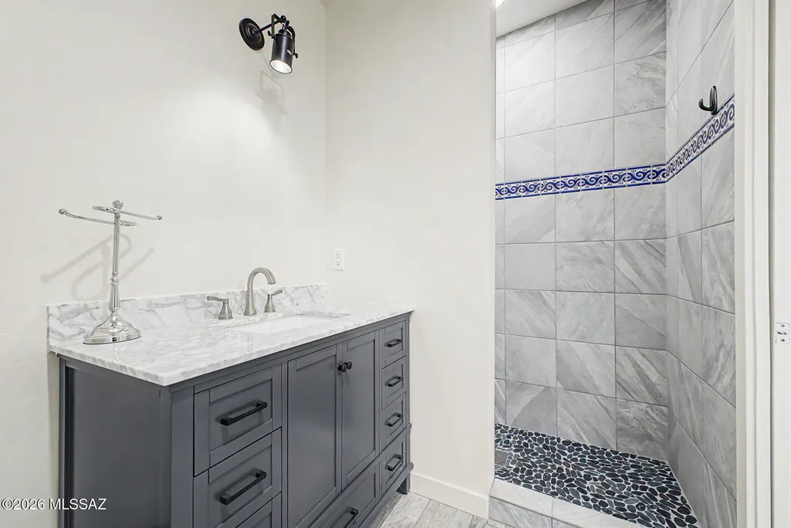
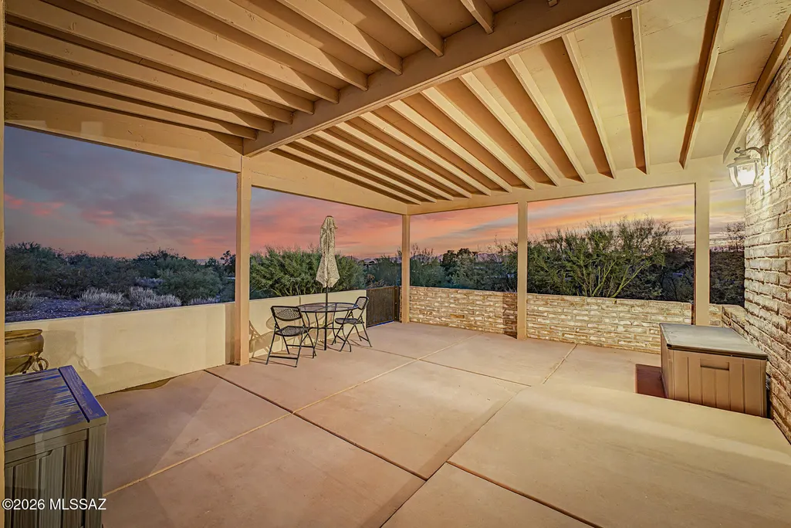
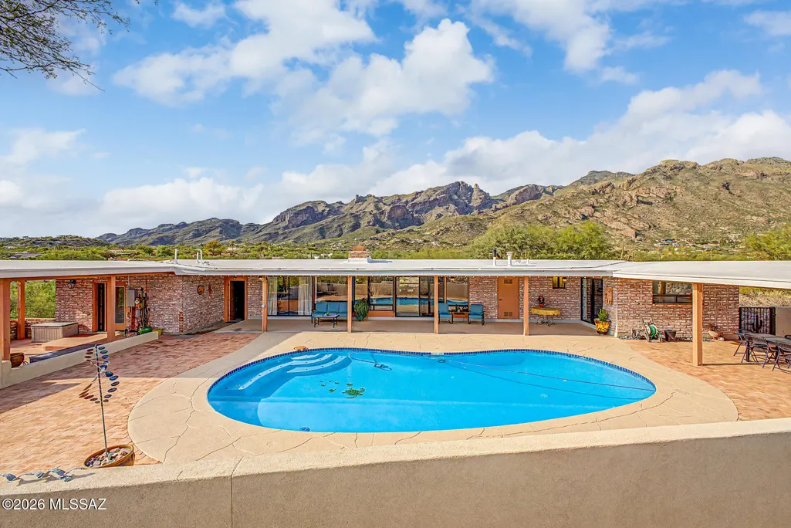
Timeless Burnt Adobe Foothills Retreat with Spectacular Views Discover the beauty of classic Tucson living in this charming burnt adobe home, perfectly situated in the foothills to capture breathtaking mountain vistas by day, spectacular desert sunsets, and sparkling city lights by night. From the moment you arrive, the home makes a memorable first impression. An inviting circular driveway is surrounded by mature desert landscaping and colorful river-rock accents, while the rich, textured burnt adobe exterior blends beautifully with the natural Sonoran Desert surroundings. Inside, the home has been thoughtfully updated while preserving its distinctive Southwestern character. Wood-look tile plank flooring adds warmth and style, and one of the property's most remarkable features is the opportunity to enjoy beautiful views from every room. The main residence offers 3 bedrooms and 2 bathrooms, while a separate 1-bedroom, 1-bath casita provides wonderful flexibility for guests, extended family, a private office, or additional living space. Step into the backyard and experience what truly sets this property apart. A sparkling, recently redone pool is surrounded by sweeping mountain and city views, creating an incredible setting for relaxing and entertaining. Two spacious 10' x 10' patio additions extend the outdoor living area, providing plenty of room to gather, dine, and enjoy Tucson's beautiful weather. As evening falls, dramatic desert sunsets give way to twinkling city lights, while the home's warm exterior lighting beautifully highlights its authentic adobe construction. A rare combination of authentic Tucson character, foothills tranquility, flexible living space, and unforgettable views--this is desert living at its finest.
General Features
| Living Area | 2130 |
|---|---|
| Heating | Other,Forced Air |
| Cooling | Central Air |
| Utilities | Sewer Connected |
| Roof | Built-Up - Reflect |
| Appliances | Disposal,Desk,Dishwasher,Electric Cooktop,Electric Oven,Exhaust Fan,Lazy Susan,Microwave |
| Zoning | Pima County - CR1 |
| Garage Spaces | 2 |
| Patio/Porch Features | Covered,Patio |
| Architectural Style | Ranch |
| Pool Features | Conventional |
| Security Features | Smoke Detector(s) |
| Construction Materials | Burnt Adobe |
| Year Built | 1972 |
| View | Mountain(s),Sunrise,Sunset,City |
| Township | 13 |
| Levels | One |
| Property Subtype | Single Family Residence |
| Tax Year | 2025 |
| Parcel Number | 109052960 |
| Community Features | None |
| Accessibility | None |
| County | Pima |
| Property Type | Residential |
| HOA | false |
| Attached Garage | true |
| Subdivision Name | Coronado Foothills Estates |
| Facing Direction | North |
| Garage Y/N | No |
| Full Baths | 3 |
| Status | Active Contingent |
| Directions | Head East from Skyline Dr and N Campbell Ave, turn left to stay on E Skyline Dr., Turn left onto N Mesa View Dr., Turn right onto N Donna Beatrix Cir to address on the right. |
| High School | Catalina Fthls |
| City | Tucson |
| Disclosures | Seller Prop Disclosure,Insurance Claims History Report,Lead-Based Paint |
| Entry Location | Unit Level |
| High School District | Catalina Foothills |
| MLS Area | North |
| Lot Size Units | Acres |
| Lot Size Square Feet | 48930 |
| Carport Y/N | No |
| Spa Features | None |
| Elementary School | Sunrise Drive |
| Land Lease Y/N | No |
| Tax Annual Amount | 4145 |
| Middle/Junior High School | Orange Grove |
| Lease Renewal Y/N | No |
| MLS Area Minor | North |
| Additional Parcels Y/N | No |
| Lease Considered Y/N | No |
| Rent Control Y/N | No |
| Virtual Tour | https://my.matterport.com/show/?m=Bh8S2XBkacR |
| Standard Status | Active Under Contract |
| MobileHomeRemainsYN | No |
| Legal Description | Coronado Foothills Lot 296 |
| New Construction | None |
| Water Body Access Y/N | None |
Interior Features
| Interior Amenities | Walk-In Closet(s),Entrance Foyer |
|---|---|
| Flooring | Ceramic Tile,Vinyl |
| Total Fireplaces | 3 |
| Fireplace Features | Patio,Family Room,Living Room,See Through,Bee Hive,Wood Burning |
| Basement (Y/N) | false |
| Air Conditioning Y/N | true |
| Heating Y/N | true |
| Window Features | Plantation Shutters,Double Pane Windows |
| Fireplace Y/N | true |
| Laundry Features | Dryer,Washer,In Garage,Laundry Closet |
| Total Bedrooms | 4 |
| LivingAreaSource | Assessor |
| Total Baths | 3 |
| Pantry | Cabinet |
Exterior Features
| Fencing | Masonry |
|---|---|
| Parking Features | Electric Door Opener,Circular Driveway |
| Lot Features | Elevated Lot,Subdivided,North/South Exposure |
| Water Source | Public |
| Lot Size Area | 1.12 |
| Spa | No |
| Building Area Total | 2130 |
| Lot Dimensions | 174*301*149*306 |
| Lot Size Acres | 1.12 |
| Road Surface Type | Paved |
| Lot Size Source | Assessor |
| Covered Spaces | 2 |
| Crops Included Y/N | No |
| Road Responsibility | City |
| Horse Y/N | false |
| Irrigation Water Rights Y/N | No |
Amenities
- Foreclosure
- Views
- Short Sale
- New Construction
- Adult 55+
- Lease To Own
- No HOA Fees
- Furnished
- Primary On Main
- Air Conditioning
- Seller Finance
- Green
- Fixer Upper
- Horse
- Golf
- Fireplace
- Deck
- Garage
- Basement
- Pool
Property vs Single Family Average in 85718
Price
Taxes
Year Built
In The Neighborhood
Reduced
Tucson
$ 830,000
- Type
- Single Family
- Size
- 2,385 SqFt
- Rooms
- 4 Beds + 3 Baths
 Indie Realty, LLC
Reduced
Tucson
$ 1,119,000
- Type
- Single Family
- Size
- 3,435 SqFt
- Rooms
- 4 Beds + 3 Baths
Coldwell Banker Realty

