

















Address
9736 E Rock Ridge Court, Tucson, AZ
Price
$ 699,000
Property Attributes
- ID#22621621
- TypeSingle Family
- Listing Status Active
- CountyPima
- CityTucson
- AreaNortheast
- NeighborhoodLakes At Castle Rock (The)
- Zip85749
- StyleContemporary
- Year Built1997
- Taxes$ 4773
- Price$ 699,000
- Bedrooms4
- Full Bathrooms2
- Half Bathrooms0
- Sqr Footage2298
- Lot Size0.23 Acres
Data Source:
Multiple Listing Service of Southern Arizona
Property Description
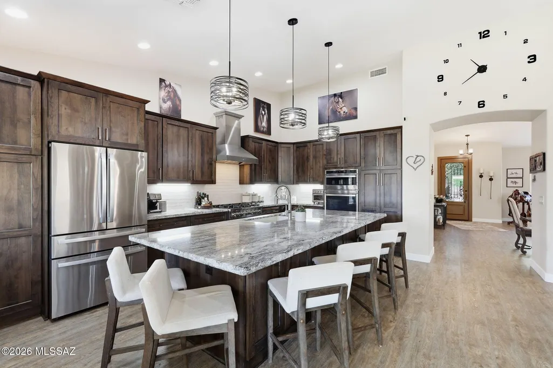
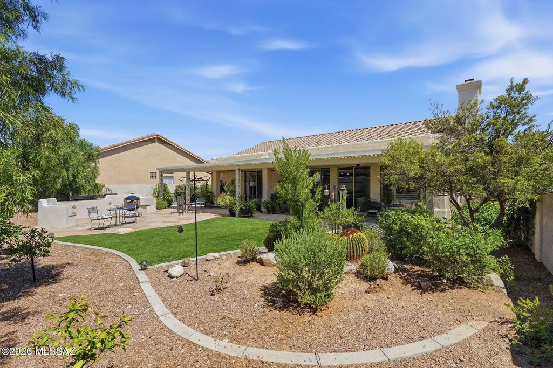
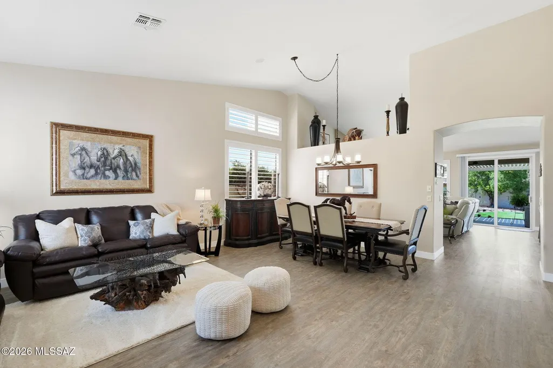
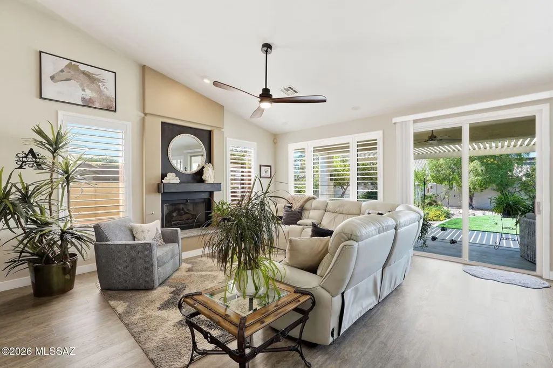
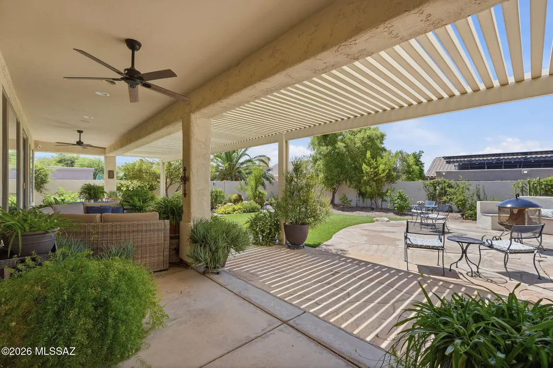
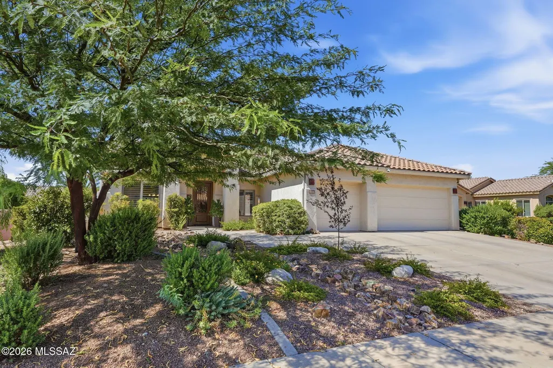
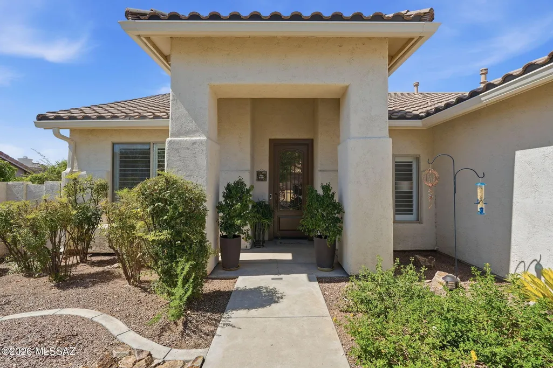
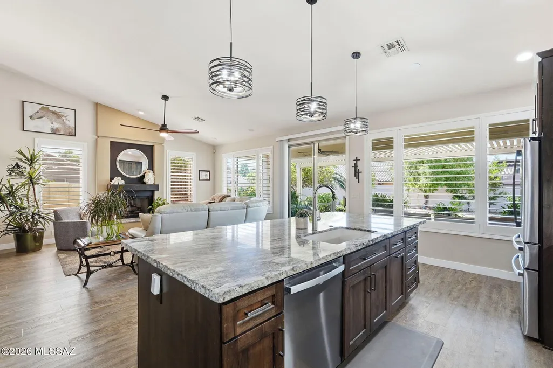
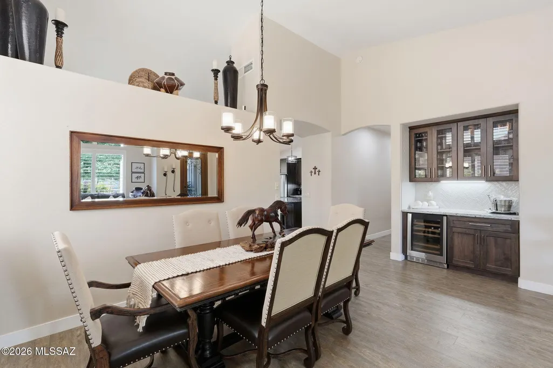
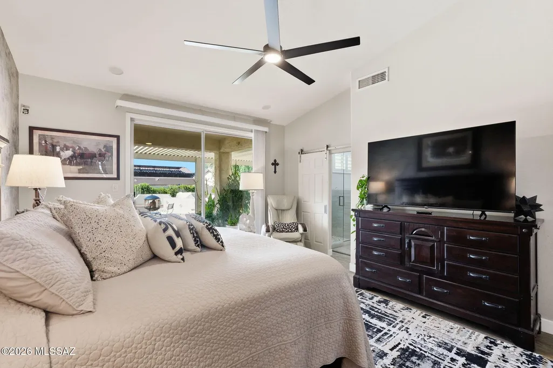
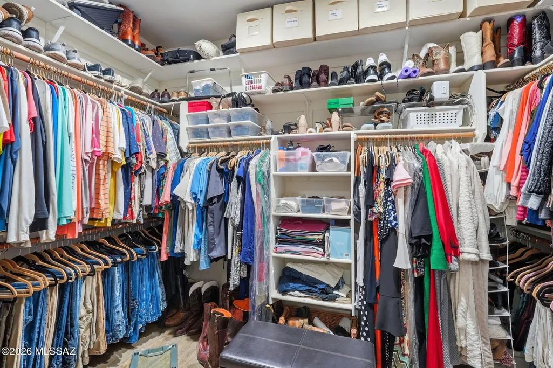
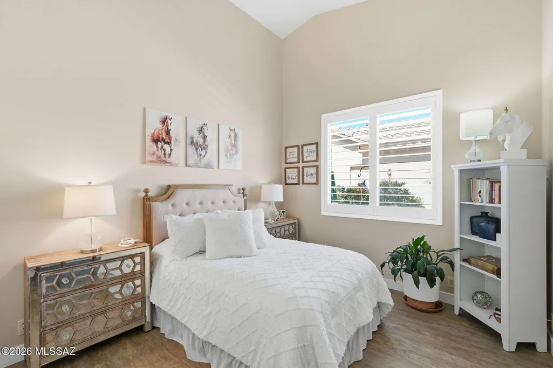
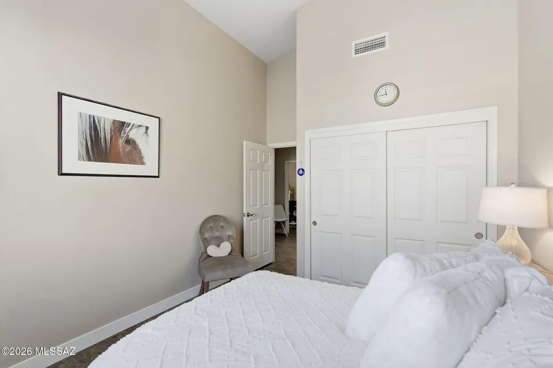
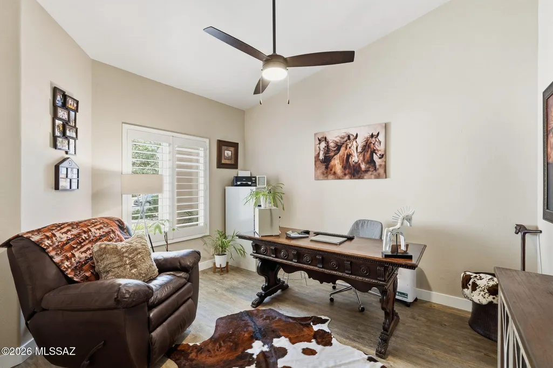
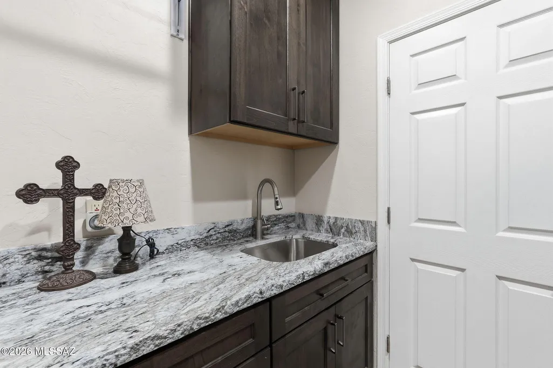
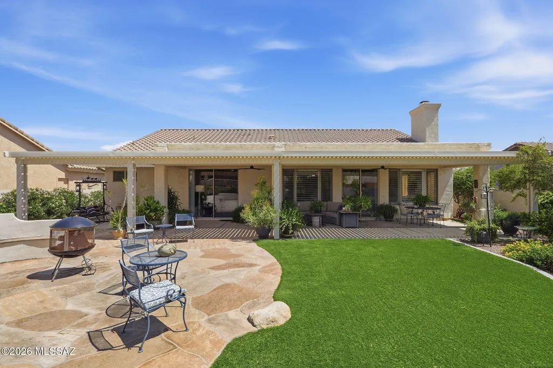
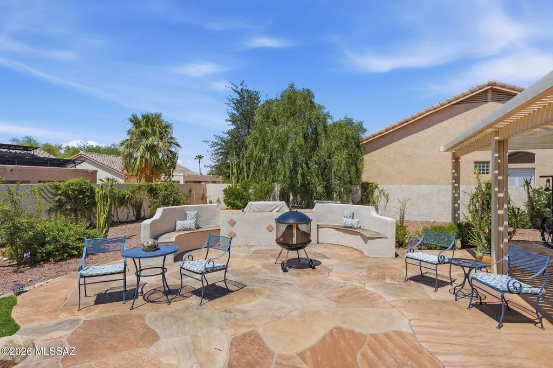
Welcome to 9736 E Rock Ridge Court, a beautifully upgraded 2,298 SF home offering 4 bedrooms, 2 bathrooms, and a 3-car garage. Thoughtfully designed with custom finishes throughout, this home combines style, functionality, and exceptional indoor-outdoor living. At the heart of the home is the dream kitchen, featuring custom cabinetry, a stunning 10'2'' island with chiseled-edge granite countertops, two pantry cabinets, and a commercial-style range with 6 gas burners and a gas oven. New stainless-steel appliances include a double oven/microwave, dishwasher, and French-door refrigerator. A large single-vessel Blanco sink, under-cabinet lighting, and three pendant lights complete this impressive culinary space. The spacious great room features built-in cabinetry, a ceiling fan, gas fireplace, large-TV mount, and sliding glass doors leading to the backyard. The living room offers additional custom cabinetry, a built-in bar with wine refrigerator, under-cabinet lighting, and a striking custom iron door. The primary suite is a private retreat with a wallpapered accent wall, ceiling fan, and sliding glass door providing direct backyard access. The primary bath features a barn door entry, custom cabinetry, chiseled-edge granite countertops, floor-to-ceiling tile, glass-enclosed shower, custom cabinetry above the toilet, and a large walk-in closet with custom shelving. The guest bathroom is equally refined with chiseled-edge granite and floor-to-ceiling tile. The flooring is commercial grade luxury vinyl throughout. Step outside to beautifully landscaped grounds with irrigation, fruit trees, an extended patio, flagstone patio, built-in grill and seating area. The 3-car garage has built-in storage cabinets, overhead storage racks, and epoxy flooring. From the thoughtfully designed kitchen to the resort-inspired backyard, this exceptional home is truly move-in ready and offers the custom craftsmanship, upgraded finishes, and entertaining spaces you've been looking for.
General Features
| Living Area | 2298 |
|---|---|
| Heating | Forced Air,Natural Gas |
| Cooling | Central Air |
| Utilities | Sewer Connected |
| Roof | Tile |
| Appliances | Disposal,Dishwasher |
| Zoning | Tucson - R1 |
| HOA Fee | 167.76 |
| Garage Spaces | 3 |
| Association Fee Includes | Common Area Maint,Gated Community |
| Patio/Porch Features | Covered |
| Architectural Style | Contemporary |
| Security Features | Security Gate |
| Construction Materials | Frame - Stucco |
| Year Built | 1997 |
| View | Residential |
| Township | 14 |
| Levels | One |
| Property Subtype | Single Family Residence |
| Tax Year | 2026 |
| Parcel Number | 133-47-7490 |
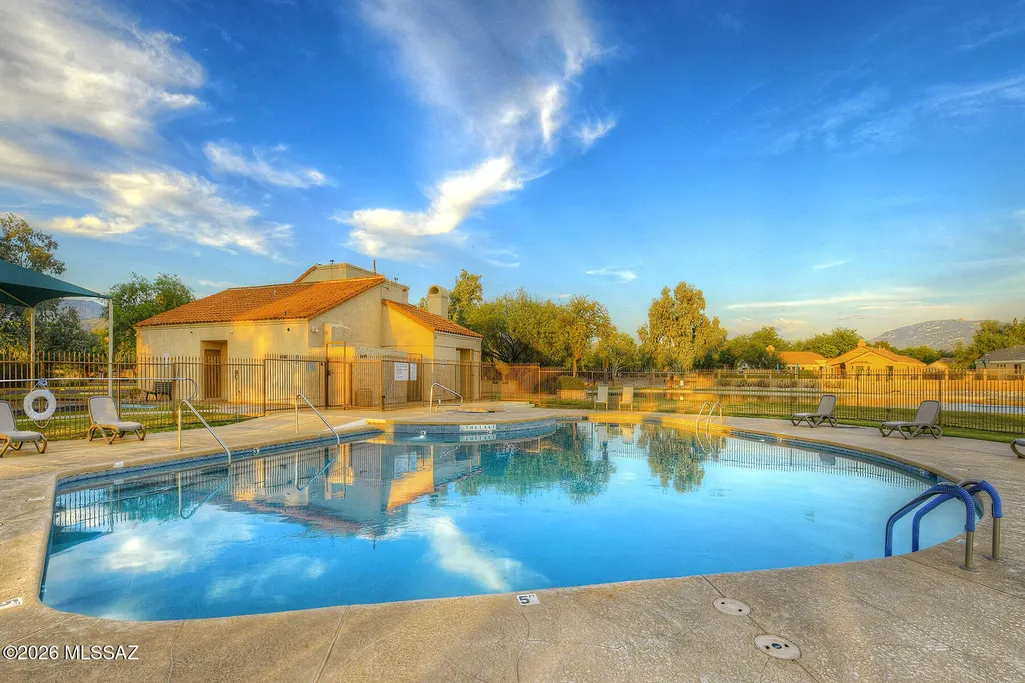
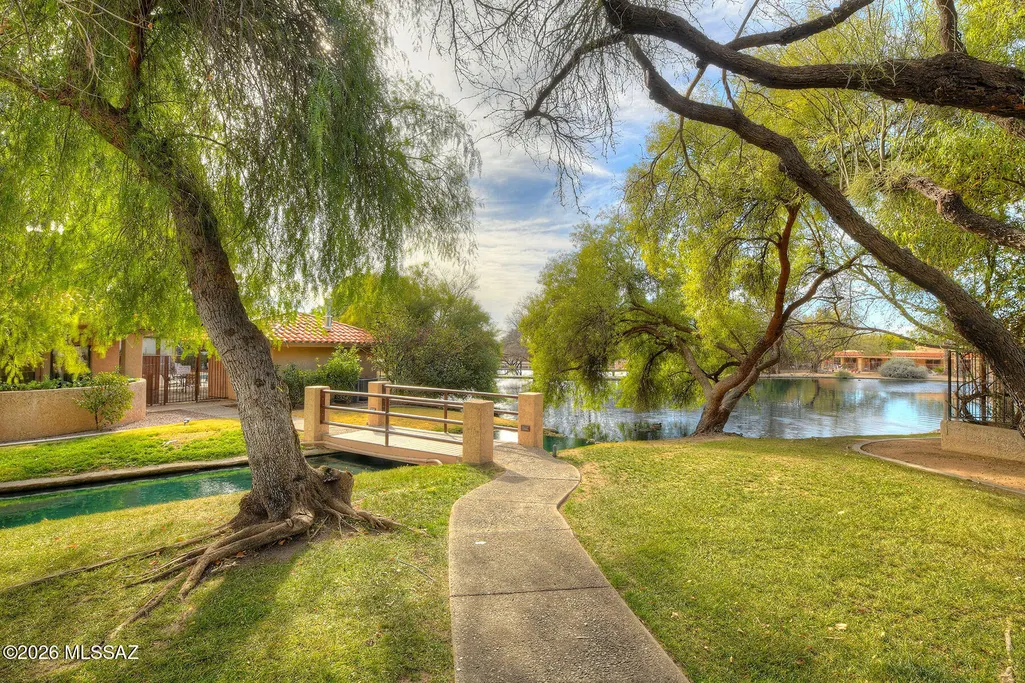
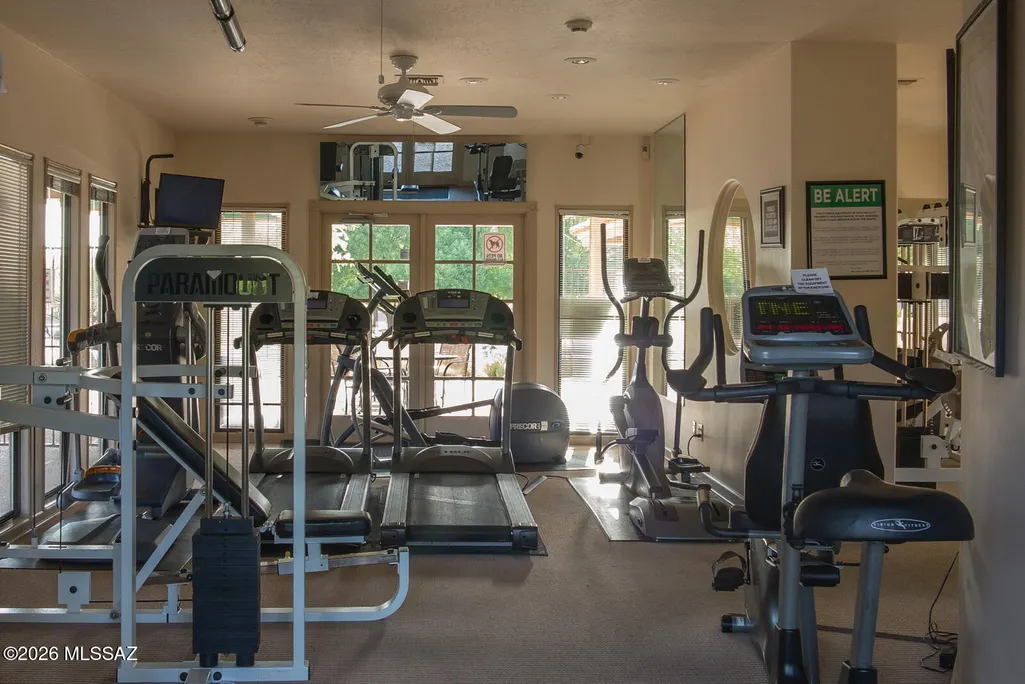
| Community Features | Rec Center,Jogging/Bike Path,Basketball Court,Athletic Facilities,Spa,Pool,Tennis Court(s),Fitness Center,Gated,Sidewalks |
| Accessibility | None |
| Assoc Fee Paid Per | Monthly |
| County | Pima |
| Property Type | Residential |
| Association Amenities | Maintenance,Clubhouse,Pool,Recreation Room,Security,Spa/Hot Tub,Tennis Court(s) |
| HOA | true |
| Attached Garage | true |
| Subdivision Name | Lakes At Castle Rock (The) |
| Facing Direction | North |
| Full Baths | 2 |
| Status | Active |
| Directions | From Catalina Hwy and Tanque Verde Rd-east. South on Lake Vista (East Entrance) west on Rock Ridge to end of street. |
| High School | Sabino |
| City | Tucson |
| Disclosures | Seller Prop Disclosure,Insurance Claims History Report |
| High School District | TUSD |
| MLS Area | Northeast |
| Lot Size Units | Acres |
| Lot Size Square Feet | 9845 |
| Spa Features | None |
| Elementary School | Collier |
| Tax Annual Amount | 4773.03 |
| Middle/Junior High School | Magee |
| MLS Area Minor | Northeast |
| Standard Status | Active |
| Legal Description | Lakes at Castle Rock (The) Lot 0319 |
| AttributionContact | 520-918-8888 |
Interior Features
| Interior Amenities | Kitchen Island |
|---|---|
| Flooring | Other |
| Total Fireplaces | 1 |
| Fireplace Features | Family Room,Gas |
| Basement (Y/N) | false |
| Air Conditioning Y/N | true |
| Heating Y/N | true |
| Window Features | Double Pane Windows |
| Fireplace Y/N | true |
| Laundry Features | Dryer,Washer,Laundry Room |
| Total Bedrooms | 4 |
| LivingAreaSource | Assessor |
| Total Baths | 2 |
| Pantry | Closet |
Exterior Features
| Exterior Amenities | Barbecue |
|---|---|
| Fencing | Block |
| Parking Features | Attached Garage Cabinets |
| Lot Features | North/South Exposure |
| Water Source | Public |
| Lot Size Area | 0.23 |
| Spa | true |
| Building Area Total | 2298 |
| Lot Dimensions | Irregular |
| Lot Size Acres | 0.23 |
| Road Surface Type | Paved |
| Lot Size Source | Assessor |
| Covered Spaces | 3 |
| Road Responsibility | HOA |
| Horse Y/N | false |
Amenities
- Foreclosure
- Views
- Short Sale
- New Construction
- Adult 55+
- Lease To Own
- No HOA Fees
- Furnished
- Primary On Main
- Air Conditioning
- Seller Finance
- Green
- Fixer Upper
- Horse
- Golf
- Fireplace
- Deck
- Garage
- Basement
- Pool
Property vs Single Family Average in 85749
Price
Taxes
Year Built


