
Price Reduction - Views - Eco Friendly






Address
1872 E Quiet Canyon Drive, Tucson, AZ
Price
$ 1,500,000
Property Attributes
- ID#22621685
- TypeSingle Family
- Listing Status Active
- CountyPIMA
- CityTucson
- AreaNorth
- NeighborhoodPima Canyon Estates
- Zip85718
- StyleContemporary,Southwestern,Modern
- Year Built1999
- Taxes$ 9160
- Price$ 1,500,000
- Bedrooms4
- Full Bathrooms4
- Half Bathrooms0
- Sqr Footage3474
- Lot Size1.2 Acres
Data Source:
Multiple Listing Service of Southern Arizona
Property Description
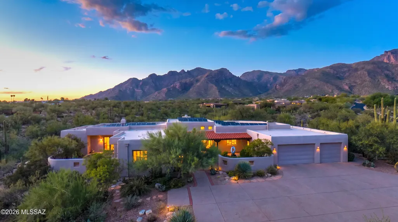
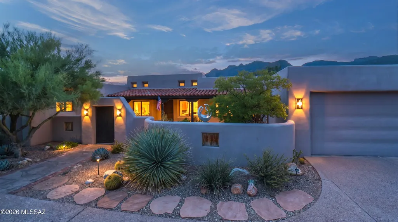
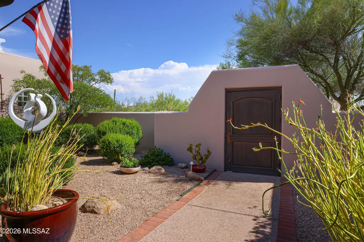
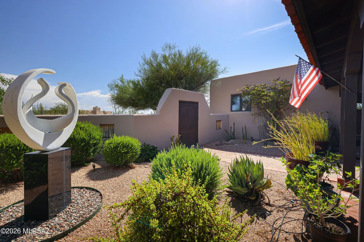
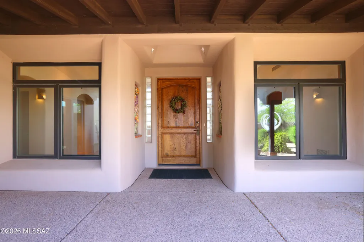
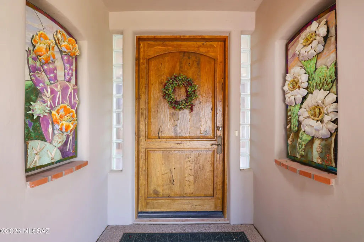
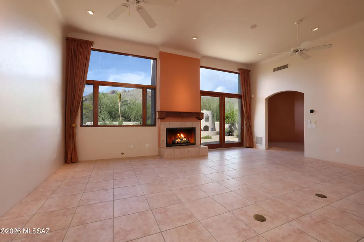
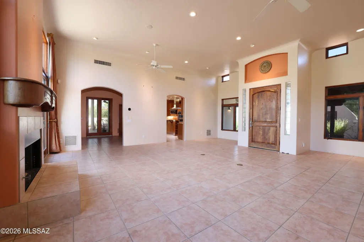
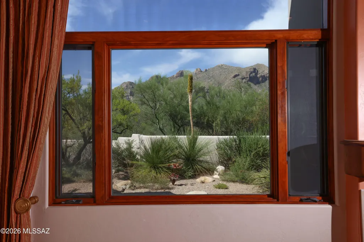
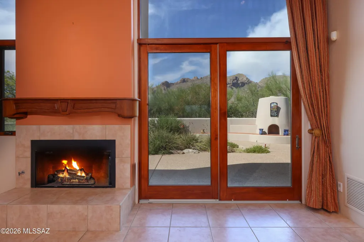
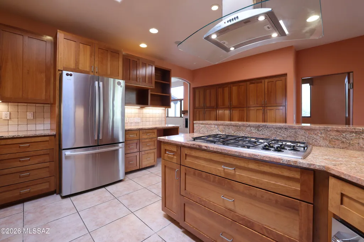
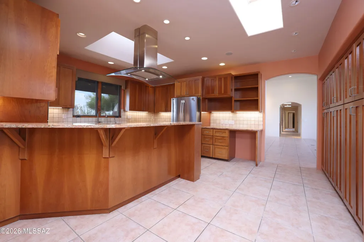
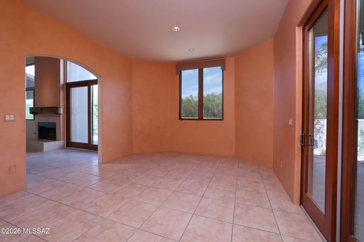
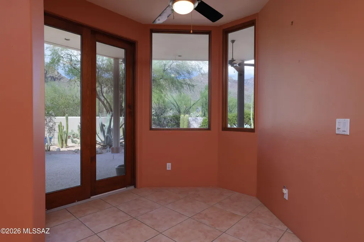
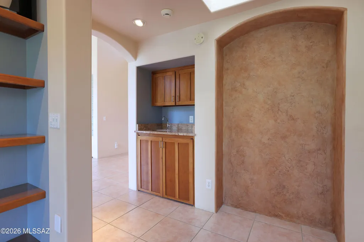
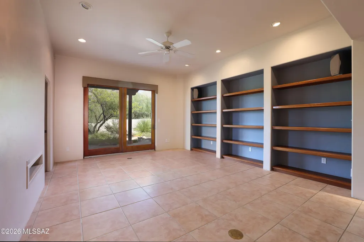
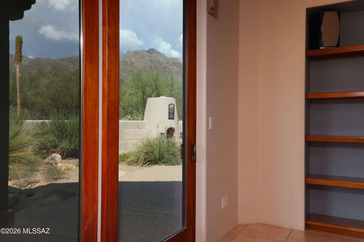
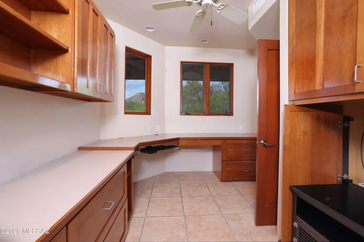
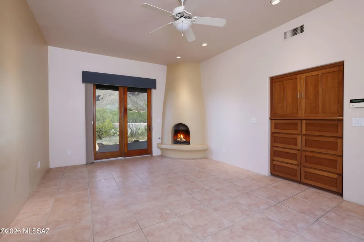
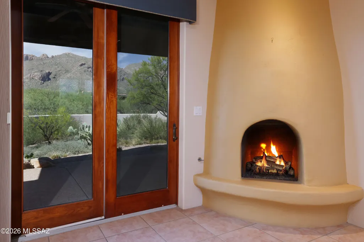
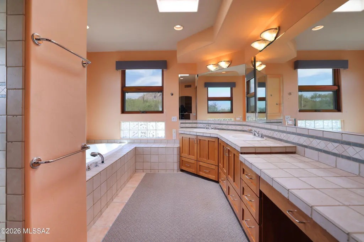
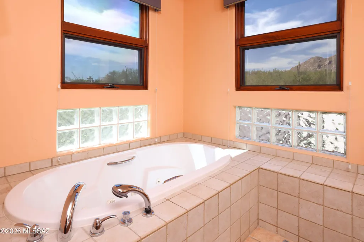
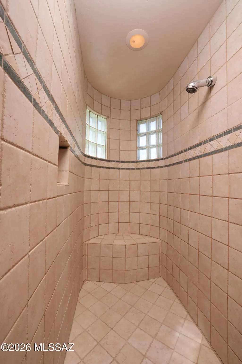
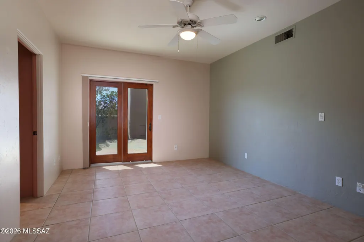
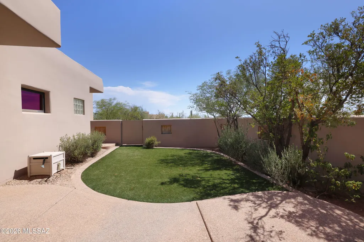
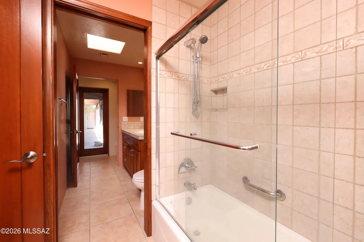
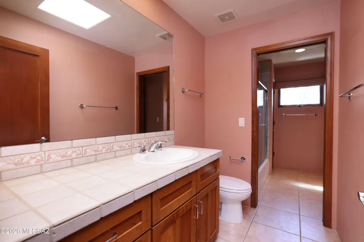
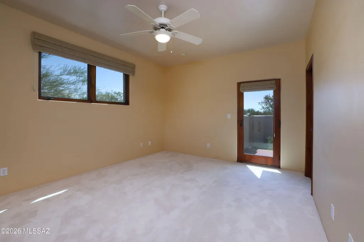
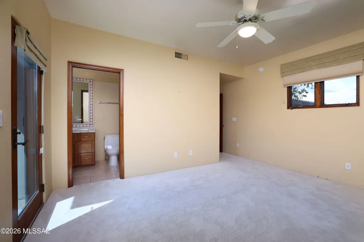
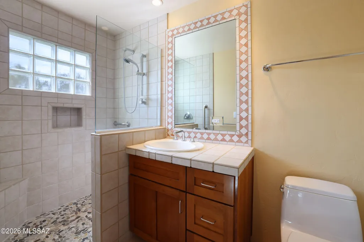
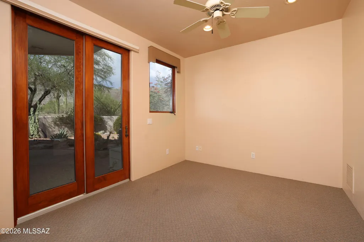
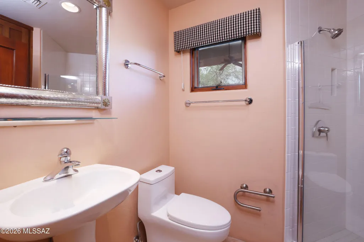
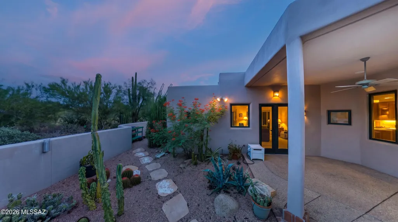
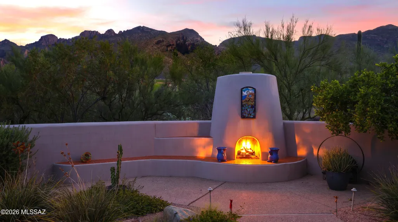
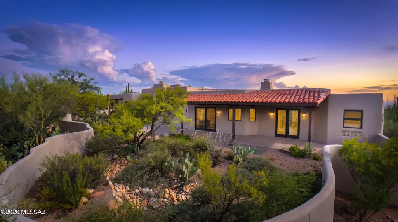
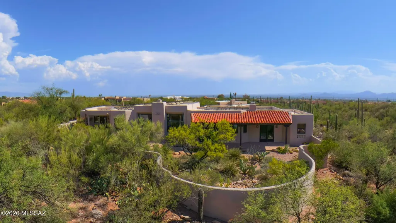
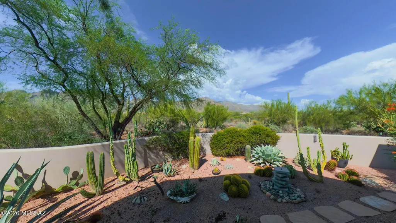
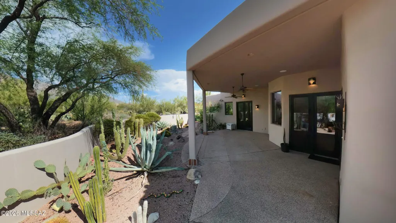
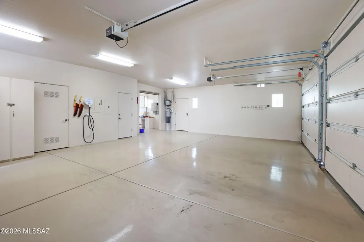
Enjoy stunning mountain view, spectacular sunrises and sunset, and the peaceful park-like setting of Pima Canyon. Thoughtfully designed by architect Steve Bohn, this distinctive home features dramatic varying ceiling heights, beautiful wood details, graceful arches, pocket doors, a magnificent entry and carefully positioned windows and skylights that fill the home with natural light while moderating the desert sun. The 14-foot ceiling living room centers the home, highlighted by fireplace and custom mesquite mantle. Spacious indoor-outdoor living includes an inviting back porch front courtyard enclosed garden and artistic touches throughout. A serene and elegant Tucson retreat designed for comfortable living and entertaining. 4 Br, 4ba, 3474 Sqft. 3 Car Garage, quiet 1.2 acres.
| Elementary School | Middle School | High School |
|---|---|---|
| Harelson Elementary School | Cross Middle School | Canyon Del Oro High School |
General Features
| Living Area | 3474.0 |
|---|---|
| Heating | Forced Air,Natural Gas,Zoned |
| Cooling | Central Air,Zoned,Ceiling Fans |
| Utilities | Sewer Connected,Phone Connected |
| Roof | Built-Up |
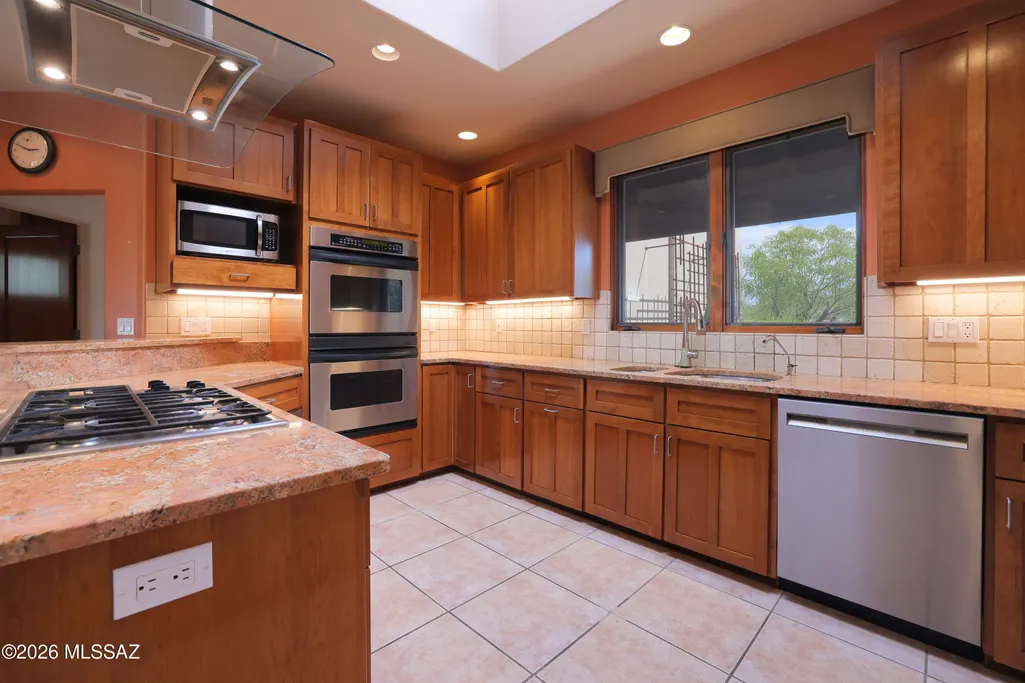
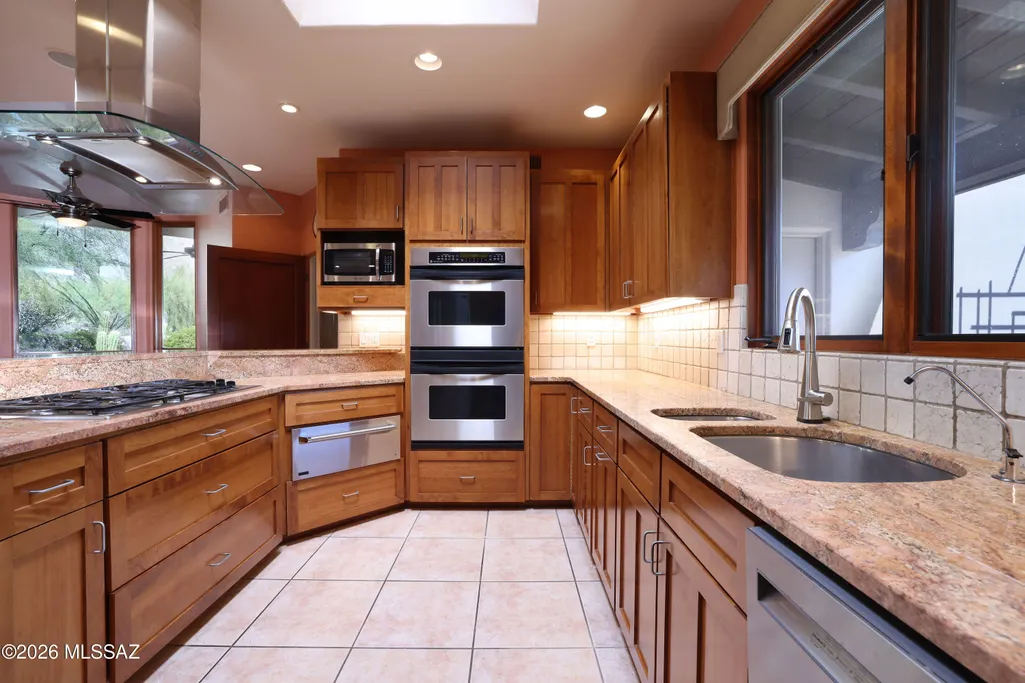
| Appliances | Disposal,ENERGY STAR Qualified Dishwasher,ENERGY STAR Qualified Refrigerator,Desk,Dishwasher,Electric Oven,Exhaust Fan,Gas Cooktop,Microwave,Refrigerator |
| Zoning | Pima County - CR1 |
| HOA Fee | 240.0 |
| Garage Spaces | 3.0 |
| Association Fee Includes | Common Area Maint,Gated Community,Street Maint |
| Patio/Porch Features | Covered |
| Architectural Style | Contemporary,Southwestern,Modern |
| Pool Features | None |
| Security Features | Security Gate,Carbon Monoxide Detector(s),Alarm Installed |
| Construction Materials | Frame - Stucco |
| Year Built | 1999 |
| View | Mountain(s),Sunrise,Sunset,Desert,Panoramic |
| Township | 12 |
| Levels | One |
| Property Subtype | Single Family Residence |
| Tax Year | 2025 |
| Parcel Number | 220200890 |
| Community Features | Paved Street,None,Gated,Park,Walking Trail |
| Accessibility | Level |
| Assoc Fee Paid Per | Quarterly |
| County | Pima |
| Property Type | Residential |
| Association Amenities | Park,Security |
| HOA | Yes |
| Attached Garage | No |
| Subdivision Name | Pima Canyon Estates (1-14) |
| Facing Direction | South |
| Garage Y/N | No |
| Green Energy Generation | Solar |
| Full Baths | 4 |
| Status | Active |
| Directions | W on Skyline from Campbell to Pima Canyon,then N through security gate to Mystic Canyon,then E and follow to Quiet Canyon to address. |
| High School | Canyon Del Oro |
| City | Tucson |
| Disclosures | Seller Prop Disclosure,Unknown,Insurance Claims History Report |
| Association Name | Pima Canyon |
| High School District | Amphitheater |
| MLS Area | North |
| Lot Size Units | Acres |
| Lot Size Square Feet | 52971.0 |
| Carport Spaces | 0.0 |
| Carport Y/N | No |
| Spa Features | Other |
| Elementary School | Harelson |
| Land Lease Y/N | No |
| Tax Annual Amount | 9160.0 |
| Middle/Junior High School | Cross |
| Lease Renewal Y/N | No |
| MLS Area Minor | North |
| Additional Parcels Y/N | No |
| Lease Considered Y/N | No |
| Rent Control Y/N | No |
| Standard Status | Active |
| MobileHomeRemainsYN | No |
| Legal Description | Pima Canyon Estates (Resub) Lot 0052 |
| New Construction | None |
| Water Body Access Y/N | None |
Interior Features
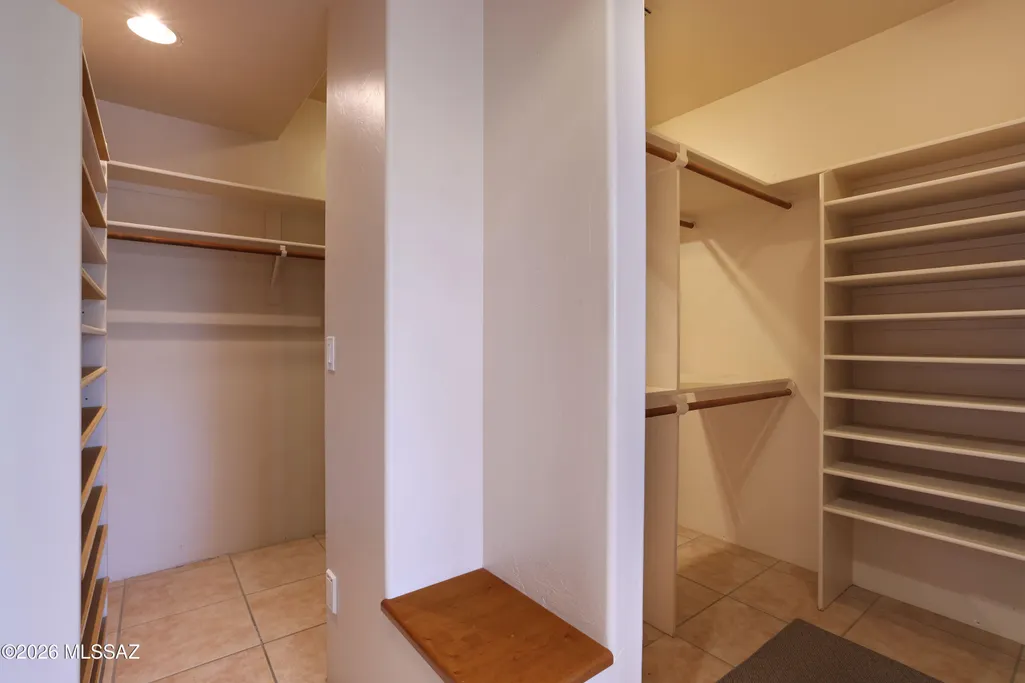
| Interior Amenities | High Ceilings,Walk-In Closet(s),Vaulted Ceiling(s),Built-in Features |
|---|---|
| Flooring | Carpet,Ceramic Tile |
| Total Fireplaces | 3 |
| Fireplace Features | Primary Bedroom,Patio,Living Room,Insert,Bee Hive,Gas,Wood Burning |
| Basement (Y/N) | No |
| Air Conditioning Y/N | Yes |
| Heating Y/N | Yes |
| Window Features | Double Pane Windows |
| Fireplace Y/N | Yes |
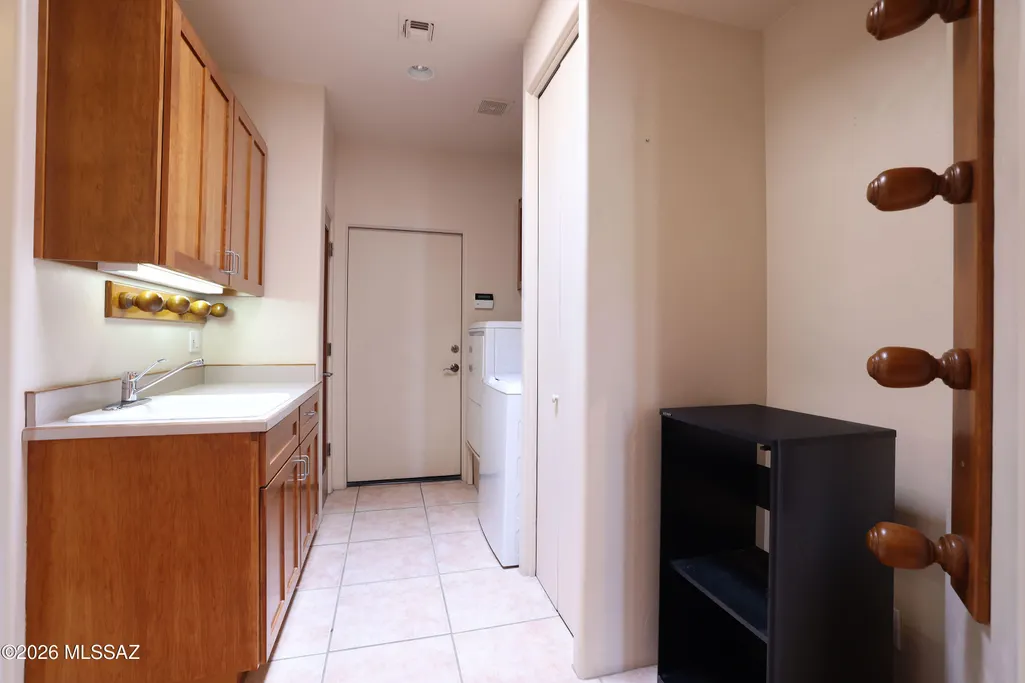
| Laundry Features | Dryer,Washer,Sink,Laundry Room |
| Total Bedrooms | 4 |
| LivingAreaSource | Assessor |
| Total Baths | 4 |
| Pantry | Cabinet |
Exterior Features
| Exterior Amenities | Fountain,Native Plants,Courtyard |
|---|---|
| Fencing | Stucco Finish,Masonry |
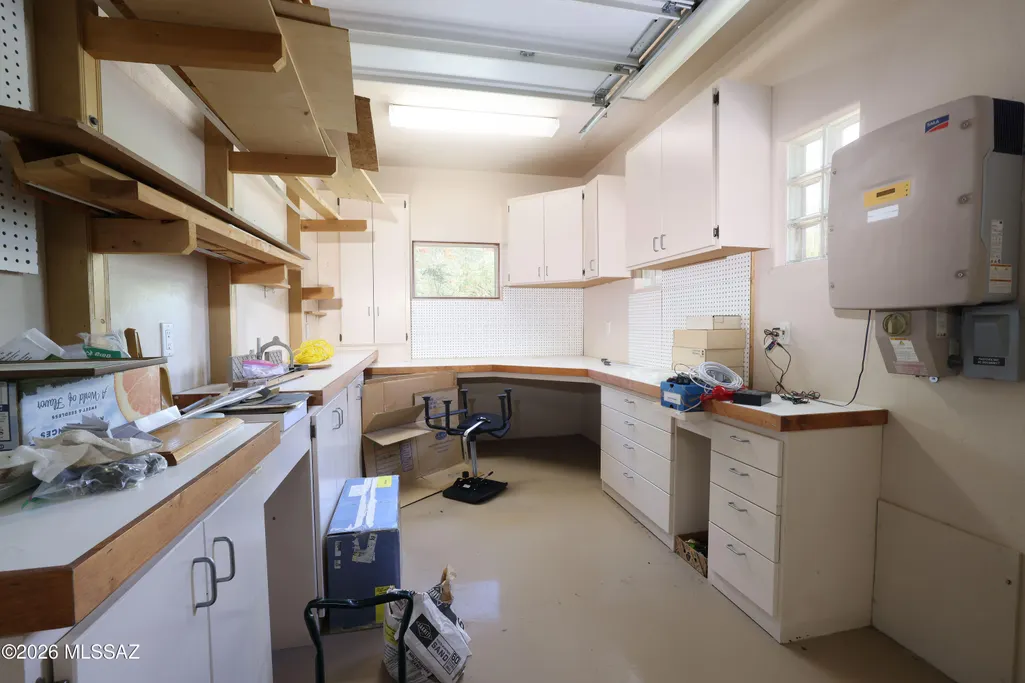
| Parking Features | Electric Door Opener,Attached Garage Cabinets |
| Lot Features | Adjacent to Wash,Subdivided,Decorative Gravel,Shrubs,Cul-De-Sac,North/South Exposure |
| Water Source | Public |
| Lot Size Area | 1.2 |
| Spa | No |
| Building Area Total | 3474.0 |
| Lot Dimensions | 72 x 72 x 324 x 226 x 270 |
| Lot Size Acres | 1.2 |
| Road Surface Type | Paved |
| Lot Size Source | Assessor |
| Covered Spaces | 3.0 |
| Crops Included Y/N | No |
| Road Responsibility | HOA |
| Horse Y/N | No |
| Irrigation Water Rights Y/N | No |
Amenities
- Foreclosure
- Views
- Short Sale
- New Construction
- Adult 55+
- Lease To Own
- No HOA Fees
- Furnished
- Primary On Main
- Air Conditioning
- Seller Finance
- Green
- Fixer Upper
- Horse
- Golf
- Fireplace
- Deck
- Garage
- Basement
- Pool
Property vs Single Family Average in 85718
Price
Taxes
Year Built
Visits


