
Open House Sat, Sep 26th 1:00 PM - 4:00 PM - Views















Address
5688 N Cotton Place, Tucson, AZ
Price
$ 869,000
Property Attributes
- ID#22621876
- TypeSingle Family
- Listing Status Active
- CountyPima
- CityTucson
- AreaWest
- NeighborhoodSilverbell Hills Estates (1-73)
- Zip85743
- StyleContemporary
- Year Built2000
- Taxes$ 6924
- Price$ 869,000
- Bedrooms3
- Full Bathrooms2
- Half Bathrooms1
- Sqr Footage3101
- Lot Size1.07 Acres
Data Source:
Multiple Listing Service of Southern Arizona
Property Description
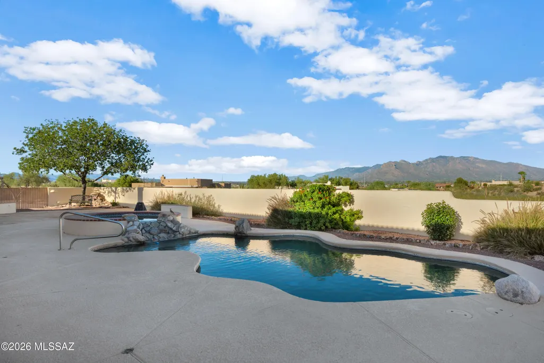
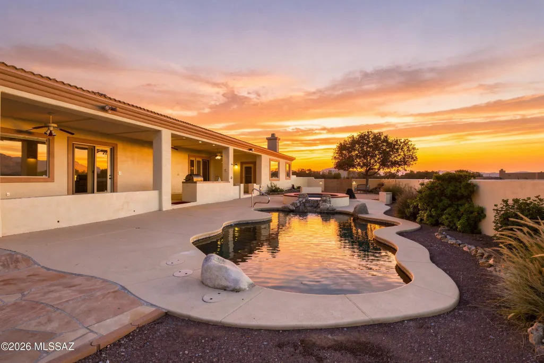
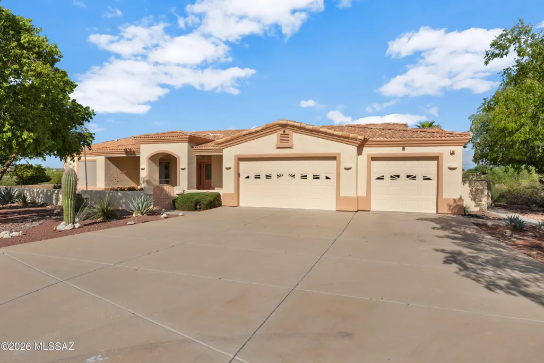
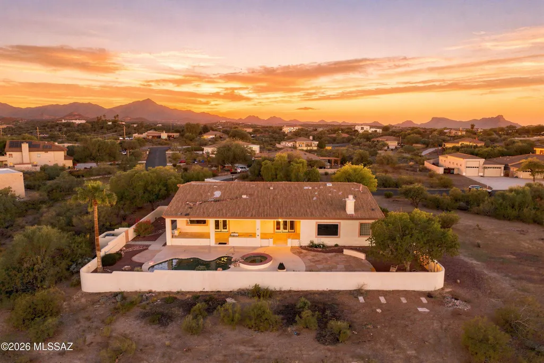
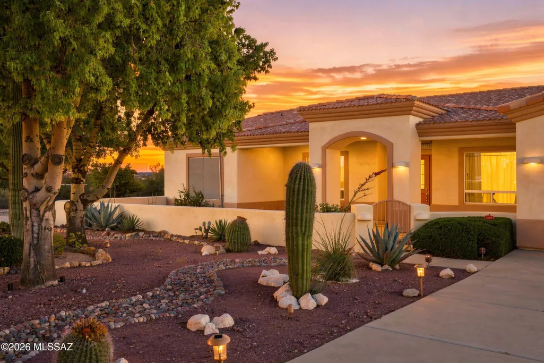
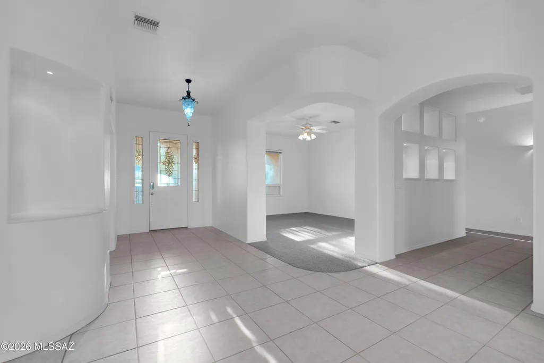
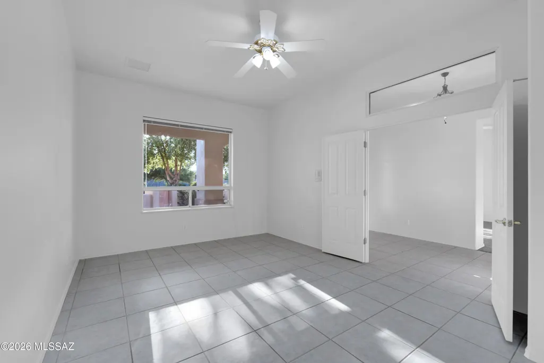
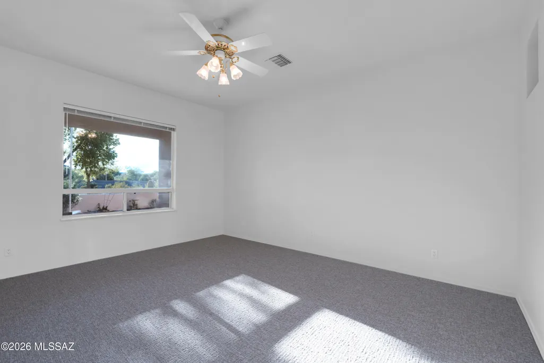
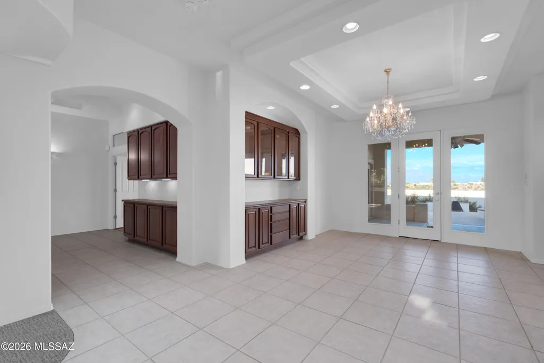
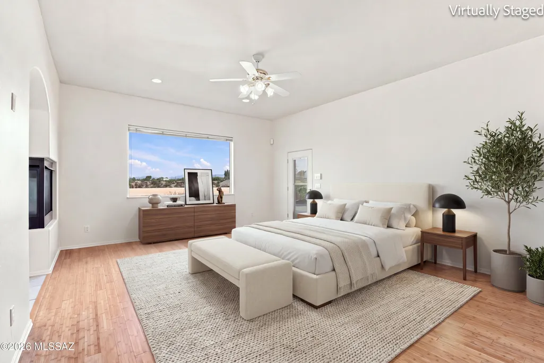
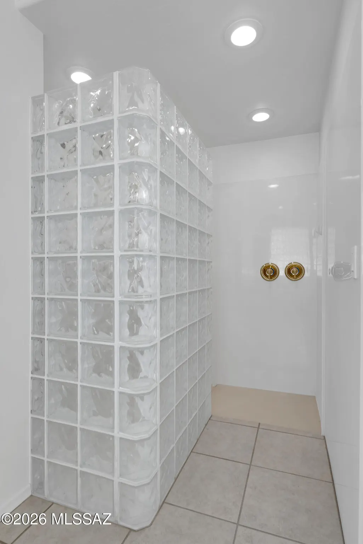
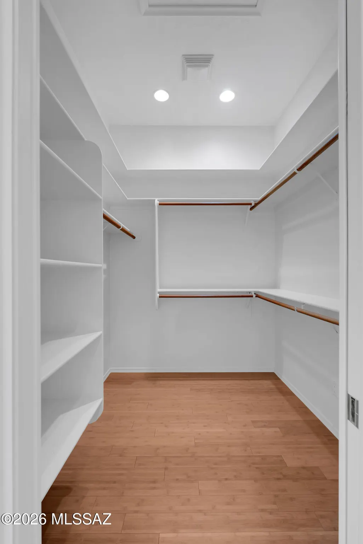
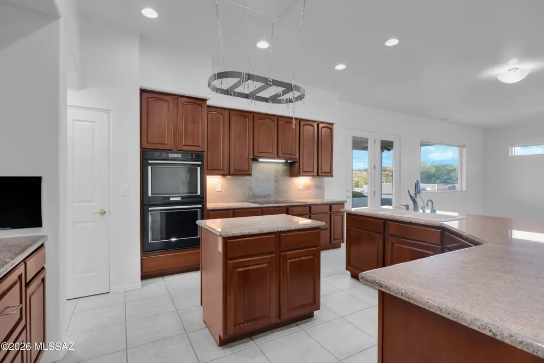
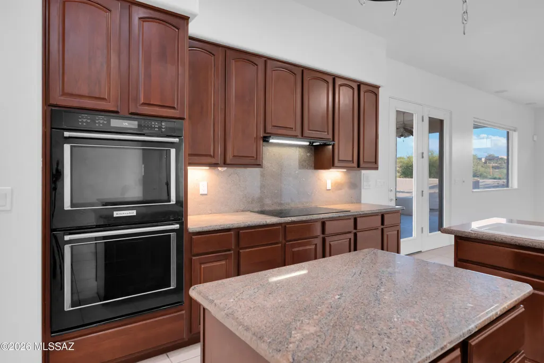
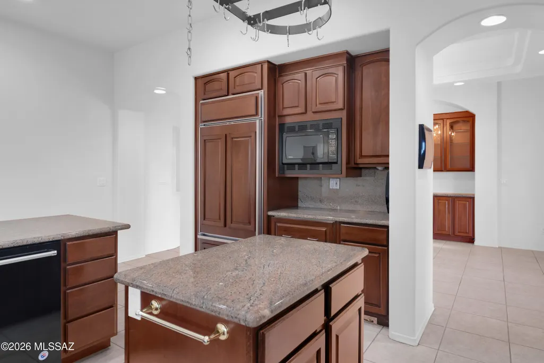
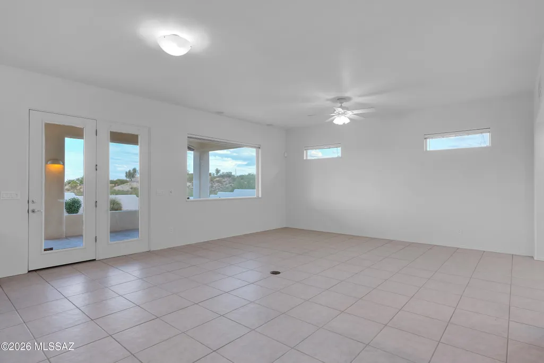
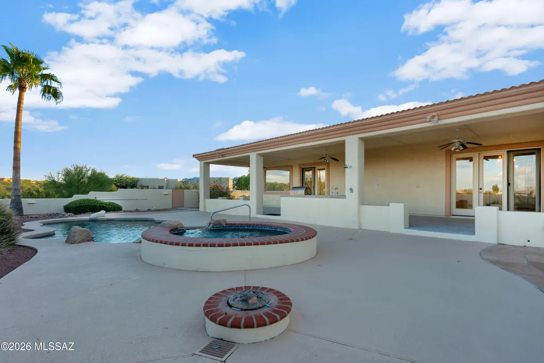
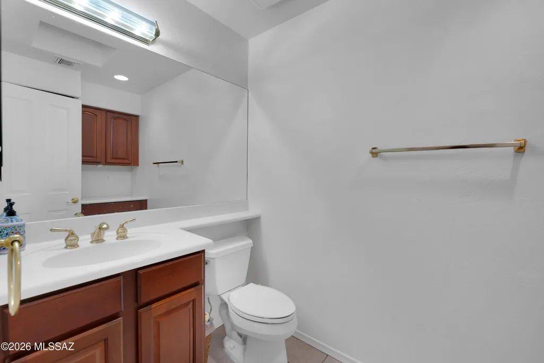
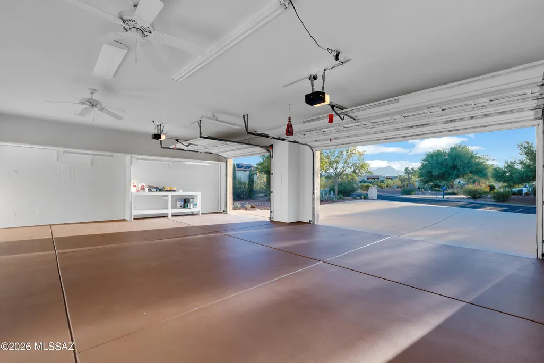
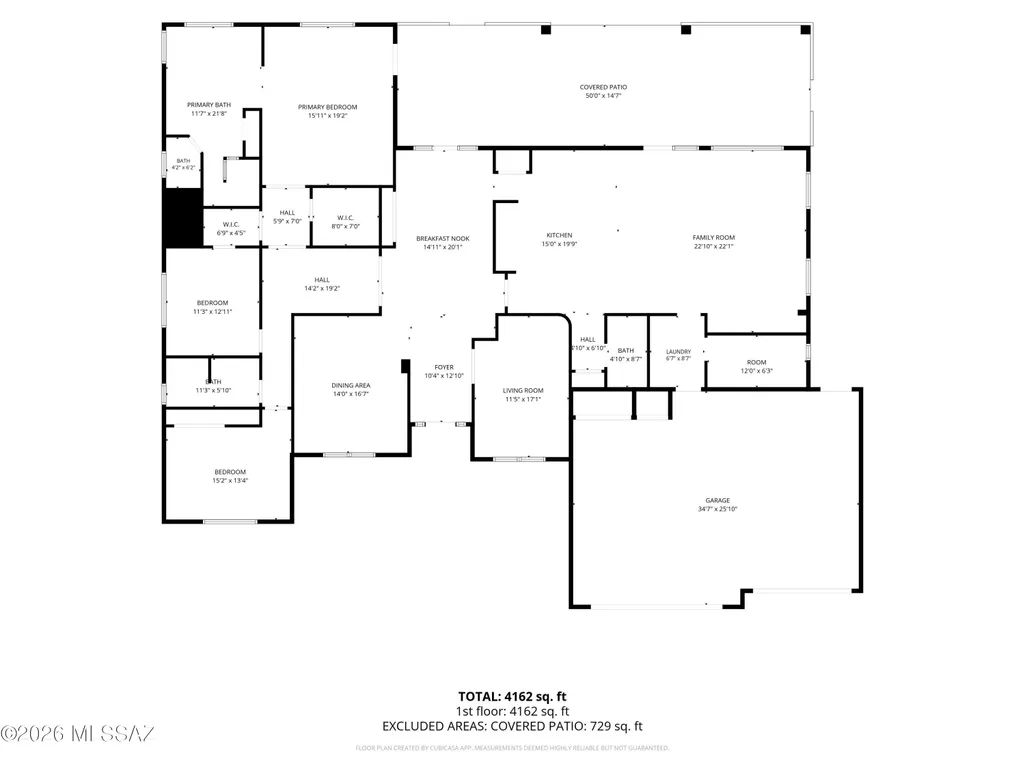
Nestled on a sprawling 1.07-acre lot in Silverbell Hills Estates, this custom-built single-story 3-bedroom plus office and den is move-in ready. Panoramic Catalina Mountain and city views stretch across the horizon -- from the covered patio watch the skies turn color at sunset then stay out for star-filled night skies. The gourmet kitchen stuns with dual granite islands and double wall ovens. The primary suite features bamboo floors, fireplace, soaking tub and a shower with dual rain heads. Office with French doors can double as 4th bedroom (add closet). Den's architectural cutouts add character. Pebble tec pool and spa, freshly recoated deck, epoxied patio, oversized 3-car garage. Lot offers room for RV garage or casita -- HOA amenable with approved plans. This is a home designed for living fully, inside and out. Flexible living spaces and a dedicated den give every member of the household room to spread out and make it their own. You don't often find an HOA that is open to improvements on these large lots. Make this entire property a reflection of your lifestyle. The Kitchen The gourmet kitchen is the heart of this home and was built for serious cooks and effortless entertaining. Dual granite islands provide generous prep and gathering space. Dark wood cabinetry lines the walls with abundant storage. Double wall ovens handle any occasion. The Sub-Zero built-in refrigerator includes its own freezer, complemented by two additional freezer drawers -- a rare and practical luxury for those who love to cook, entertain, or stock up. A pot rack overhead and a walk-in pantry round out a kitchen that has thought of everything. The Primary Suite A private retreat at the end of the day. The primary suite features rich bamboo flooring, a cozy fireplace, and a spa-inspired bath with a soaking tub framed by glass block windows that fill the room with natural light. The beautifully appointed roll-in shower features dual rain heads, a handheld fixture, and brushed gold hardware throughout -- a genuinely stunning space that feels like a boutique hotel. The Laundry Room More than just a laundry room -- this spacious utility space includes washer and dryer hookups with the flexibility of electric or gas dryer connection, a utility sink, and enough room for a second refrigerator. Abundant storage capacity makes this a true working room rather than an afterthought. For a home on over an acre with room to entertain and expand, the practical infrastructure matches the lifestyle. Throughout the Home Bamboo flooring runs through the entire bedroom wing, warm and durable underfoot. Wide hallways create an open, easy flow through the home. The formal dining room features a statement chandelier and French doors that open to the patio, connecting indoor and outdoor living seamlessly. The den's distinctive architectural cutouts are a conversation piece -- an unexpected design detail that gives the entry wing real character. The office, with its own French doors, is a quiet and private workspace that can easily become a fourth bedroom with the addition of a closet. Move-In Ready -- What's Been Done This home has been carefully prepared for its next owner: New carpet in den Fresh interior and exterior paint Pool deck recoated Front and back patios epoxied with slip-resistant finish 3-car garage floor epoxied All mechanical systems inspected and confirmed in good working order Fireplace confirmed operational Professional deep cleaning completed throughout including all windows Roof replaced 6 years ago -- no near-term capital expenditure concern Zoned HVAC systems Water softener
General Features
| Living Area | 3101 |
|---|---|
| Sewer | Septic Tank |
| Heating | Forced Air,Natural Gas |
| Cooling | Central Air,Zoned,Ceiling Fans |
| Roof | Tile |
| Appliances | Disposal,Convection Oven,Dishwasher,Electric Oven,Exhaust Fan,Induction Cooktop,Microwave,Prep Sink,Refrigerator,Reverse Osmosis |
| Zoning | Marana - R36 |
| HOA Fee | 21 |
| Garage Spaces | 3 |
| Association Fee Includes | Blanket Ins Policy,Common Area Maint |
| Patio/Porch Features | Other,Slab,Covered,Patio |
| Architectural Style | Contemporary |
| Pool Features | Conventional,Heated |
| Security Features | Carbon Monoxide Detector(s),Alarm Installed,Security Lights,Smoke Detector(s) |
| Construction Materials | Frame - Stucco,Stucco Finish |
| Year Built | 2000 |
| View | Mountain(s),Sunrise,City,Panoramic |
| Township | 13 |
| Levels | One |
| Property Subtype | Single Family Residence |
| Tax Year | 2025 |
| Parcel Number | 214-19-0140 |
| Community Features | None |
| Accessibility | Wide Hallways,Door Levers,Level,Roll-In Shower,Wide Doorways |
| Assoc Fee Paid Per | Annually |
| County | Pima |
| Property Type | Residential |
| Association Amenities | None |
| HOA | true |
| Attached Garage | true |
| Subdivision Name | Silverbell Hills Estates (1-73) |
| Garage Y/N | No |
| Full Baths | 2 |
| Status | Active |
| Directions | Silverbell and El Camino del Cerro, head north to Mallow, turn left on Killdear, and left on Cotton to address. |
| High School | Marana |
| City | Tucson |
| Disclosures | Seller Prop Disclosure,Insurance Claims History Report |
| High School District | Marana |
| MLS Area | West |
| Lot Size Units | Acres |
| Lot Size Square Feet | 46520 |
| Carport Y/N | No |
| Spa Features | Hot Tub,Conventional |
| Elementary School | Coyote Trail |
| Land Lease Y/N | No |
| Tax Annual Amount | 6924 |
| Middle/Junior High School | Marana |
| Lease Renewal Y/N | No |
| MLS Area Minor | West |
| Additional Parcels Y/N | No |
| Lease Considered Y/N | No |
| Rent Control Y/N | No |
| Virtual Tour | https://www.zillow.com/view-imx/8ec02b87-4f1c-471a-9079-ab325d92bc9e?setAttribution=mls&wl=true&initialViewType=pano&utm_source=dashboard |
| Standard Status | Active |
| MobileHomeRemainsYN | No |
| Legal Description | SILVERBELL HILLS ESTATES LOT 4 |
| New Construction | None |
| Water Body Access Y/N | None |
Interior Features
| Interior Amenities | Sound System,High Ceilings,Walk-In Closet(s),Entrance Foyer,Kitchen Island |
|---|---|
| Flooring | Carpet,Ceramic Tile,Bamboo |
| Total Fireplaces | 1 |
| Fireplace Features | Primary Bedroom,Gas |
| Basement (Y/N) | false |
| Air Conditioning Y/N | true |
| Heating Y/N | true |
| Window Features | Double Pane Windows,Garden Window(s) |
| Fireplace Y/N | true |
| Half Baths | 1 |
| Laundry Features | Other,Storage,Sink,Laundry Room |
| Total Bedrooms | 3 |
| LivingAreaSource | Assessor |
| Total Baths | 3 |
| Pantry | Closet |
| Reverse Osmosis | true |
Exterior Features
| Exterior Amenities | Built-in Barbecue,Native Plants |
|---|---|
| Fencing | Stucco Finish |
| Parking Features | Electric Door Opener,Attached Garage Cabinets,Extended Length,Oversized,Over Height Garage |
| Lot Features | Borders Common Area,Subdivided,Shrubs,Sprinkler/Drip,Sprinklers In Front |
| Water Source | Public |
| Lot Size Area | 1.07 |
| Spa | No |
| Building Area Total | 3101 |
| Lot Dimensions | irregular |
| Lot Size Acres | 1.07 |
| Road Surface Type | Paved |
| Lot Size Source | Assessor |
| Covered Spaces | 3 |
| Other Equipment | Intercom |
| Crops Included Y/N | No |
| Road Responsibility | County |
| Horse Y/N | false |
| Irrigation Water Rights Y/N | No |
Amenities
- Foreclosure
- Views
- Short Sale
- New Construction
- Adult 55+
- Lease To Own
- No HOA Fees
- Furnished
- Primary On Main
- Air Conditioning
- Seller Finance
- Green
- Fixer Upper
- Horse
- Golf
- Fireplace
- Deck
- Garage
- Basement
- Pool
Property vs Single Family Average in 85743
Price
Taxes
Year Built


