
Views

Address
16781 S Sycamore Ridge Trail, Vail, AZ
Price
$ 814,900
Property Attributes
- ID#22622518
- TypeSingle Family
- Listing Status Active
- CountyPima
- CityVail
- AreaSoutheast
- NeighborhoodSycamore Springs (1-64)
- Zip85641
- StyleContemporary, Southwestern
- Year Built2003
- Taxes$ 8274
- Price$ 814,900
- Bedrooms3
- Full Bathrooms2
- Half Bathrooms1
- Sqr Footage3706
- Lot Size4.15 Acres
Data Source:
Multiple Listing Service of Southern Arizona
Property Description
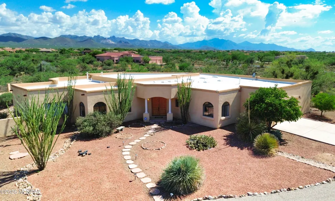
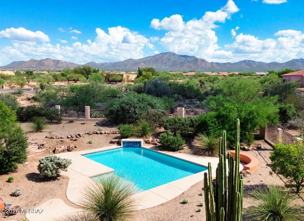
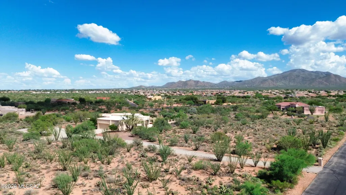
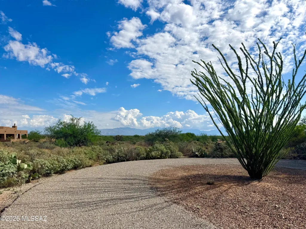
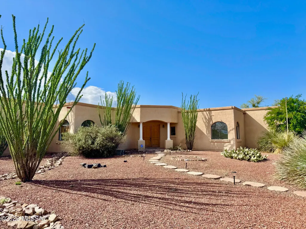
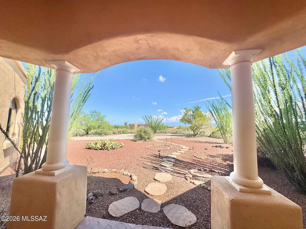
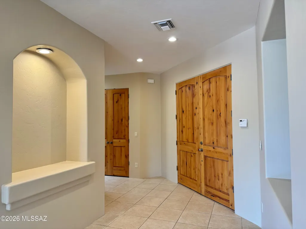
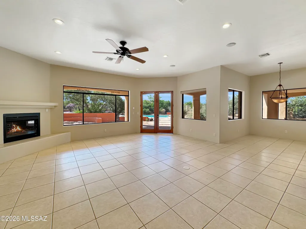
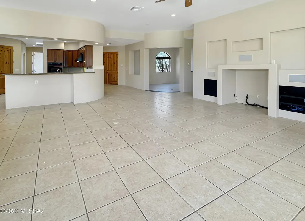
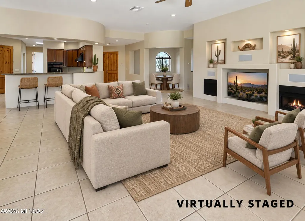
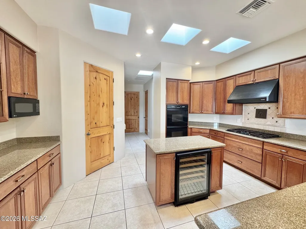
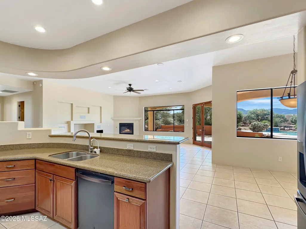
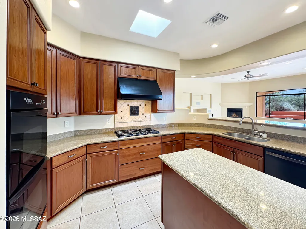
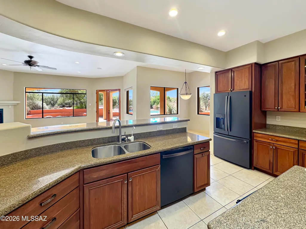
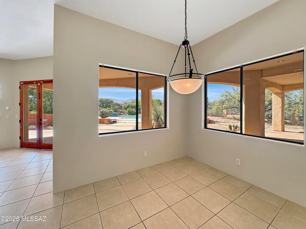
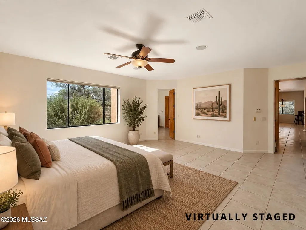
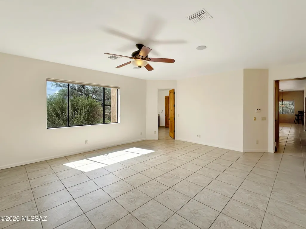
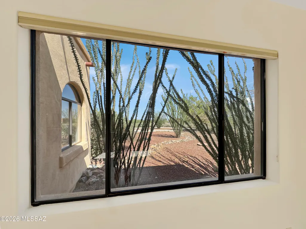
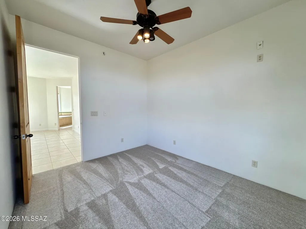
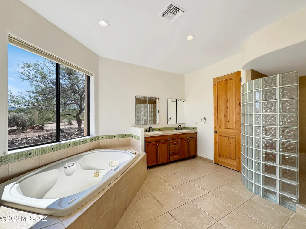
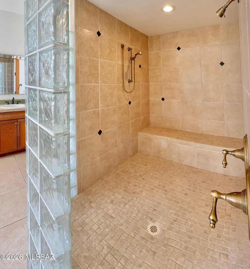
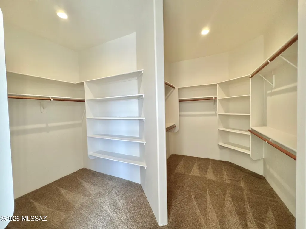
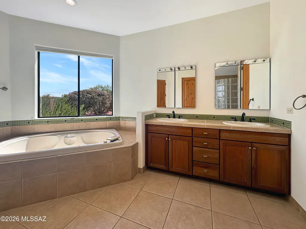
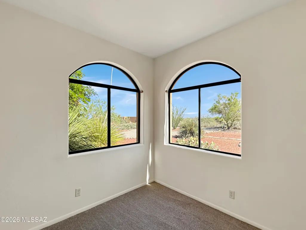
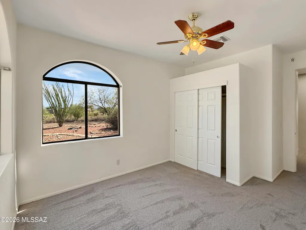
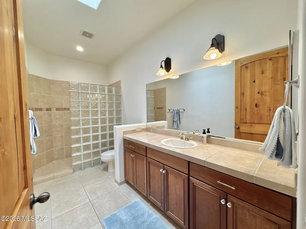
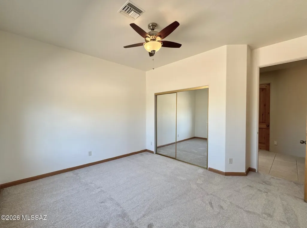
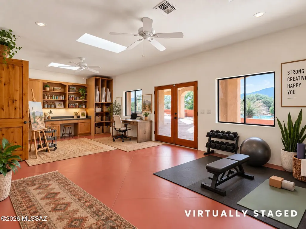
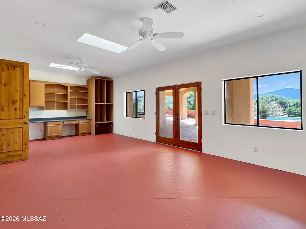
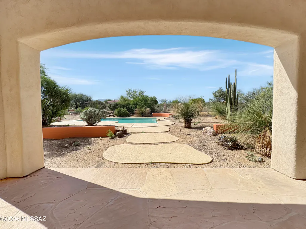
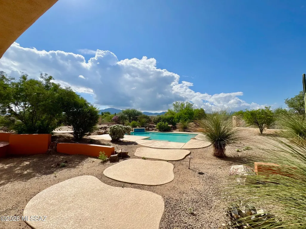
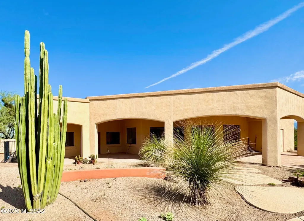
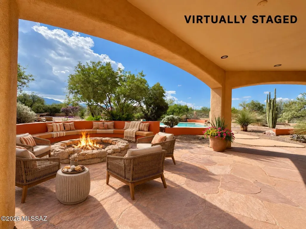
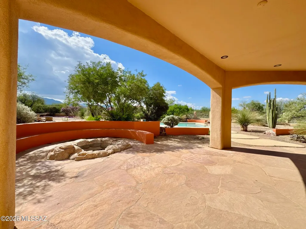
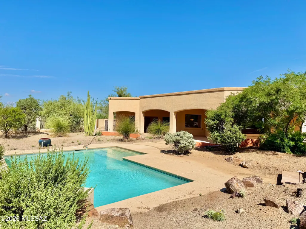
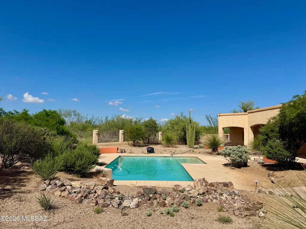
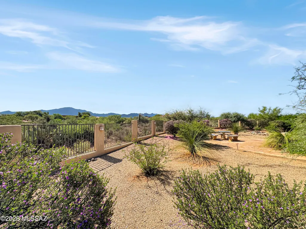
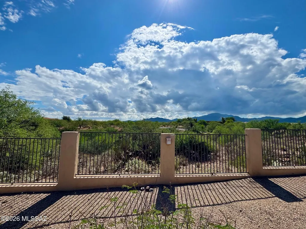
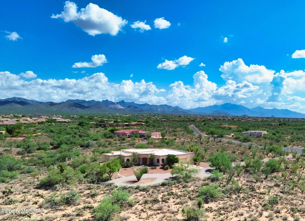
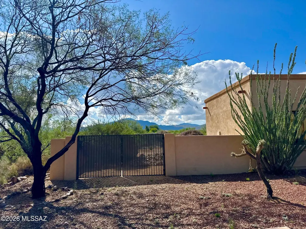
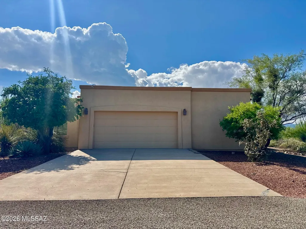
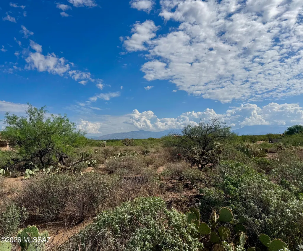
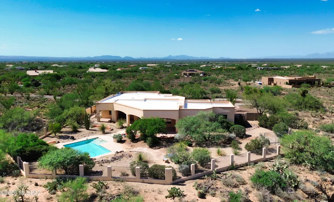
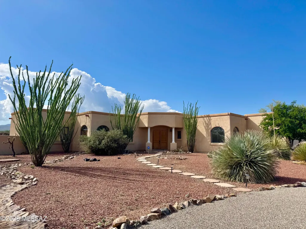
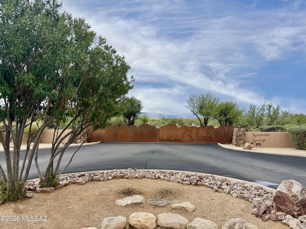
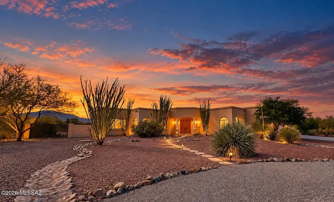
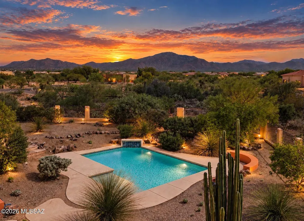
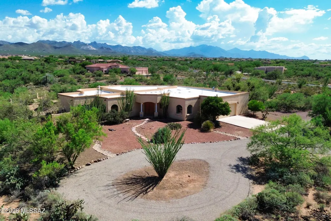
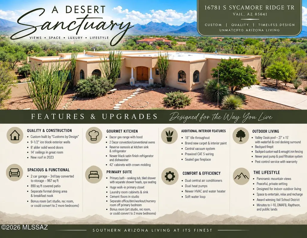
Experience the best of Vail living on 4.15 private acres in gated Sycamore Springs! This spectacular custom 3,706 SF ICE BLOCK-constructed home offers breathtaking mountain & sunset views, a private resort-style pool, spacious great-room floor plan & exceptional indoor-outdoor living. The flexible split-bedroom layout offers 3 bedrooms plus a huge studio/bonus space ideal for a gym, art studio or rec room. The private primary suite enjoys its own wing with separate den/office/nursery & ensuite oasis with custom-tiled shower. A 2-car garage plus converted 3rd bay provides valuable workshop/storage space. Low-care desert landscaping, mature trees, wrought-iron view fencing & circular driveway complete this rare retreat. Minutes from I-10, DMAFB, Raytheon, Amazon & award-winning Vail schools!
General Features
| Living Area | 3706 |
|---|---|
| Sewer | Septic Tank |
| Heating | Forced Air,Zoned,ENERGY STAR/ACCA RSI Qualified Installation |
| Cooling | Central Air,Dual,Zoned,ENERGY STAR Qualified Equipment |
| Roof | Built-Up - Reflect,Membrane |
| Appliances | Disposal,ENERGY STAR Qualified Water Heater,Dishwasher,Exhaust Fan,Gas Cooktop,Gas Range,Microwave,Reverse Osmosis |
| Zoning | Pima County - RH |
| HOA Fee | 88 |
| Garage Spaces | 2 |
| Association Fee Includes | Gated Community,Street Maint |
| Patio/Porch Features | Slab,Covered,Patio |
| Architectural Style | Contemporary,Southwestern |
| Pool Features | Conventional |
| Security Features | Alarm Installed,Smoke Detector(s) |
| Construction Materials | Frame - Stucco,ICFs (Insulated Concrete Forms) |
| Year Built | 2003 |
| View | Mountain(s),Sunset,Desert,Panoramic,Rural |
| Township | 17 |
| Levels | One |
| Property Subtype | Single Family Residence |
| Tax Year | 2025 |
| Parcel Number | 305-22-448H |
| Community Features | Paved Street,Gated |
| Accessibility | Wide Hallways,Smart Panel,Accessible Entrance,Handicap Convertible,Level |
| Assoc Fee Paid Per | Semi-Annually |
| County | Pima |
| Property Type | Residential |
| Association Amenities | None |
| HOA | true |
| Attached Garage | true |
| Subdivision Name | Sycamore Springs (1-64) |
| Facing Direction | North |
| Garage Y/N | No |
| Other Structures | Kennel/Dog Run |
| Full Baths | 2 |
| Status | Active |
| Directions | From Houghton/Sahuarita Rd; go west on Sahuarita Rd; turn left onto Sycamore Ridge Trail (Sycamore Springs second entrance) through gate to address on left. |
| High School | Vail Dist Opt |
| City | Vail |
| Disclosures | Seller Prop Disclosure,Insurance Claims History Report |
| Association Name | Sycamore Springs HOA |
| High School District | Vail |
| MLS Area | Southeast |
| Lot Size Units | Acres |
| Lot Size Square Feet | 180774 |
| Carport Y/N | No |
| Spa Features | None |
| Elementary School | Copper Ridge |
| Land Lease Y/N | No |
| Tax Annual Amount | 8274.31 |
| Middle/Junior High School | Corona Foothills |
| Lease Renewal Y/N | No |
| MLS Area Minor | Southeast |
| Additional Parcels Y/N | No |
| Lease Considered Y/N | No |
| Rent Control Y/N | No |
| Virtual Tour | https://www.zillow.com/view-imx/372d3e84-3ae3-444c-8944-13ac36e3342f?setAttribution=mls&wl=true&initialViewType=pano&utm_source=dashboard |
| Standard Status | Active |
| MobileHomeRemainsYN | No |
| Legal Description | Parcel 7B Sycamore Springs Rs 18/37 Aka Sly Ctrl Ptn N2 Se4 4.15 Ac Sec 15-17-15 |
| New Construction | None |
| Water Body Access Y/N | None |
Interior Features
| Interior Amenities | High Ceilings,Walk-In Closet(s),Entrance Foyer,Heating/Cooling,Ins Concrete Forms |
|---|---|
| Flooring | Other,Carpet,Ceramic Tile |
| Total Fireplaces | 1 |
| Fireplace Features | Gas,Great Room |
| Basement (Y/N) | false |
| Air Conditioning Y/N | true |
| Heating Y/N | true |
| Window Features | Double Pane Windows,Insulated Windows,Low-Emissivity Windows |
| Fireplace Y/N | true |
| Half Baths | 1 |
| Laundry Features | Storage,Sink,Laundry Room |
| Total Bedrooms | 3 |
| LivingAreaSource | Assessor |
| Total Baths | 3 |
| Pantry | Closet |
| Reverse Osmosis | true |
Exterior Features
| Exterior Amenities | Fountain,Native Plants |
|---|---|
| Fencing | Stucco Finish,Wrought Iron |
| Parking Features | Workshop in Garage,Electric Door Opener,Separate Storage Area,Over Height Garage,Circular Driveway,Gate |
| Lot Features | Decorative Gravel,Shrubs,Sprinkler/Drip,Sprinklers In Front,North/South Exposure |
| Water Source | Public,Active Water Mgmt |
| Lot Size Area | 4.15 |
| Spa | No |
| Building Area Total | 3706 |
| Lot Dimensions | Irregular |
| Lot Size Acres | 4.15 |
| Road Surface Type | Paved |
| Lot Size Source | Assessor |
| Covered Spaces | 2 |
| Other Equipment | Pre-Wired Sat Dish |
| Crops Included Y/N | No |
| Road Responsibility | HOA |
| Horse Y/N | false |
| Irrigation Water Rights Y/N | No |
Amenities
- Foreclosure
- Views
- Short Sale
- New Construction
- Adult 55+
- Lease To Own
- No HOA Fees
- Furnished
- Primary On Main
- Air Conditioning
- Seller Finance
- Green
- Fixer Upper
- Horse
- Golf
- Fireplace
- Deck
- Garage
- Basement
- Pool
Property vs Single Family Average in 85641
Price
Taxes
Year Built


