
Views














Address
4320 N Paseo De Los Rancheros, Tucson, AZ
Price
$ 1,325,000
Property Attributes
- ID#22622520
- TypeSingle Family
- Listing Status Active
- CountyPima
- CityTucson
- AreaWest
- NeighborhoodDel Cerro Ranch III (1-32)
- Zip85745
- StyleSanta Fe
- Year Built1994
- Taxes$ 7801
- Price$ 1,325,000
- Bedrooms5
- Full Bathrooms4
- Half Bathrooms1
- Sqr Footage4060
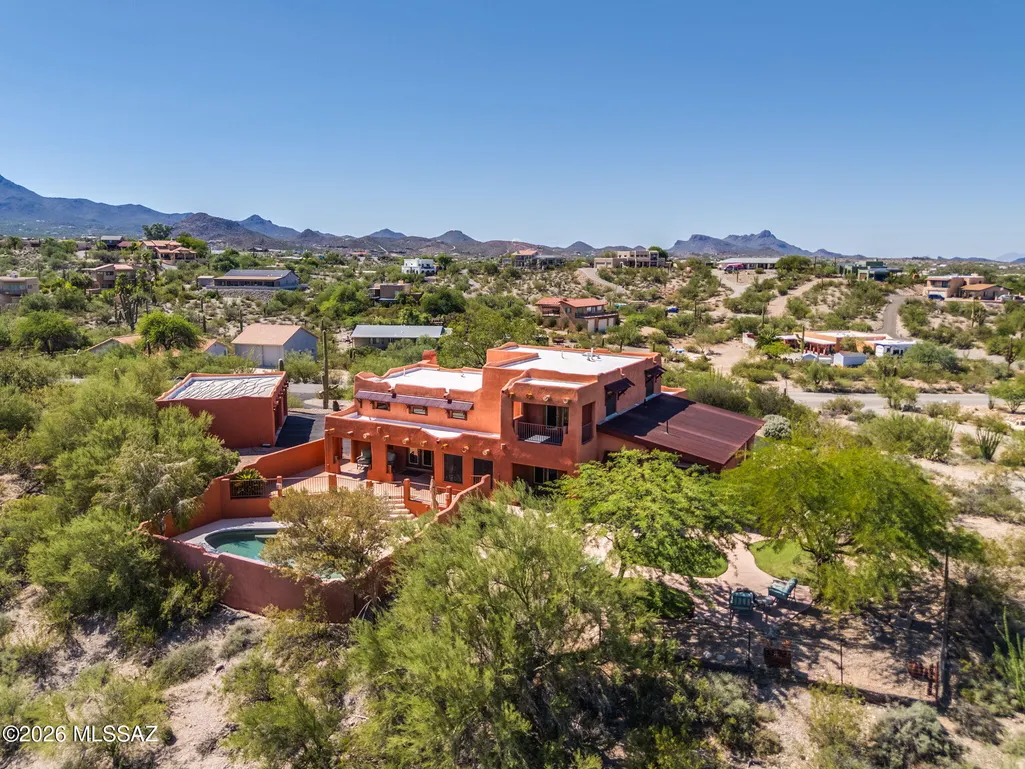
- Lot Size1.05 Acres
Data Source:
Multiple Listing Service of Southern Arizona
Property Description
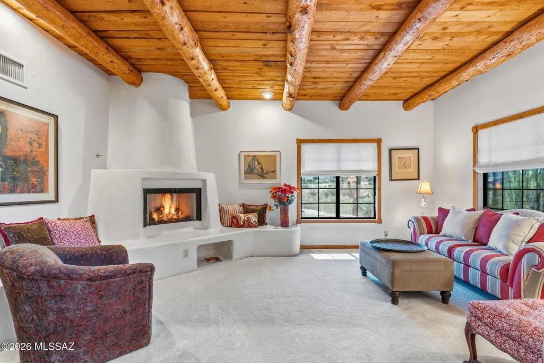
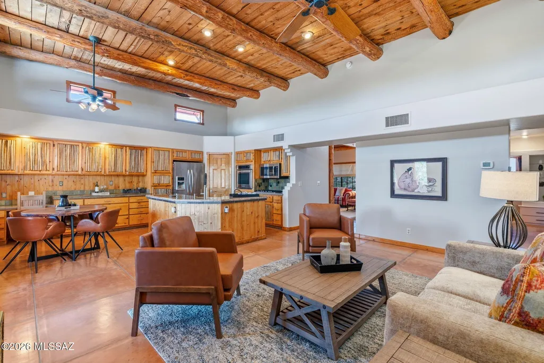
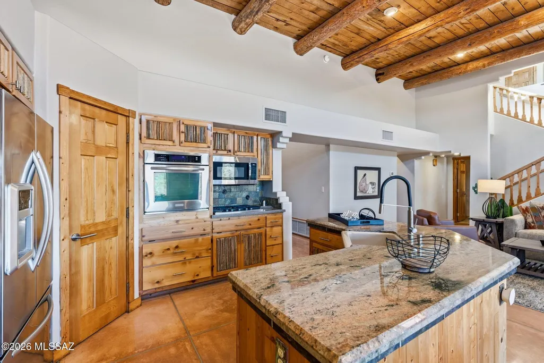
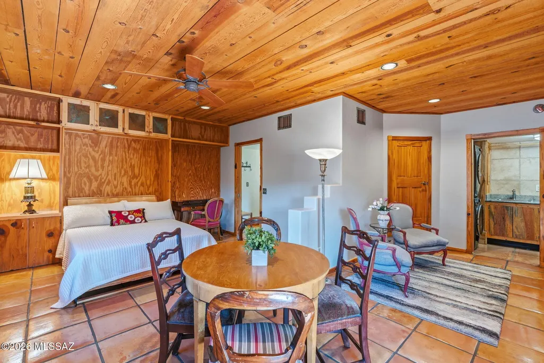
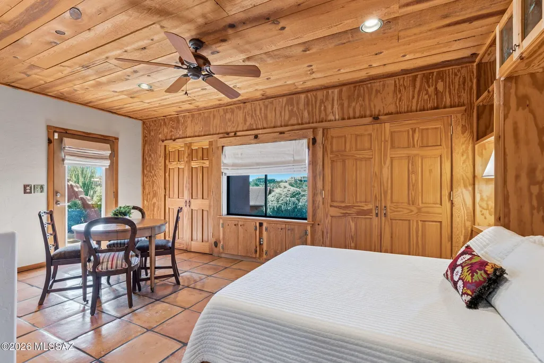
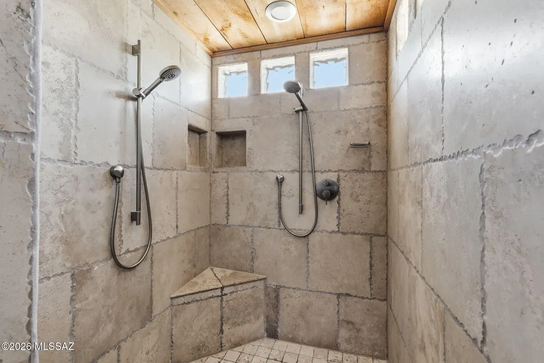
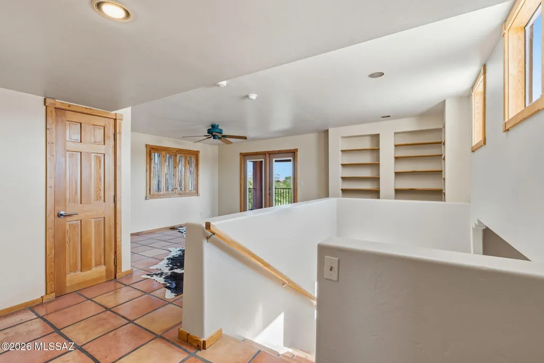
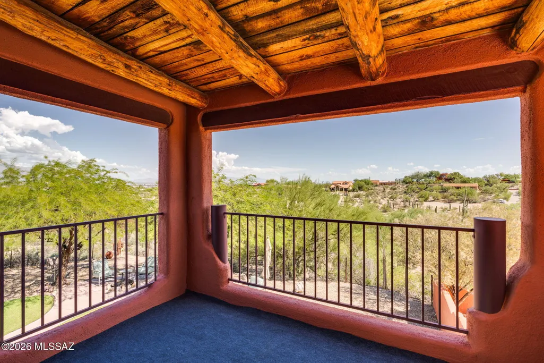
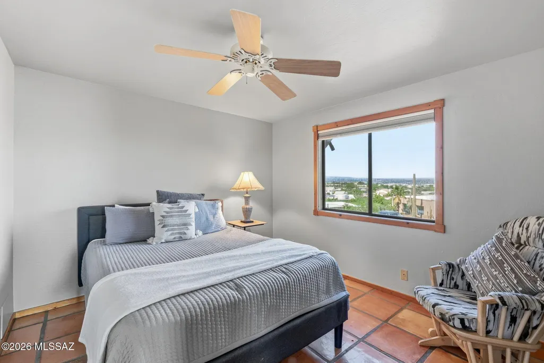
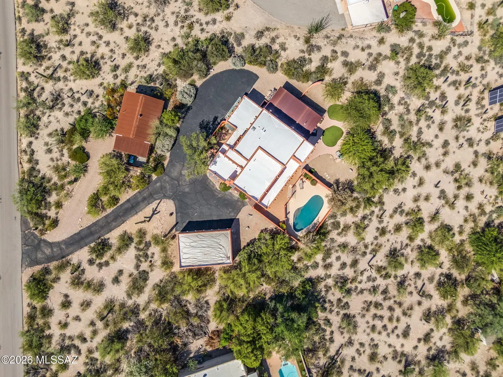
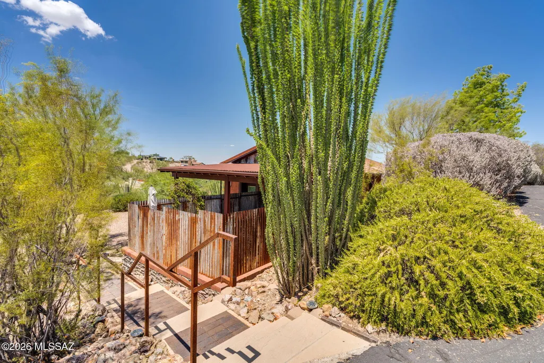
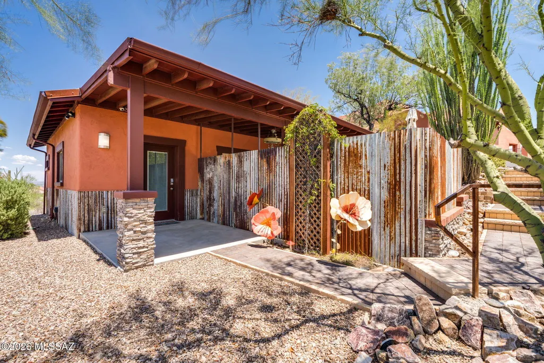
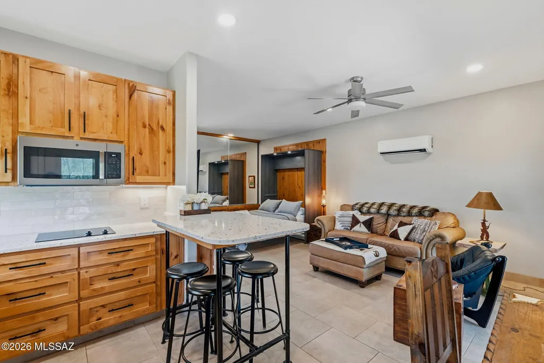
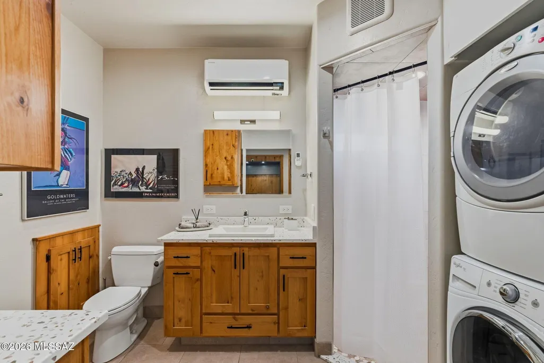
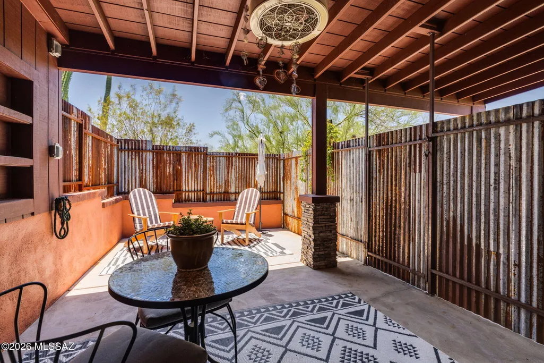
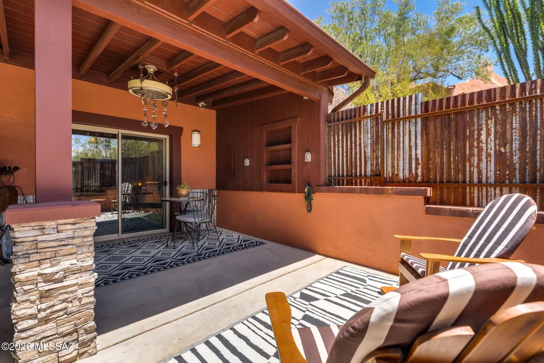
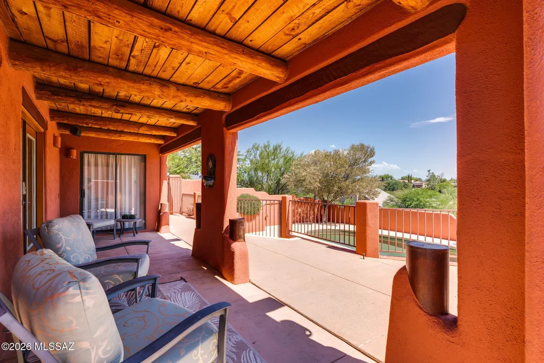
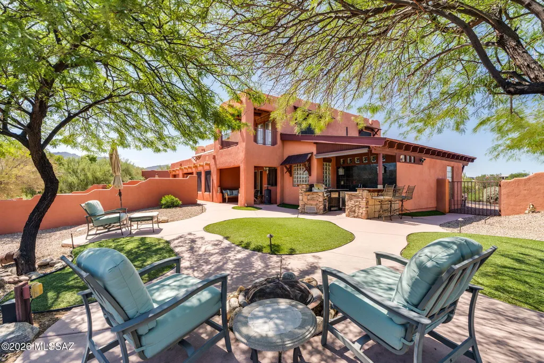
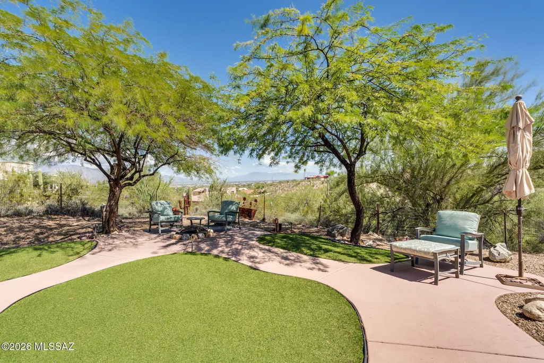
Perched on a hilltop in Tucson's Western Foothills, this custom Santa Fe-style retreat captures majestic mountain views. The 4 bedroom main home can live like a single level w/the primary suite plus guest suite w/private exterior entrance on the main floor. Authentic Southwest character w/ saguaro-rib kitchen cabinetry, wooden beams & extensive upgrades, $100K primary bath remodel with soaking tub, walk in shower & 2 huge closets. Upstairs has a large den, two additional bedrooms, bathroom & balcony. Outdoors is a private pool, kitchen & low-maintenance grounds. A separate guest house has custom cabinetry & hide a bed offers space for guests or a successful STR. 3 car garage has epoxy floor, built in cabinets & brand new openers and NO mandatory HOA. Perfect for multi-generational living.
General Features
| Living Area | 4060 |
|---|---|
| Sewer | Septic Tank |
| Heating | Gas Pac |
| Cooling | Ductless,Central Air,Ceiling Fans |
| Utilities | Phone Connected |
| Roof | Built-Up - Reflect,Metal |
| Appliances | Disposal,ENERGY STAR Qualified Dishwasher,ENERGY STAR Qualified Refrigerator,Exhaust Fan,Gas Range,Microwave |
| Zoning | Pima County - CR1 |
| HOA Fee | 2 |
| Garage Spaces | 3 |
| Association Fee Includes | None |
| Patio/Porch Features | Covered,Patio |
| Architectural Style | Santa Fe |
| Pool Features | Conventional,Solar Cover |
| Security Features | Carbon Monoxide Detector(s),Alarm Installed,Security Lights,Smoke Detector(s) |
| Construction Materials | Frame - Stucco,Masonry Stucco |
| Year Built | 1994 |
| View | Mountain(s),Residential,City,Panoramic |
| Township | 13 |
| Levels | Two |
| Property Subtype | Single Family Residence |
| Tax Year | 2025 |
| Parcel Number | 214-42-0820 |
| Community Features | Paved Street,None |
| Accessibility | Wide Hallways,Door Levers,Accessible Entrance,Roll-In Shower,Wide Doorways |
| Assoc Fee Paid Per | Annually |
| County | Pima |
| Property Type | Residential |
| Association Amenities | None |
| HOA | true |
| Attached Garage | false |
| Subdivision Name | Del Cerro Ranch III (1-32) |
| Garage Y/N | No |
| Other Structures | Outdoor Kitchen |
| Full Baths | 4 |
| Status | Active |
| Directions | Silverbell/Camino del Cerro west to Camino Colinas, left to Paseo de Los Rancheros, right and up the hill and u-turn and come down to address |
| High School | Tucson |
| City | Tucson |
| Disclosures | Seller Prop Disclosure,Insurance Claims History Report |
| Association Name | Rancho del Cerro |
| Entry Location | Unit Level |
| High School District | TUSD |
| MLS Area | West |
| Lot Size Units | Acres |
| Lot Size Square Feet | 45956 |
| Carport Y/N | No |
| Spa Features | None |
| Elementary School | Robins |
| Land Lease Y/N | No |
| Tax Annual Amount | 7801.58 |
| Middle/Junior High School | Robins K-8 |
| Lease Renewal Y/N | No |
| MLS Area Minor | West |
| Additional Parcels Y/N | No |
| Lease Considered Y/N | No |
| Rent Control Y/N | No |
| Standard Status | Active |
| MobileHomeRemainsYN | No |
| Legal Description | From Parcel:204690820 /Rancho Del Cerro Lot 79 |
| New Construction | None |
| Water Body Access Y/N | None |
Interior Features
| Interior Amenities | Sound System,High Ceilings,Beamed Ceilings,Walk-In Closet(s),Cathedral Ceiling(s),Kitchen Island |
|---|---|
| Flooring | Other,Mexican Tile,Concrete |
| Total Fireplaces | 1 |
| Fireplace Features | Fire Pit,Living Room,Gas |
| Basement (Y/N) | false |
| Air Conditioning Y/N | true |
| Heating Y/N | true |
| Window Features | Solar Screens,Double Pane Windows |
| Fireplace Y/N | true |
| Half Baths | 1 |
| Laundry Features | Dryer,Washer,Sink,Laundry Room |
| Total Bedrooms | 5 |
| LivingAreaSource | Floor Plan |
| Total Baths | 5 |
| Pantry | Walk-In |
Exterior Features
| Exterior Amenities | Built-in Barbecue,Balcony,Other,Native Plants |
|---|---|
| Fencing | Stucco Finish,Block |
| Parking Features | Electric Door Opener,Attached Garage Cabinets,Detached,Separate Storage Area,Tandem Garage |
| Lot Features | Hillside Lot,East/West Exposure,Previously Developed,Shrubs,Sprinkler/Drip,Decorative Gravel,Sprinklers In Front |
| Water Source | Public |
| Lot Size Area | 1.05 |
| Spa | No |
| Building Area Total | 4060 |
| Lot Dimensions | 151x303x153x305 |
| Lot Size Acres | 1.05 |
| Road Surface Type | Paved |
| Lot Size Source | Assessor |
| Covered Spaces | 3 |
| Crops Included Y/N | No |
| Road Responsibility | County |
| Horse Y/N | true |
| Irrigation Water Rights Y/N | No |
Amenities
- Foreclosure
- Views
- Short Sale
- New Construction
- Adult 55+
- Lease To Own
- No HOA Fees
- Furnished
- Primary On Main
- Air Conditioning
- Seller Finance
- Green
- Fixer Upper
- Horse
- Golf
- Fireplace
- Deck
- Garage
- Basement
- Pool
Property vs Single Family Average in 85745
Price
Taxes
Year Built

 The data relating to real estate listings on this website comes in part from the Internet Data Exchange (IDX) program of Multiple Listing Service of Southern Arizona. IDX information is provided exclusively for consumers' personal, non-commercial use and may not be used for any purpose other than to identify prospective properties consumers may be interested in purchasing. Listings provided by brokerages other than LOPEZ & LOPEZ, REALTORS® are identified with the MLSSAZ IDX Logo. All Information
