
Views


















Address
2305 N El Camino Rinconado, Tucson, AZ
Price
$ 1,125,000
Property Attributes
- ID#22614284
- TypeSingle Family
- Listing Status Active
- CountyPima
- CityTucson
- AreaNortheast
- NeighborhoodLa Cebadilla Estates (1-161)
- Zip85749
- StyleContemporary, Southwestern
- Year Built1995
- Taxes$ 5703
- Price$ 1,125,000
- Bedrooms3
- Full Bathrooms2
- Half Bathrooms0
- Sqr Footage3126
- Lot Size3.82 Acres
Data Source:
Multiple Listing Service of Southern Arizona
Property Description
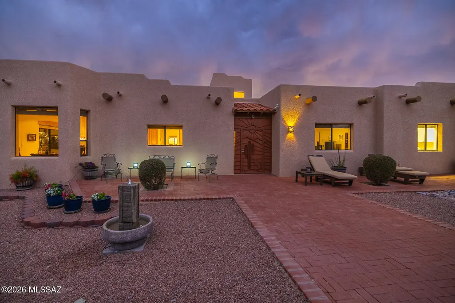
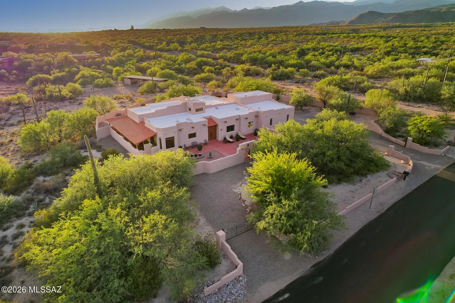
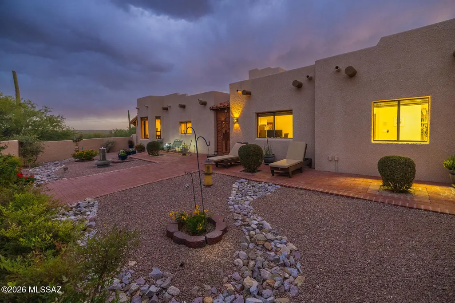
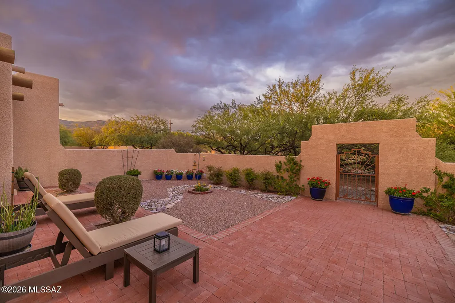
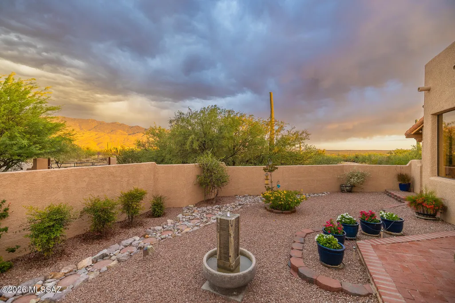
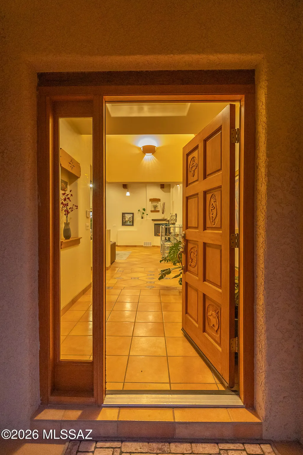
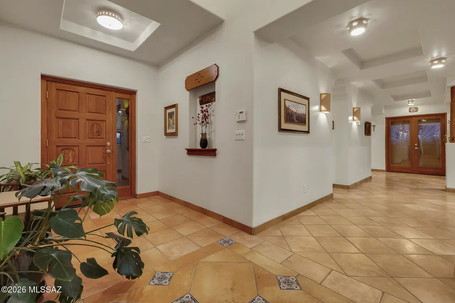
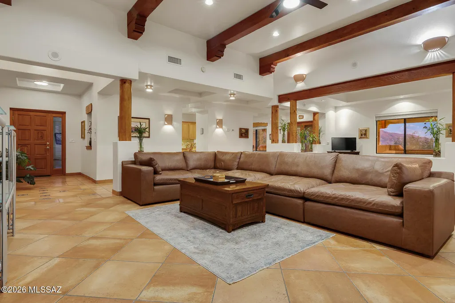
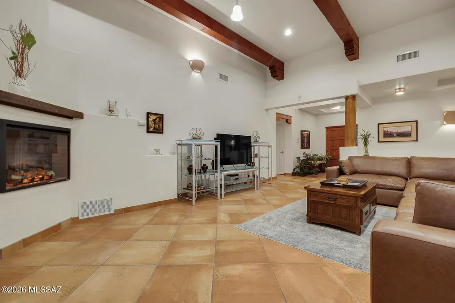
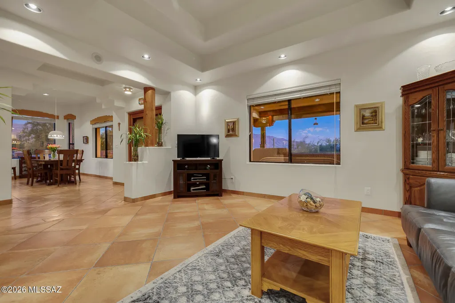
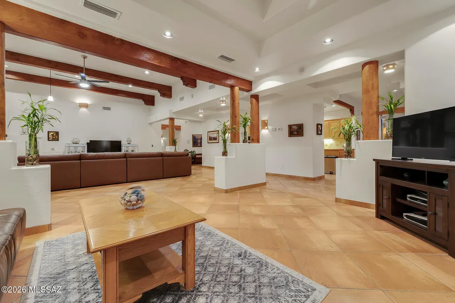
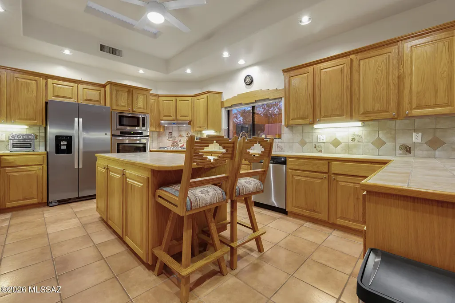
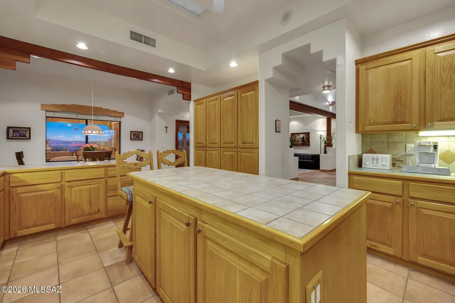
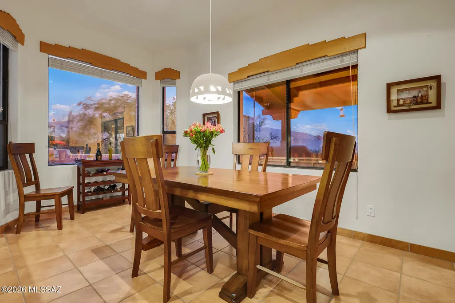
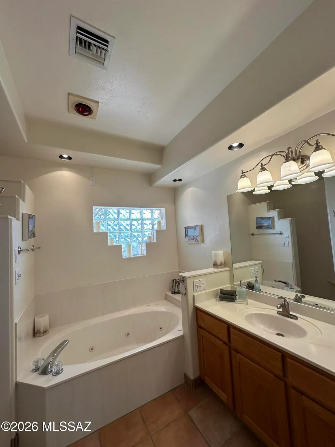
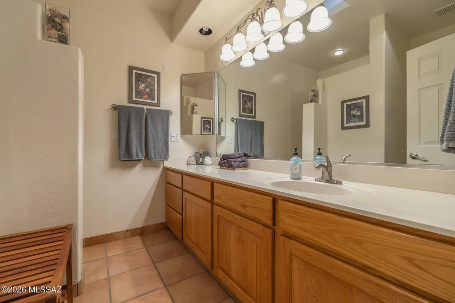
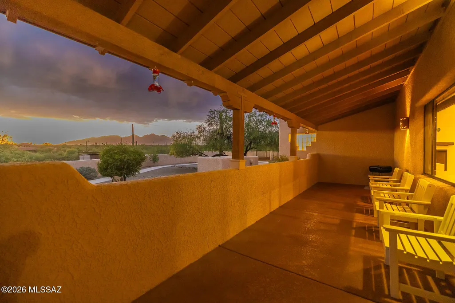
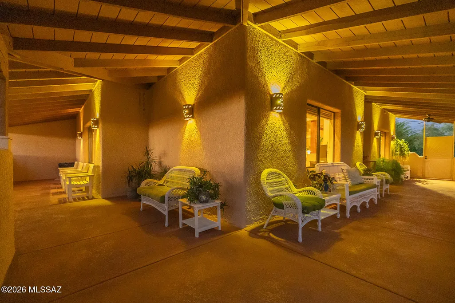
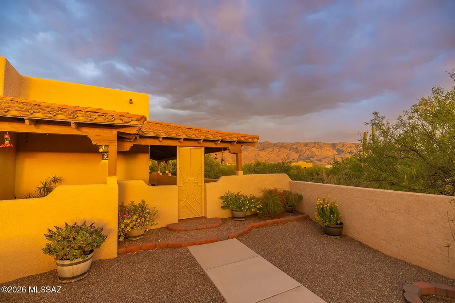
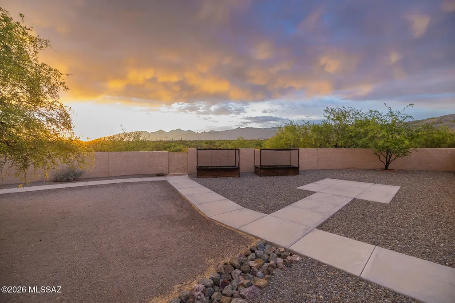
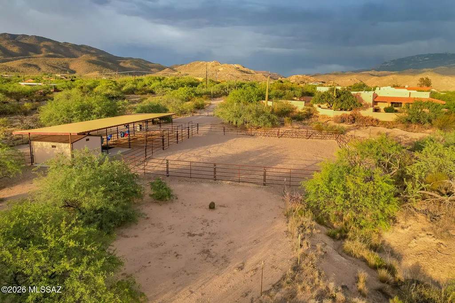
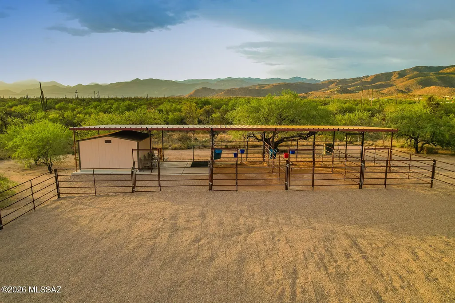
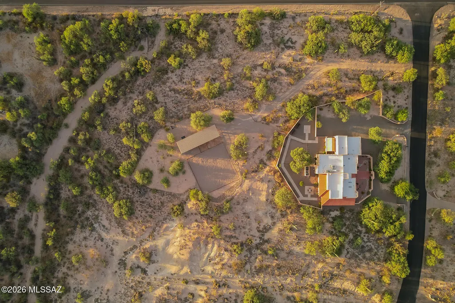
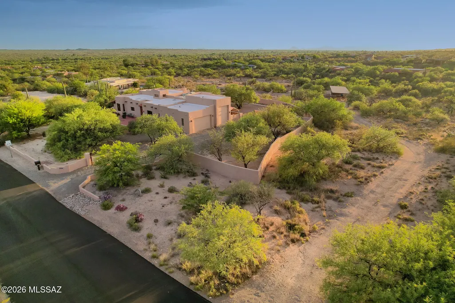
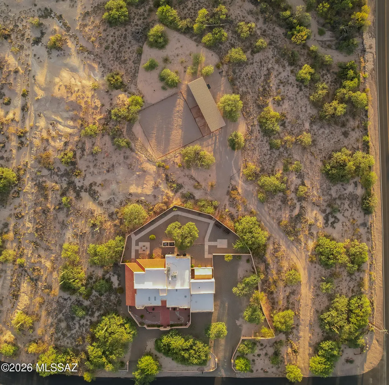
Set on nearly 4 acres in La Cebadilla, this custom masonry home offers a rare combination of privacy, mountain views, equestrian amenities, and authentic desert living. Expansive views of the Catalina and Rincon Mountains create a beautiful backdrop, while the inviting courtyard entry leads into a warm and character-filled interior with wood-beamed ceilings, viga details, and large windows that capture the surrounding desert landscape. The 3,126 sq. ft. floor plan features a spacious family room, formal dining room, casual dining area, and an open kitchen designed for comfortable everyday living and entertaining. Outdoor living is a highlight, with a generous covered patio that wraps around the home and offers multiple places to relax, dine, and enjoy the peaceful setting. The home includes 3 bedrooms and 2 full baths, along with an oversized laundry/craft room that provides excellent flexibility for hobbies, storage, or workspace. Equestrian improvements added in 2023 include 3 stalls, turnouts, wash rack, hay storage, and trailer access. Additional features include a 3-car garage (including an RV garage) and abundant storage. La Cebadilla is known for its spacious homesites, equestrian lifestyle, neighborhood lake, and access to riding and hiking trails. A special opportunity to enjoy space, views, function, and the relaxed desert lifestyle in one of Tucson's most distinctive communities.
General Features
| Living Area | 3126 |
|---|---|
| Sewer | Septic Tank |
| Heating | Natural Gas,Zoned |
| Cooling | Ceiling Fans Pre-Wired,Zoned,Ceiling Fans |
| Utilities | Phone Connected |
| Roof | Built-Up - Reflect,Tile |
| Appliances | Disposal,Dishwasher,Exhaust Fan,Gas Cooktop,Gas Oven,Lazy Susan,Microwave,Refrigerator |
| Zoning | Pima County - SR |
| HOA Fee | 31 |
| Garage Spaces | 3 |
| Association Fee Includes | Common Area Maint |
| Patio/Porch Features | Slab,Covered,Patio |
| Architectural Style | Contemporary,Southwestern |
| Security Features | Security Gate,Alarm Installed,Smoke Detector(s),Wrought Iron Security Door |
| Construction Materials | Masonry Stucco |
| Year Built | 1995 |
| View | Mountain(s),Sunrise,Sunset,Desert,City |
| Township | 14 |
| Levels | One |
| Property Subtype | Single Family Residence |
| Tax Year | 2025 |
| Parcel Number | 205-45-1530 |
| Community Features | Paved Street,Horses Allowed,Lake,Walking Trail |
| Accessibility | Wide Hallways |
| Assoc Fee Paid Per | Annually |
| County | Pima |
| Property Type | Residential |
| Association Amenities | Other |
| HOA | true |
| Attached Garage | true |
| Subdivision Name | La Cebadilla Estates (1-161) |
| Facing Direction | East |
| Garage Y/N | No |
| Other Structures | Additional Carport |
| Full Baths | 2 |
| Status | Active |
| Directions | E. on Tanque Verde past Wentworth, turns into Redington, South on El Camino Rinconado to the first home on the right side |
| High School | Tanque Verde |
| City | Tucson |
| Disclosures | Seller Prop Disclosure,Insurance Claims History Report |
| High School District | Tanque Verde |
| MLS Area | Northeast |
| Lot Size Units | Acres |
| Lot Size Square Feet | 166486 |
| Carport Spaces | 1 |
| Carport Y/N | No |
| Spa Features | None |
| Elementary School | Tanque Verde |
| Land Lease Y/N | No |
| Tax Annual Amount | 5703.7 |
| Middle/Junior High School | Emily Gray |
| Lease Renewal Y/N | No |
| MLS Area Minor | Northeast |
| Additional Parcels Y/N | No |
| Lease Considered Y/N | No |
| Rent Control Y/N | No |
| Standard Status | Active |
| MobileHomeRemainsYN | No |
| Legal Description | From Parcel:001010010 /La Cebadilla Estates Lot 148 |
| New Construction | None |
| Water Body Access Y/N | None |
Interior Features
| Interior Amenities | Sound System,High Ceilings,Beamed Ceilings,Walk-In Closet(s),Entrance Foyer,Kitchen Island |
|---|---|
| Flooring | Engineered Wood,Ceramic Tile |
| Total Fireplaces | 1 |
| Fireplace Features | Family Room,Insert |
| Basement (Y/N) | false |
| Air Conditioning Y/N | true |
| Heating Y/N | true |
| Window Features | Double Pane Windows |
| Fireplace Y/N | true |
| Laundry Features | Dryer,Washer,Sink,Laundry Room |
| Total Bedrooms | 3 |
| LivingAreaSource | Floor Plan |
| Total Baths | 2 |
| Pantry | Cabinet |
Exterior Features
| Exterior Amenities | Courtyard |
|---|---|
| Fencing | Block,Wrought Iron |
| Parking Features | Other,Electric Door Opener,RV Access/Parking,Circular Driveway |
| Lot Features | Subdivided,Decorative Gravel,Flower Beds,Shrubs,Sprinkler/Drip,Sprinklers In Front,Corner Lot |
| Water Source | Public |
| Lot Size Area | 3.82 |
| Spa | No |
| Building Area Total | 3126 |
| Lot Dimensions | Irregular |
| Lot Size Acres | 3.82 |
| Road Surface Type | Paved |
| Lot Size Source | Assessor |
| Covered Spaces | 4 |
| Other Equipment | Intercom |
| Crops Included Y/N | No |
| Road Responsibility | County |
| Horse Y/N | true |
| Irrigation Water Rights Y/N | No |
Amenities
- Foreclosure
- Views
- Short Sale
- New Construction
- Adult 55+
- Lease To Own
- No HOA Fees
- Furnished
- Primary On Main
- Air Conditioning
- Seller Finance
- Green
- Fixer Upper
- Horse
- Golf
- Fireplace
- Deck
- Garage
- Basement
- Pool
Property vs Single Family Average in 85749
Price
Taxes
Year Built


