
Views
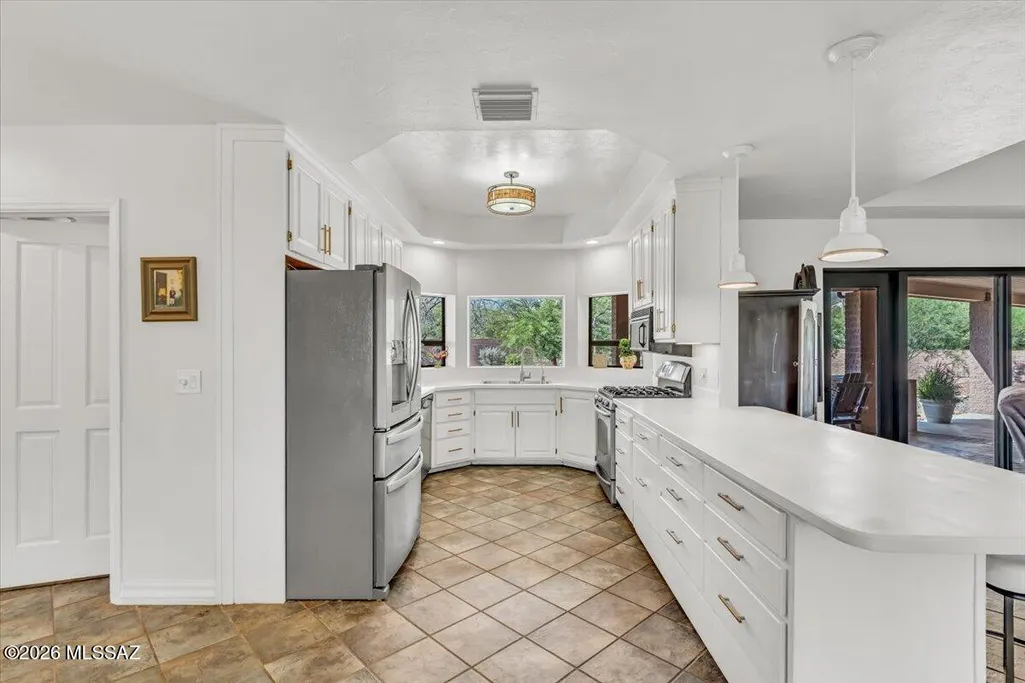

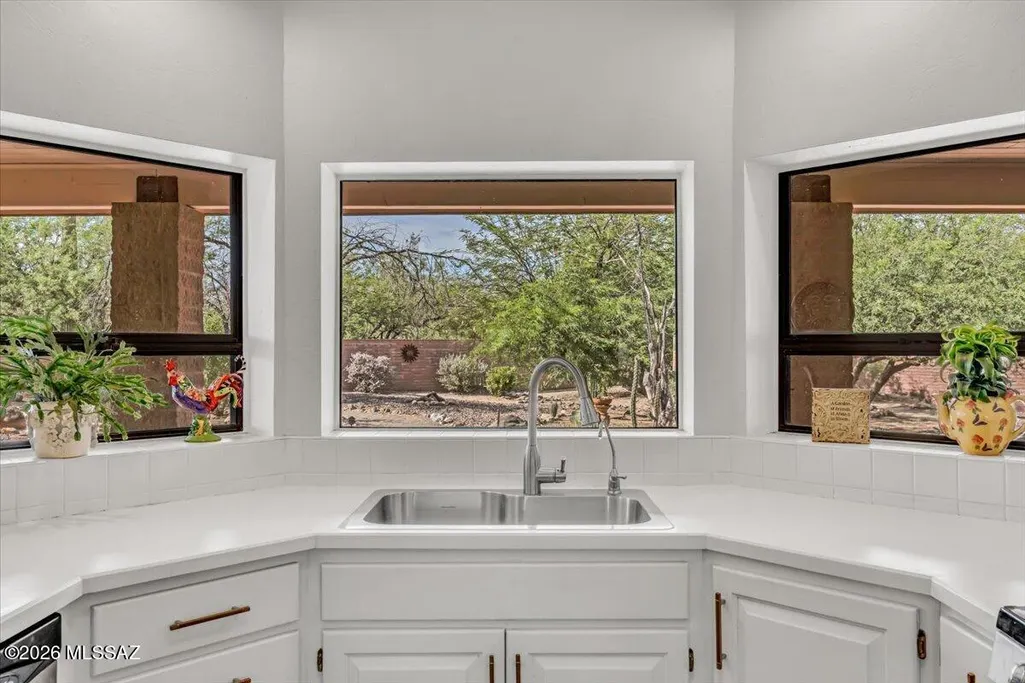
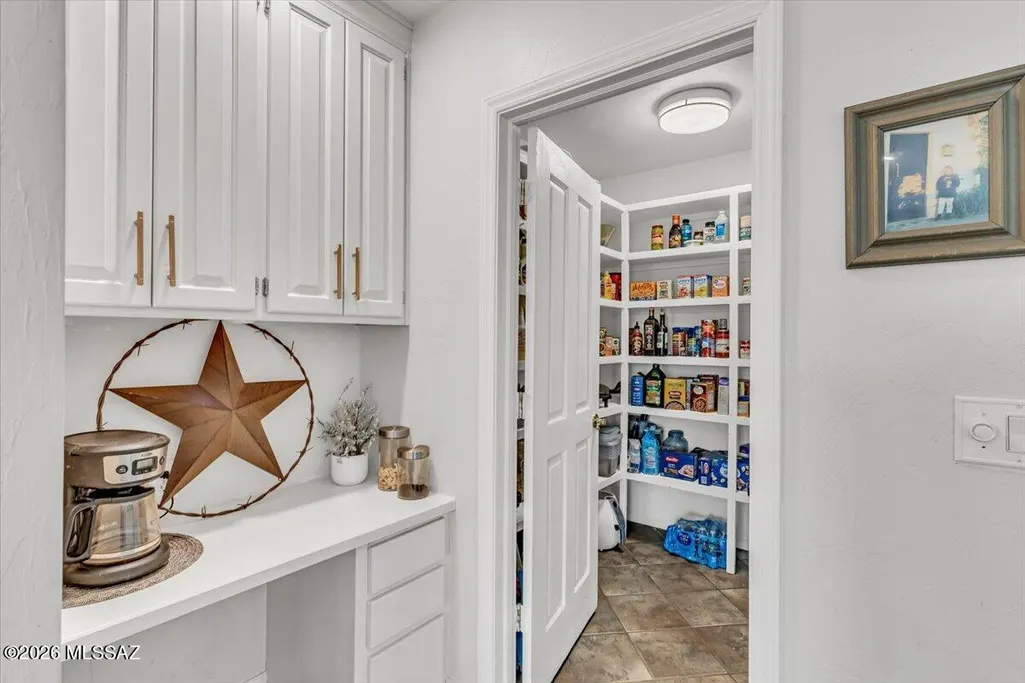
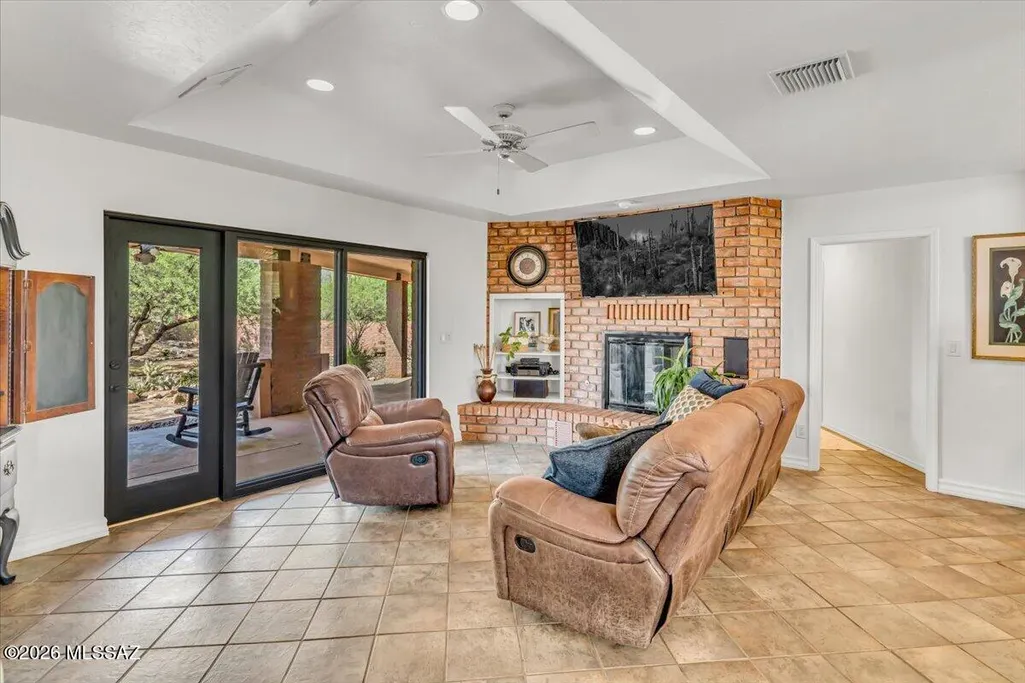











Address
13670 E Camino La Cebadilla, Tucson, AZ
Price
$ 1,100,000
Property Attributes
- ID#22618853
- TypeSingle Family
- Listing Status Active
- CountyPima
- CityTucson
- AreaNortheast
- NeighborhoodLa Cebadilla Estates (1-161)
- Zip85749
- StyleRanch
- Year Built1988
- Taxes$ 5681
- Price$ 1,100,000
- Bedrooms3
- Full Bathrooms2
- Half Bathrooms1
- Sqr Footage2927
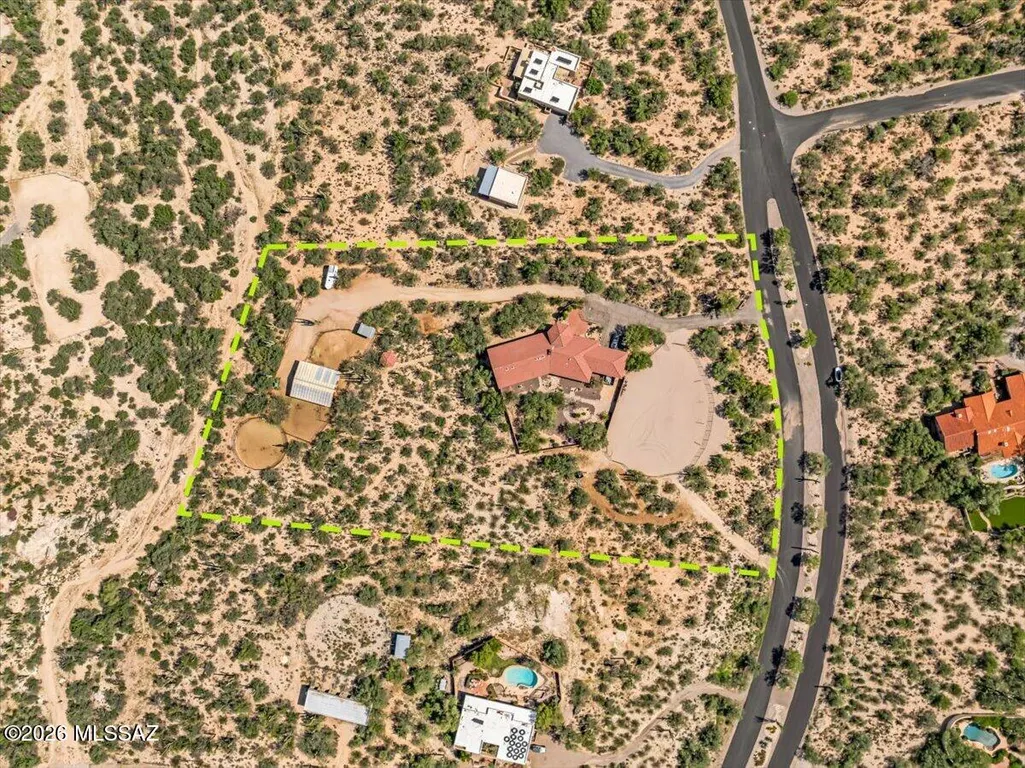
- Lot Size4.74 Acres
Data Source:
Multiple Listing Service of Southern Arizona
Property Description
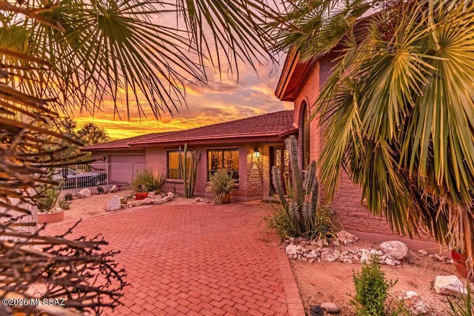
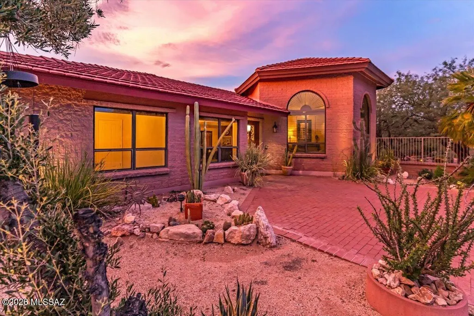
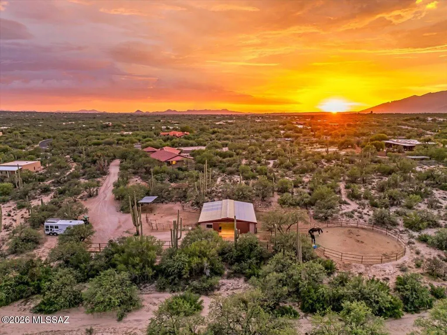
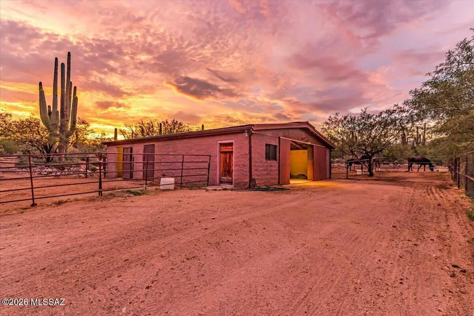
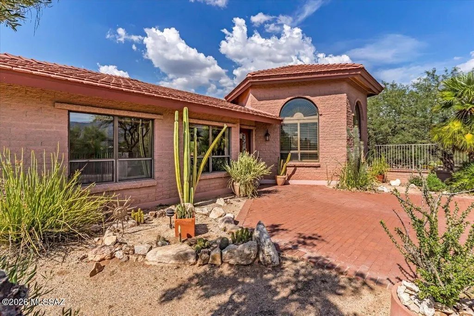
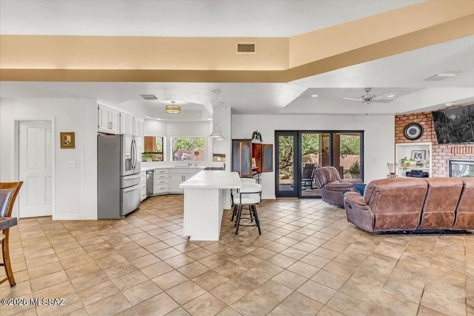
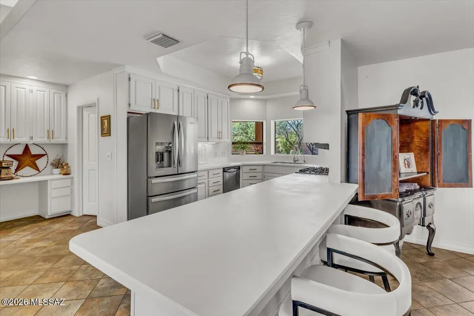
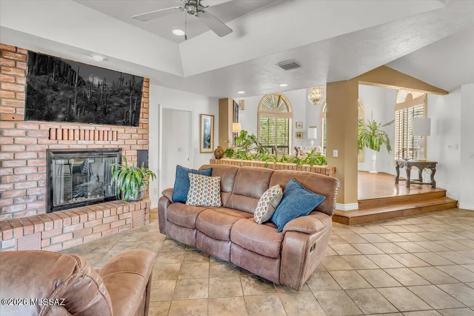
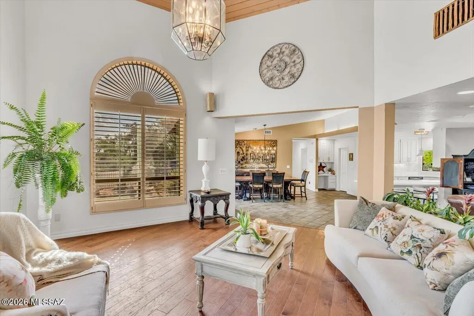
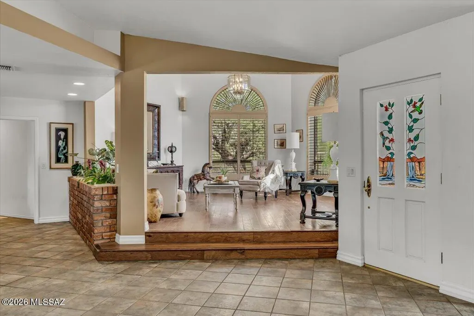
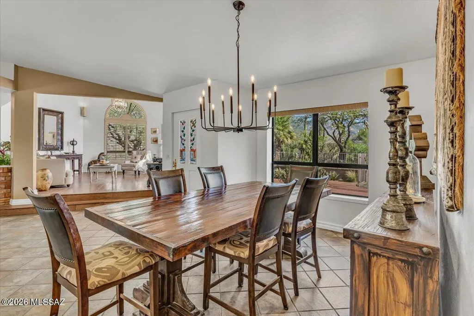
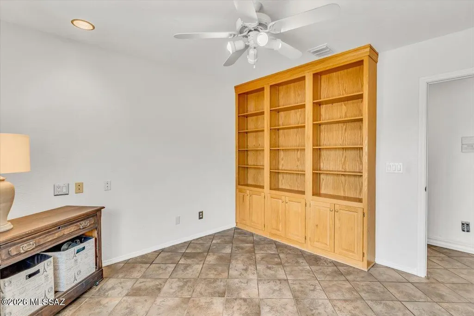
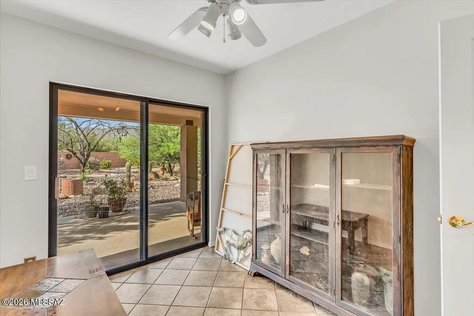
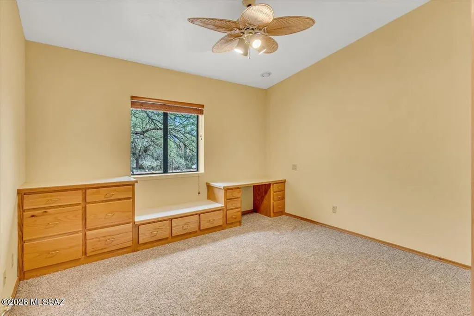
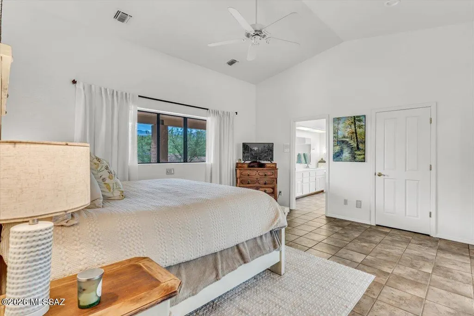
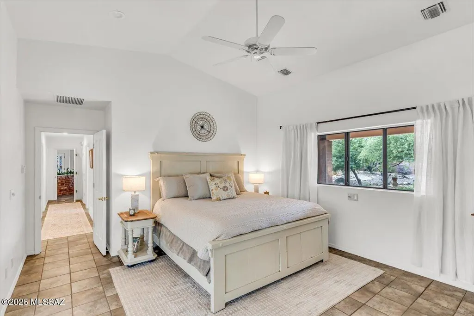
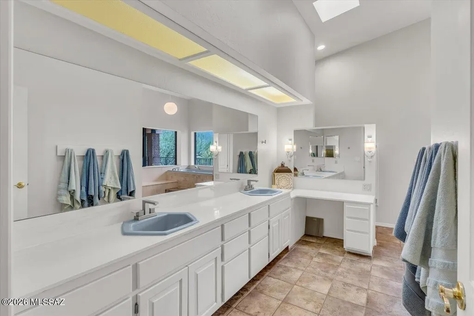
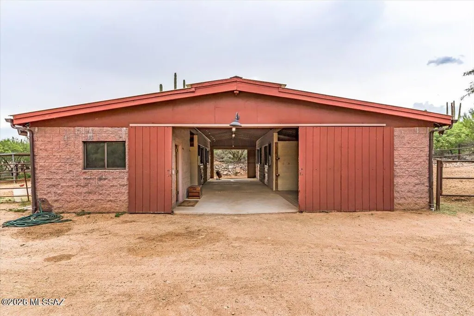
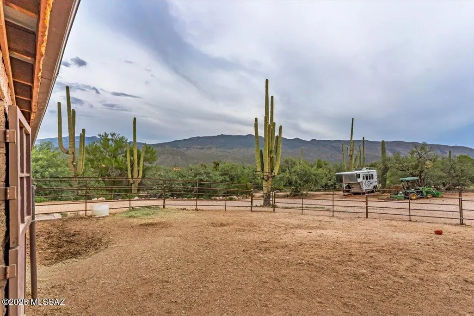
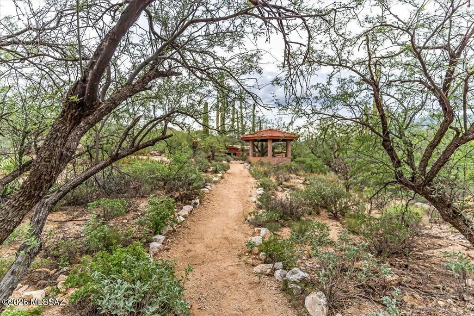
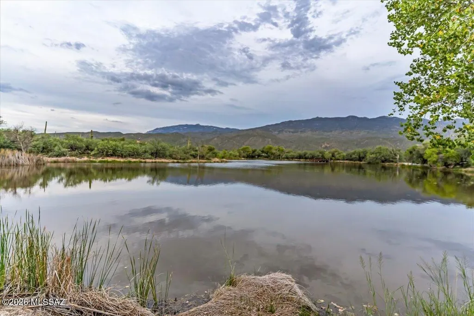
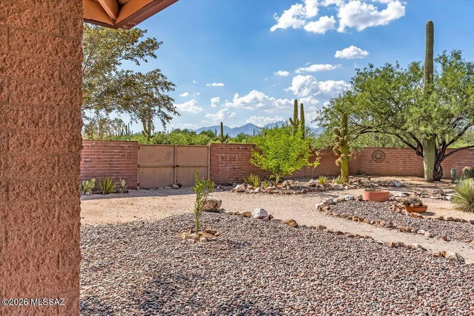
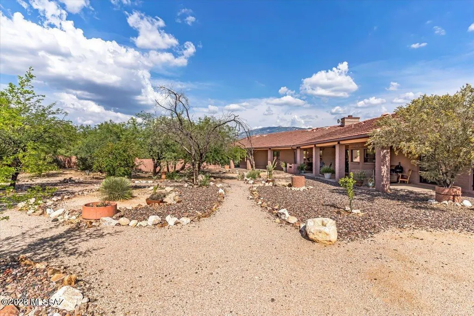
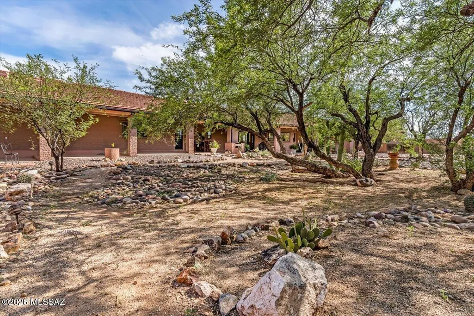
Experience the ultimate Arizona equestrian lifestyle on just under 5 scenic acres with breathtaking Rincon and Catalina Mountain views. This exceptional horse property is thoughtfully designed for both horse and rider, featuring a 4-stall barn, multiple turnouts, an arena, round pen, and direct access to miles of riding trails and nearby lake access right through the back gate. The spacious residence offers 3 bedrooms, 3 bathrooms, and two versatile bonus rooms perfect for a home office, fitness room, media room, or guest space. The oversized primary suite provides a peaceful retreat, while the open living areas are filled with natural light and showcase the stunning mountain vistas. Outside, you will find an expansive covered patio designed for entertaining, relaxing, and taking in AZ's.. unforgettable sunsets. Whether you're gathering with friends, watching your horses, or saddling up for an evening ride, every detail of this property embraces the equestrian lifestyle. One of the property's most treasured features is what lies beyond the back gate. Enjoy miles of scenic trails winding through beautiful Sonoran Desert vegetation with spectacular mountain backdrops, creating the feeling of being miles from it all while remaining just minutes from shopping, dining, and everyday conveniences. When you're ready to escape the summer heat, Mount Lemmon is just a short drive away, offering cool mountain temperatures and endless outdoor recreation. Rarely does a property offer this combination of quality horse facilities, direct trail access, panoramic mountain views, and spacious living--all in one truly remarkable setting.
General Features
| Living Area | 2927 |
|---|---|
| Sewer | Septic Tank |
| Heating | Natural Gas |
| Cooling | Zoned |
| Roof | Tile |
| Appliances | Disposal,Dishwasher,Gas Range,Refrigerator |
| Zoning | Pima County - SR |
| Garage Spaces | 2 |
| Patio/Porch Features | Covered,Patio |
| Architectural Style | Ranch |
| Pool Features | None |
| Security Features | None |
| Construction Materials | Concrete Block,Frame - Stucco |
| Year Built | 1988 |
| View | Mountain(s),Sunrise,Sunset,Rural |
| Township | 14 |
| Levels | One |
| Property Subtype | Single Family Residence |
| Tax Year | 2025 |
| Parcel Number | 205450560 |
| Community Features | Horses Allowed,Lake |
| Accessibility | None |
| County | Pima |
| Property Type | Residential |
| HOA | true |
| Attached Garage | true |
| Subdivision Name | La Cebadilla Estates (1-161) |
| Facing Direction | South |
| Garage Y/N | No |
| Full Baths | 2 |
| Status | Active |
| Directions | From Tanque Verde/Houghton E to E Camino La Cebadilla (2nd E Camino La Cebadilla Rd, S to address on left (E). |
| High School | Tanque Verde |
| City | Tucson |
| Disclosures | Seller Prop Disclosure,Insurance Claims History Report |
| High School District | Tanque Verde |
| MLS Area | Northeast |
| Lot Size Units | Acres |
| Lot Size Square Feet | 206542 |
| Carport Y/N | No |
| Spa Features | None |
| Elementary School | Tanque Verde |
| Land Lease Y/N | No |
| Tax Annual Amount | 5681 |
| Middle/Junior High School | Emily Gray |
| Lease Renewal Y/N | No |
| MLS Area Minor | Northeast |
| Additional Parcels Y/N | No |
| Lease Considered Y/N | No |
| Rent Control Y/N | No |
| Standard Status | Active |
| MobileHomeRemainsYN | No |
| Legal Description | From Parcel:001010010 /La Cebadilla Estates Lot 51 |
| New Construction | None |
| Water Body Access Y/N | None |
Interior Features
| Interior Amenities | High Ceilings,Entrance Foyer |
|---|---|
| Flooring | Carpet,Ceramic Tile |
| Total Fireplaces | 1 |
| Fireplace Features | Family Room,Gas |
| Basement (Y/N) | false |
| Air Conditioning Y/N | true |
| Heating Y/N | true |
| Fireplace Y/N | true |
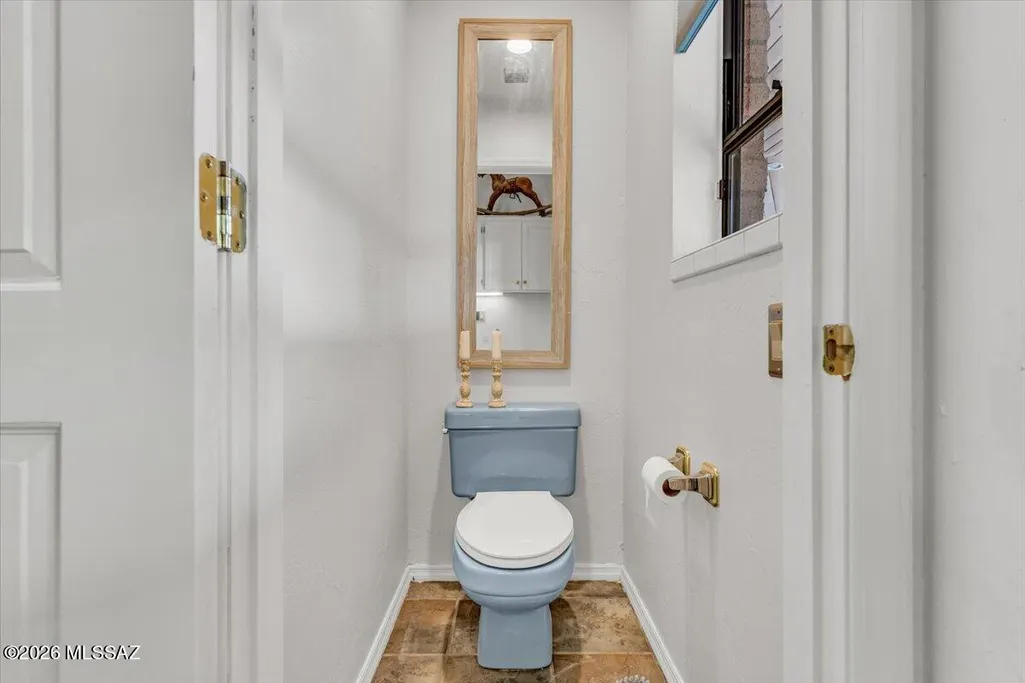
| Half Baths | 1 |
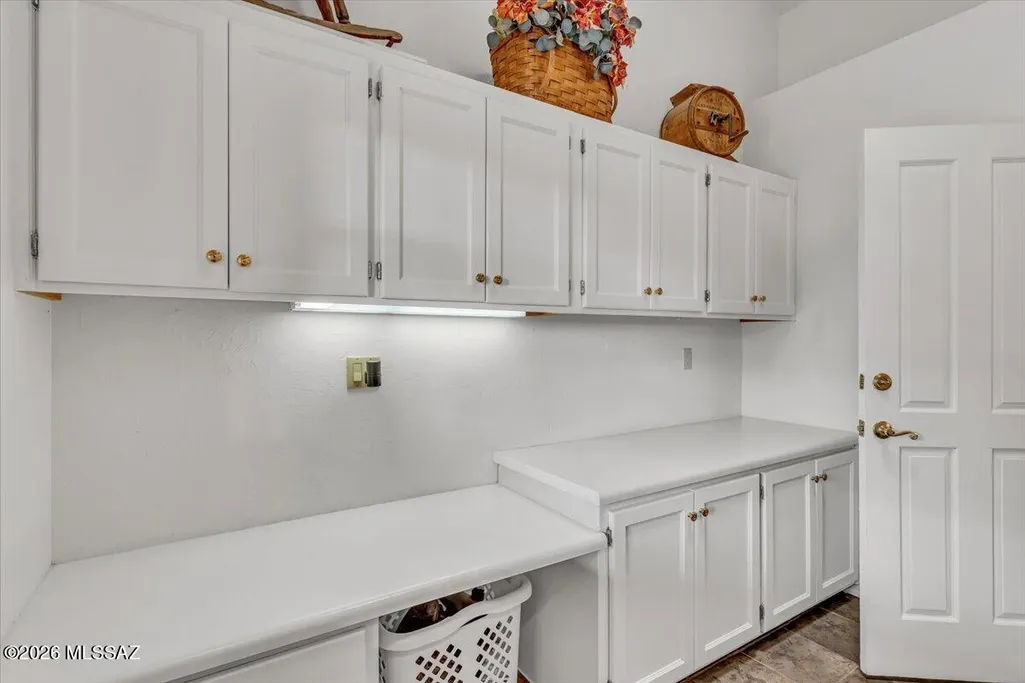
| Laundry Features | Laundry Room |
| Total Bedrooms | 3 |
| LivingAreaSource | Assessor |
| Total Baths | 3 |
| Pantry | Walk-In |
Exterior Features
| Fencing | Block,Wire,Field |
|---|---|
| Parking Features | Electric Door Opener,Separate Storage Area |
| Lot Features | Decorative Gravel,Flower Beds,Sprinkler/Drip,Sprinklers In Front,North/South Exposure |
| Water Source | Public |
| Lot Size Area | 4.74 |
| Spa | No |
| Building Area Total | 2927 |
| Lot Dimensions | 605'x300'x538x417 |
| Lot Size Acres | 4.74 |
| Road Surface Type | Paved |
| Lot Size Source | Assessor |
| Covered Spaces | 2 |
| Crops Included Y/N | No |
| Road Responsibility | HOA |
| Horse Y/N | true |
| Irrigation Water Rights Y/N | No |
Amenities
- Foreclosure
- Views
- Short Sale
- New Construction
- Adult 55+
- Lease To Own
- No HOA Fees
- Furnished
- Primary On Main
- Air Conditioning
- Seller Finance
- Green
- Fixer Upper
- Horse
- Golf
- Fireplace
- Deck
- Garage
- Basement
- Pool
Property vs Single Family Average in 85749
Price
Taxes
Year Built


